- Overview
- Description
- Property Details
- Location
- Facts & Features
- Getting Around
- Nearby Homes



$480,000
Monthly Est:$2,389
 4 Beds
 3 Baths
2 full baths + 1 half bath
 2,538sqft
153 Seegar Rd, Upper St Clair, PA 15241
$480,000
$2,389/moEst:
Get Pre-Approved
Single Family Residence
Built in 1971
$-- HOA
0.3 acre lot
$189/sq.ft
Description
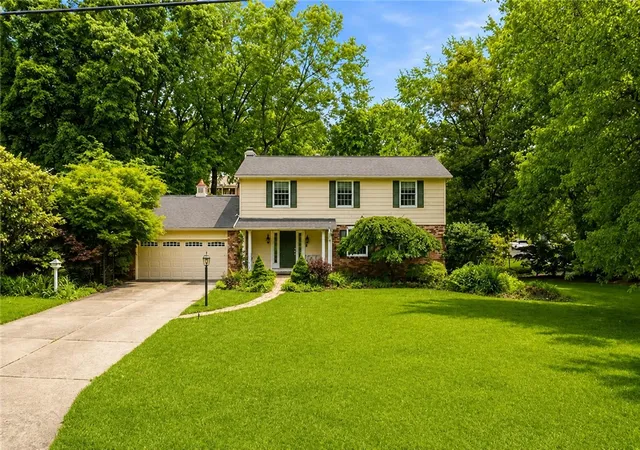
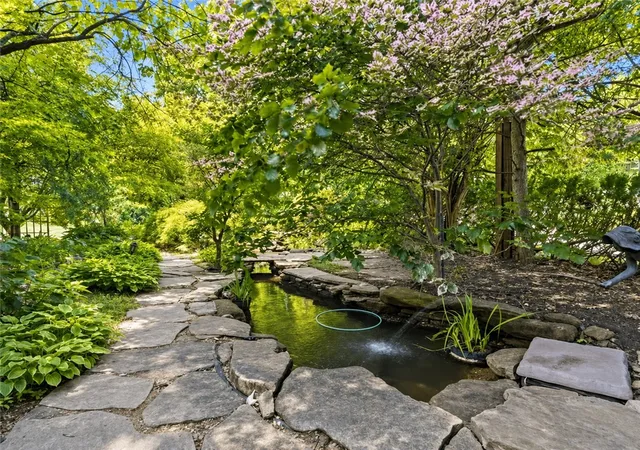
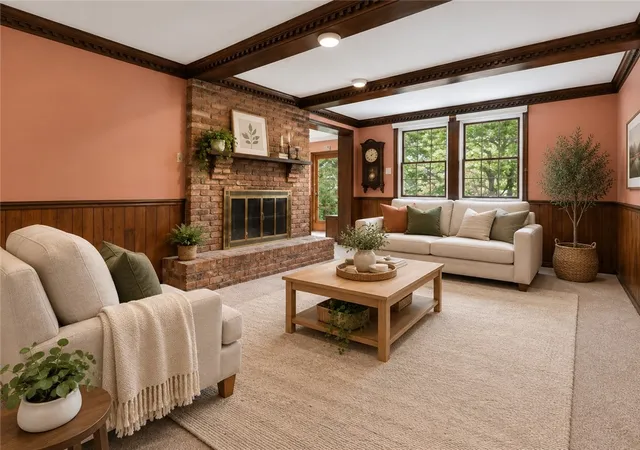
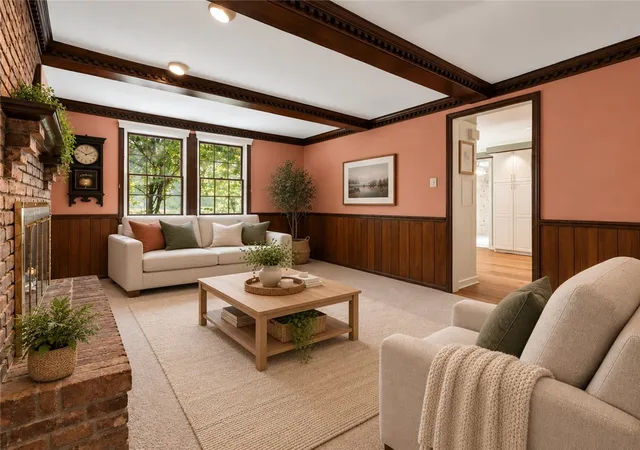
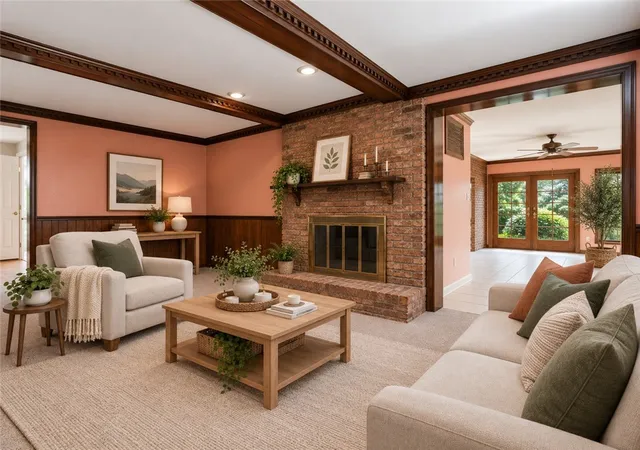
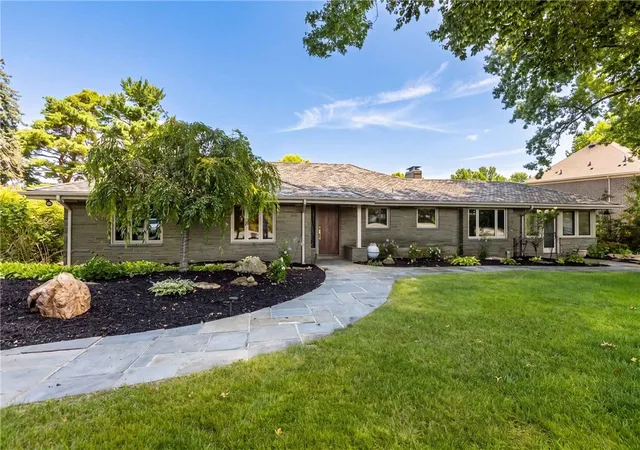
Long before the first koi breaks the surface of the water each morning, this Upper St. Clair home is already putting on a show. Sunlight filters through the glass window box above the beautifully updated Legacy kitchen and dances across the crisp white cabinetry. More sunlight spills into the living and dining rooms where holidays, birthdays, and ordinary Tuesday dinners become part of your family's story. The beamed family room, anchored by a classic brick fireplace and custom made mantel, feels like the place where everyone naturally gathers, yet it is the extraordinary 4 season sunroom that changes everything. Framed by walls of glass, it offers a front row seat to a landscape that feels more like a private botanical retreat than just a backyard. A winding, multi section stone koi pond glides through layers of magnificent perennials and mature trees, while a grand magnolia casts its graceful canopy over the water's edge. Outside, the stone patio invites quiet mornings, lively summer evenings, and conversations that stretch long after sunset. Upstairs, the primary suite provides a peaceful sanctuary with a private bath and an entire wall of closets, accompanied by 3 additional spacious bedrooms and another full bath. The lower level is pure celebration space, featuring a huge game room ready for everything from football Sundays to milestone gatherings, along with a generous utility room and workshop. With 4 bedrooms, 2.5 baths, a 2 car garage, and one of the most captivating outdoor settings imaginable on a 1/3 acre lot, this is not simply a home that checks boxes. It is a place where seasons are watched, traditions are built, memories are destined to take root, and it's just down the street from Eisenhower Elementary.
- Houzeo last checked: 9 minutes ago
- Listing updated: October 3, 2026 at 7:03 pm
- Listing Provided by: Lori Maffeo (412) 833-7700 DRE #RS212850L | BERKSHIRE HATHAWAY THE PREFERRED REALTY (412) 833-7700
- Source: West Penn MLS-PA | MLS#: 1761323

Property Details
Status
Active
Type
Single Family Residence
No. of Stories
2
County
City
Neighborhood
--
Year Built
1971
HOA Fees
-
Finished Area
2,538 sqft
Lot Size
0.3 acre lot
Basement Area
- sqft
MLS Name
West Penn MLS
MLS Number
1761323
MLS Status
Active
Days on Market
109

Continue Your Journey in App
Find your dream home, receive real-time updates, and many more!
Download App
Continue Your Journey in App
Find your dream home, receive real-time updates, and many more!
Location
Facts & Features
Rooms
Bedrooms & bathrooms
Bedrooms: 4
Bathrooms: 3
BonusRoom
Level: Lower
Area: 231.00 Square Feet
Dimensions: 11x21
Laundry
Level: Lower
Area: 390.00 Square Feet
Dimensions: 15x26
Bedroom4
Level: Upper
Area: 132.00 Square Feet
Dimensions: 11x12
Bedroom3
Level: Upper
Area: 182.00 Square Feet
Dimensions: 13x14
Bedroom2
Level: Upper
Area: 224.00 Square Feet
Dimensions: 14x16
PrimaryBedroom
Level: Upper
Area: 234.00 Square Feet
Dimensions: 13x18
EntryFoyer
Level: Main
Area: 117.00 Square Feet
Dimensions: 9x13
GameRoom
Level: Lower
Area: 494.00 Square Feet
Dimensions: 19x26
Den
Level: Main
Area: 240.00 Square Feet
Dimensions: 12x20
FamilyRoom
Level: Main
Area: 247.00 Square Feet
Dimensions: 13x19
Kitchen
Level: Main
Area: 169.00 Square Feet
Dimensions: 13x13
DiningRoom
Level: Main
Area: 182.00 Square Feet
Dimensions: 13x14
LivingRoom
Level: Main
Area: 260.00 Square Feet
Dimensions: 13x20
Interior
Interior Features
Pantry, Window Treatments
Appliances
Some Electric Appliances, Convection Oven, Dryer, Dishwasher, Disposal, Microwave, Refrigerator, Stove, Washer
Heating
Forced Air, Gas
Flooring
Hardwood, Carpet
Window Features
Multi Pane, Window Treatments
Cooling
Central Air, Electric
Sewer
Public Sewer
Construction
Year Built
Year Built: 1971
Home type
Single Family Residence
Property Condition
Resale
Roof
Composition
Architectural Style
Colonial, Two Story
Construction Materials
Frame
Utilities & Energy
Parking Features
Attached, Garage, Garage Door Opener
Basement
Full, Walk Out Access
Water Source
Public
Fireplace Features
Family Living Great Room
Price History
| Date | Event | Price |
|---|---|---|
09/01/2026 Source: | Price Decreased | $480,000 -4.00% $189/sqft |
08/19/2026 Source: | Price Decreased | $500,000 -10.71% $197/sqft |
06/23/2026 Source: | Price Increased | $560,000 +7.69% $221/sqft |
06/23/2026 Source: | Listed for Sale | $520,000 $205/sqft |

Nearby Homes



Find Homes by Property Features in Upper St Clair, PA
Nearby New Homes For Sale

Based on information from the West Penn Mutli-List, INC through Oct 11, 2026, 01:15AM. Information is provided exclusively for consumers’ personal, non-commercial use and may not be used for any purpose other than to identify prospective properties consumers may be interested in purchasing. Information is deemed reliable but not guaranteed. © 2026 West Penn Multi-List, Inc. All Rights Reserved.
 Advertising Broker: Daniel Demers | Sell Your Home Services