- Overview
- Description
- Property Details
- Location
- Facts & Features
- Getting Around
- Nearby Homes

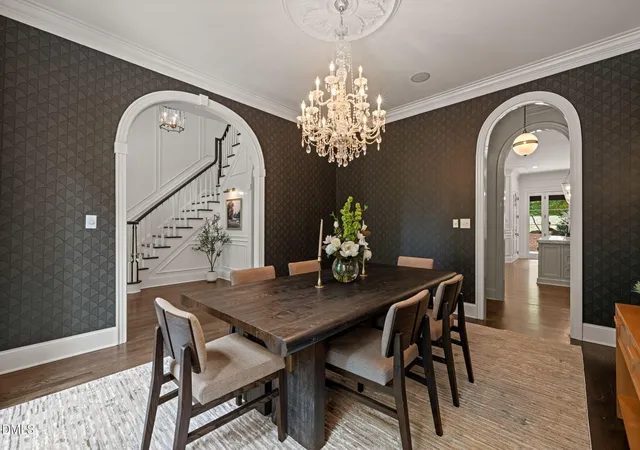


$2,299,900
Monthly Est:$11,447
 4 Beds
 5 Baths
3 full baths + 2 half baths
 5,363sqft
1530 Brooks Ave, Raleigh, NC 27607
$2,299,900
$11,447/moEst:
Get Pre-Approved
Single Family Residence
Built in 2004
$-- HOA
0.5 acre lot
$429/sq.ft
Description
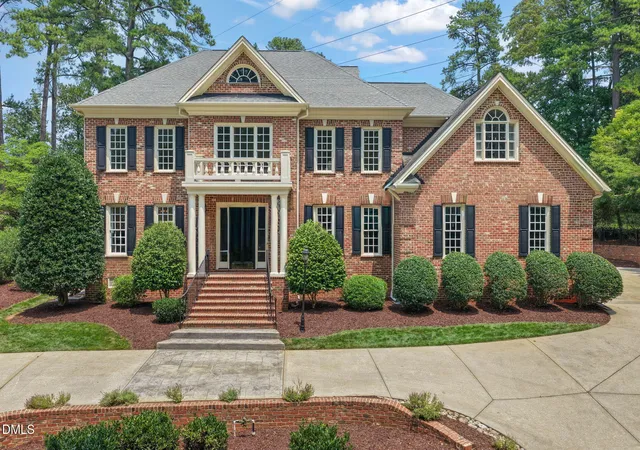
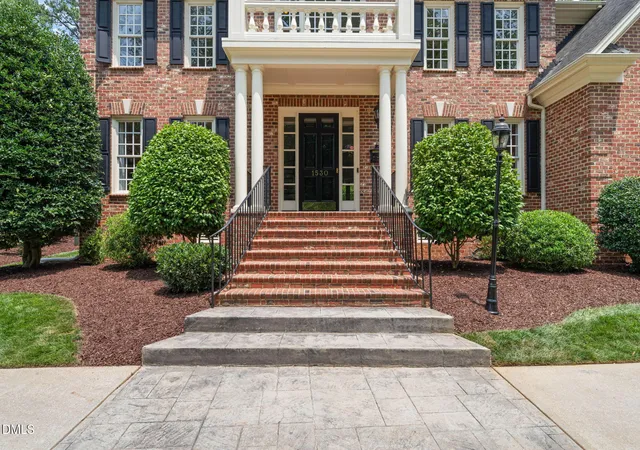
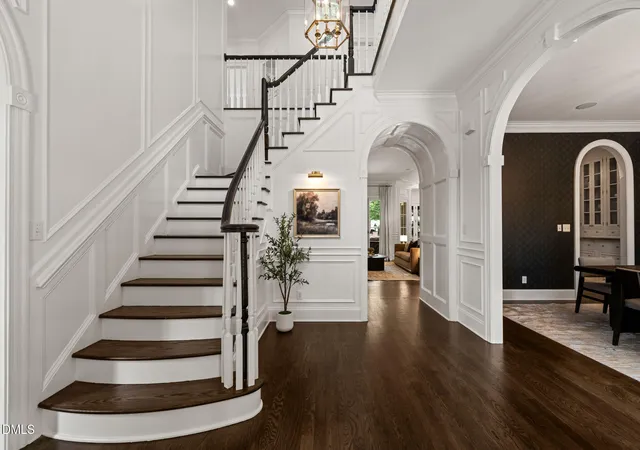
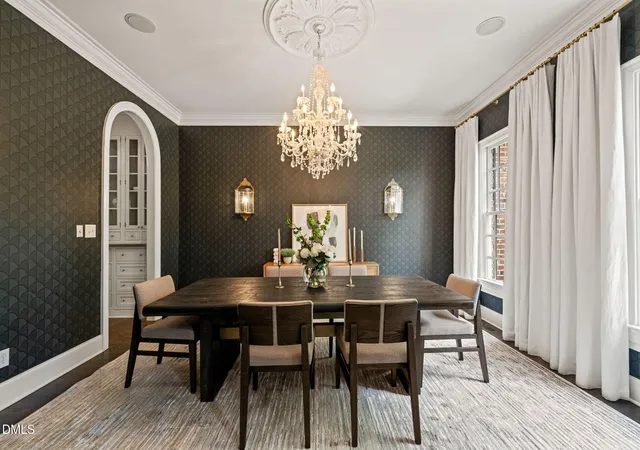
Walk to Windemere Park! Easy access to downtown and RTP. Nestled in the heart of Raleigh's coveted Budleigh neighborhood, this timeless all-brick Colonial offers an exceptional combination of elegance, functionality, and location. Situated on a beautifully landscaped and private half-acre lot Inside the Beltline, the home is just minutes from the Village District, North Hills, Downtown Raleigh, I-40, and some of the city's finest shopping, dining, and parks. A grand two-story foyer adorned with custom trim paneling creates a breathtaking first impression, with graceful arched openings leading to the formal study, elegant dining room, and expansive family room. Soaring 10-foot ceilings, abundant natural light, and designer brass lighting create a warm yet sophisticated atmosphere throughout. Designed for both everyday living and effortless entertaining, the open floor plan centers around a spectacular chef's kitchen featuring mitered-edge honed marble countertops, custom cabinetry, paneled Sub-Zero refrigerator and freezer, double ovens, two dishwashers, ice maker, beverage refrigerator, a walk-in pantry, and a stunning lacquered butler's pantry. The spacious dining room is ideal for hosting gatherings, while the adjoining family room flows seamlessly to the covered rear porch. The luxurious main-level primary suite and separate laundry room provide convenient first-floor living. Upstairs are three generously sized bedrooms, each with walk-in closets, along with two beautifully refreshed full bathrooms. A spacious bonus room with an adjoining flex room offers endless possibilities for a home gym, office, playroom, or additional storage. The partially finished walk-up third floor has previously served as both a home office and golf simulator, providing even more flexible living space. Recently refreshed with fresh interior paint, new carpet, and updated secondary bathrooms, the home is truly move-in ready. Outdoors, enjoy the covered porch with a wood-burning brick fireplace overlooking the lush, private backyard—an ideal setting for entertaining, relaxing, or enjoying the expansive lawn with plenty of room for soccer games or family gatherings. Offering an outstanding floor plan, luxury finishes, exceptional privacy, and one of Raleigh's most sought-after Inside-the-Beltline locations, this is a rare opportunity to own an extraordinary home in Budleigh.
- Houzeo last checked: 7 minutes ago
- Listing updated: October 29, 2026 at 9:29 pm
- Listing Provided by: Stacey Jacobs (919) 961-2094 , Summer Jacobs | Raleigh Custom Realty, LLC (919) 847-2664
- Source: Doorify MLS-NC | MLS#: 10182788

Property Details
Status
Active
Type
Single Family Residence
No. of Stories
2
County
City
Neighborhood
--
Year Built
2004
HOA Fees
-
Finished Area
5,363 sqft
Lot Size
0.5 acre lot
Basement Area
- sqft
MLS Name
Doorify MLS
MLS Number
10182788
MLS Status
Active
Open House

Continue Your Journey in App
Find your dream home, receive real-time updates, and many more!
Continue Your Journey in App
Find your dream home, receive real-time updates, and many more!
Location
Facts & Features
Rooms
Bedrooms & bathrooms
Bedrooms: 4
Bathrooms: 5
Interior
Sewer
Public Sewer
Window Features
Double Pane Windows
Interior Features
Butler's Pantry, Chandelier, Crown Molding, Double Vanity, Entrance Foyer, High Ceilings, Kitchen Island, Pantry, Quartz Counters, Recessed Lighting, Walk In Shower, Wired For Sound
Flooring
Hardwood, Marble, Tile
Heating
Gas Pack, Heat Pump, Natural Gas
Appliances
Bar Fridge, Convection Oven, Dishwasher, Disposal, Double Oven, Gas Range, Ice Maker, Refrigerator, Tankless Water Heater, Washer/dryer
Exterior Features
Private Yard, Rain Gutters
Cooling
Central Air, Electric
Construction
Year Built
Year Built: 2004
Home type
Single Family Residence
Foundation Details
Block
Construction Materials
Brick
Property Condition
Updated/remodeled
Architectural Style
Colonial, Georgian, Traditional
Roof
Shingle
Utilities & Energy
Utilities
Cable Available
Parking Features
Attached, Circular Driveway, Driveway, Garage Door Opener
Water Source
Public
Fireplace Features
Gas Log, Wood Burning
Laundry Features
Laundry Room, Main Level
Security Features
Security System
Other Features
Disclosures
Seller Disclosure
Lot Features
Back Yard, Hardwood Trees, Landscaped, Private
Patio And Porch Features
Covered, Rear Porch
Subdivision Name
Budleigh
Price History
| Date | Event | Price |
|---|---|---|
09/25/2026 Source: | Price Decreased | $2,299,900 -4.17% $429/sqft |
09/01/2026 Source: | Price Decreased | $2,399,900 -3.03% $447/sqft |
07/28/2026 Source: | Listed for Sale | $2,475,000 $461/sqft |
07/28/2026 Source: | Price Increased | $2,475,000 +41.43% $461/sqft |
08/06/2021 Source: | Price Increased | $1,750,000 +2.94% $326/sqft |

Show more
Nearby Homes
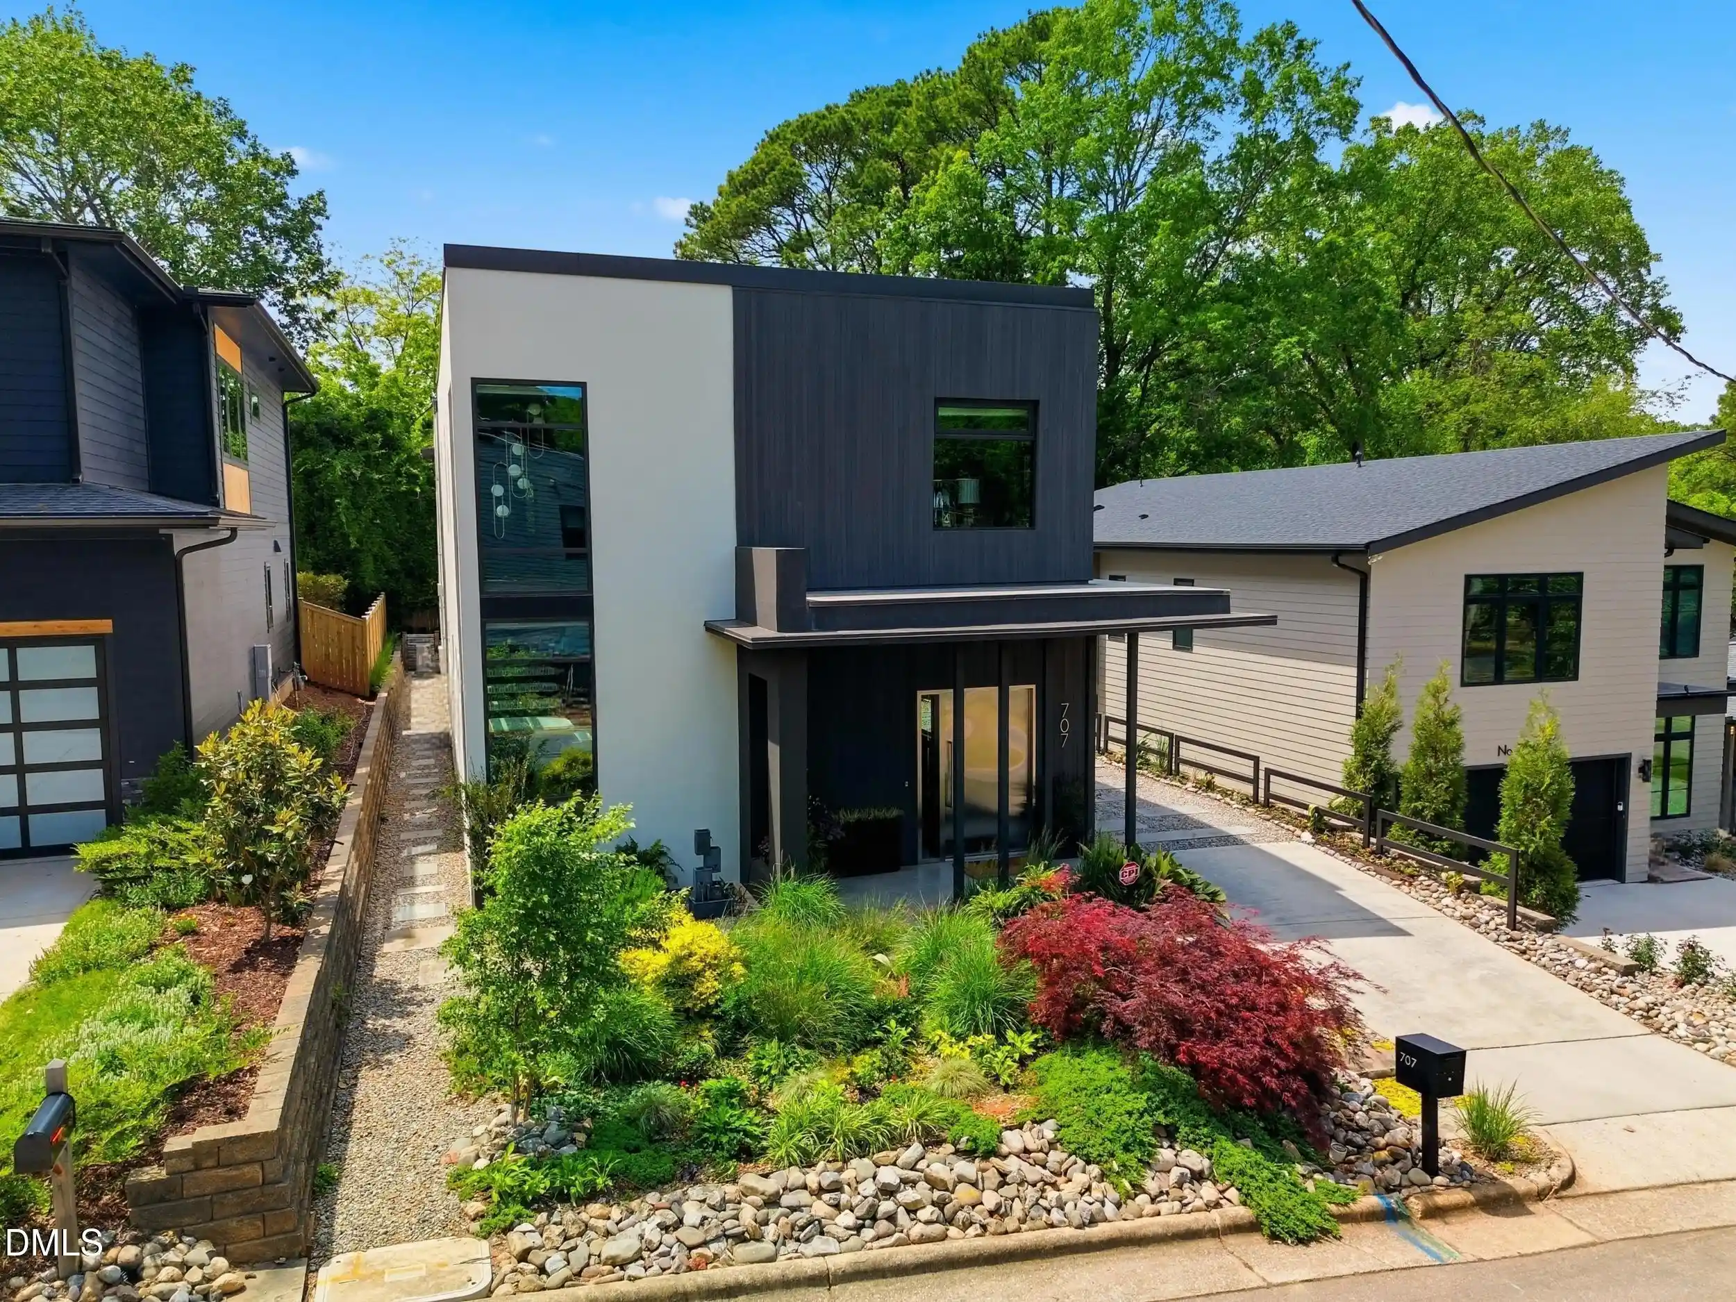
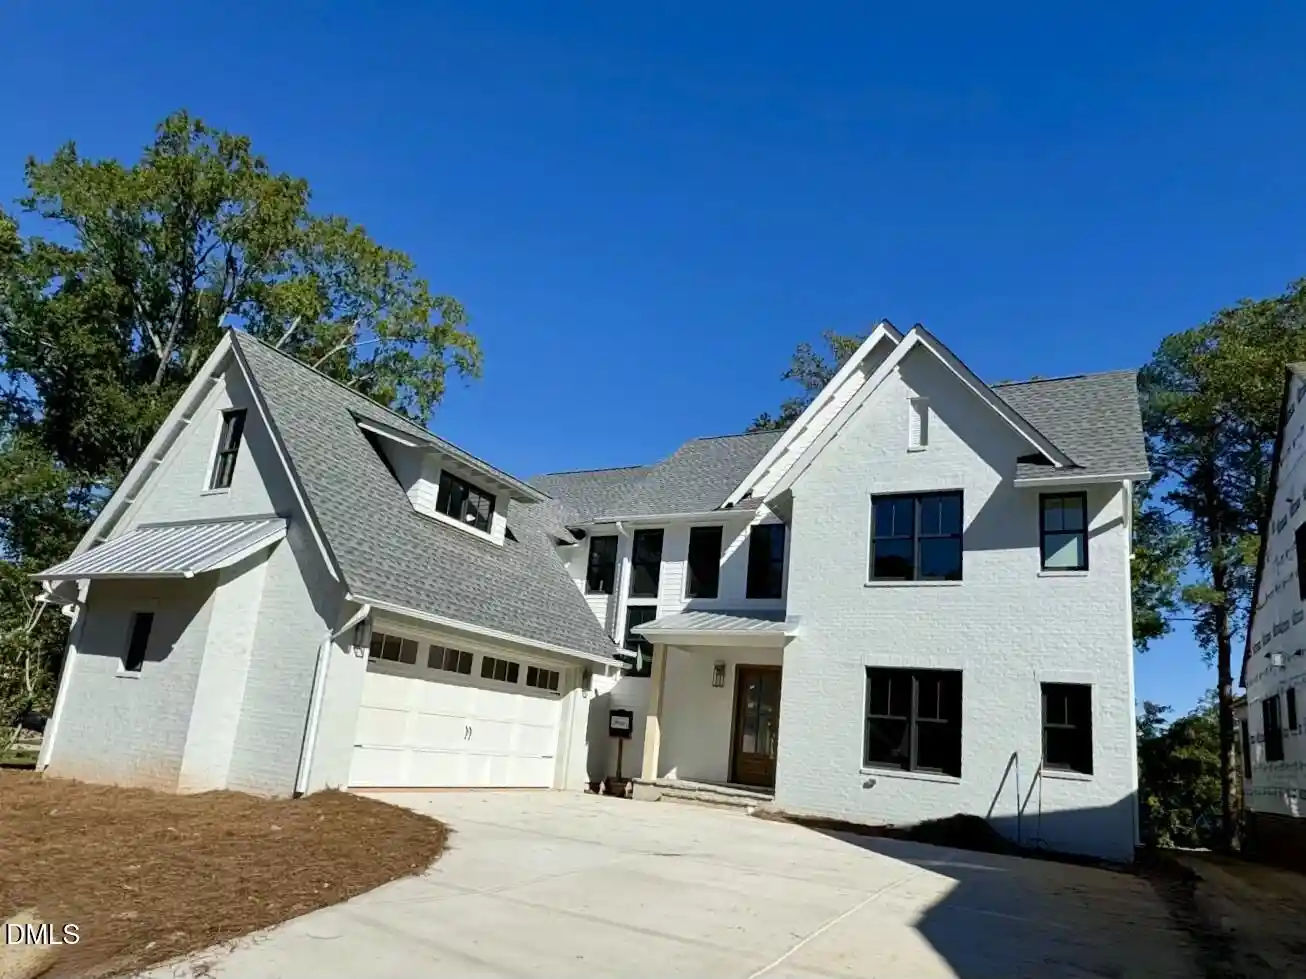

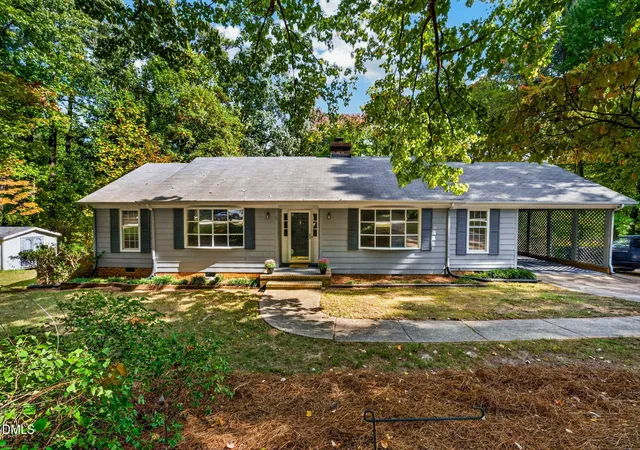



Find Homes by Property Features in Raleigh, NC
Nearby New Homes For Sale


Based on information from the Doorify MLS (Triangle MLS, Inc.) through Nov 01, 2026, 06:00AM. All information provided is deemed reliable but is not guaranteed and should be independently verified. Some IDX listings have been excluded from this IDX display. Brokers make an effort to deliver accurate information, but buyers should independently verify any information on which they will rely in a transaction. The listing broker shall not be responsible for any typographical errors, misinformation, or misprints, and they shall be held totally harmless from any damages arising from reliance upon this data. This data is provided exclusively for consumers’ personal, non-commercial use. Listings marked with an icon are provided courtesy of the Doorify MLS, Inc. of North Carolina, Internet Data Exchange Database. Closed (sold) listings may have been listed and/or sold by a real estate firm other than the firm(s) featured on this website. Closed data is not available until the sale of the property is recorded in the MLS. Home sale data is not an appraisal, CMA, competitive or comparative market analysis, or home valuation of any property. © 2026 Doorify MLS, Inc. of North Carolina. All rights reserved. Non-MLS properties are not included. Properties sold were listed/sold by various MLS participating offices. © 2026 Doorify MLS, Inc. of North Carolina. All Rights Reserved.
 Advertising Broker: Nicholas Huscroft | Chosen Realty
