- Overview
- Description
- Property Details
- Location
- Facts & Features
- Getting Around
- Nearby Homes


$1,895,000
Monthly Est:$9,432
 4 Beds
 5 Baths
4 full baths + 1 half bath
 4,731sqft
707 Chamberlain St, Raleigh, NC 27607
$1,895,000
$9,432/moEst:
Get Pre-Approved
Single Family Residence
Built in 2016
$-- HOA
0.16 acre lot
$401/sq.ft
Description
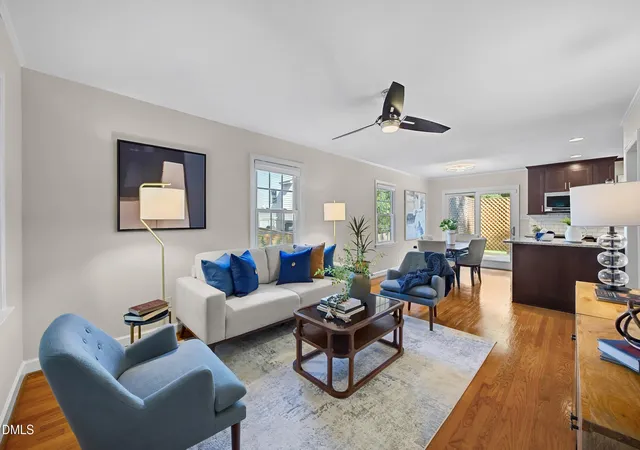
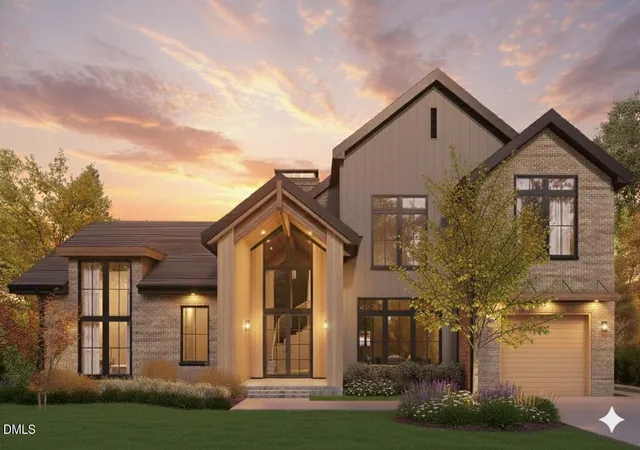
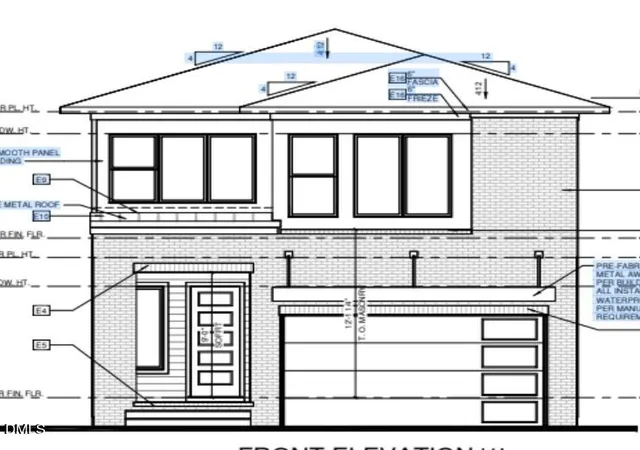
Discover a distinctive approach to modern luxury at 707 Chamberlain Street, an architecturally striking contemporary residence in Raleigh's desirable Inside the Beltline location. Built in 2016, this thoughtfully designed four-bedroom, four-and-a-half-bath home combines innovative construction, expansive living spaces, and sophisticated finishes with the convenience of an in-home elevator, geothermal HVAC, and solar panels. Just minutes from the Village District, NC State University, and some of Raleigh's favorite shopping and dining destinations, the property offers a rare combination of architectural character, modern amenities, and an exceptional location. Inside, clean architectural lines, expansive windows, and an open, light-filled layout create an inviting balance of contemporary design and everyday comfort. Polished concrete floors on the main level complement warm wood flooring upstairs, while open wood staircases with glass railings provide a striking architectural focal point. Thoughtful updates by the current owners further enhance the home's functionality and appeal. The beautifully appointed kitchen features quartz countertops, an expansive center island with bar seating, premium appliances, and a walk-in pantry. Seamlessly connected to the main living and dining areas, this welcoming space is designed for both everyday living and effortless entertaining. The main level offers exceptional versatility with a spacious fourth bedroom featuring integrated built-ins, a wet bar, and direct access to a full bathroom. Thoughtfully designed to function equally well as a guest suite, media room, or additional living area, this flexible space adapts to a variety of lifestyles and needs. A reconfigured laundry room adds everyday convenience, while the private backyard with low-maintenance turf creates an inviting setting for outdoor relaxation and entertaining. Two sets of garage plans are available, offering the opportunity to add covered parking to the property's generous off-street parking area. Upstairs, the expansive primary suite offers a luxurious private retreat, complete with a spacious sitting area, private balcony, spa-inspired bathroom and custom closet. Thoughtfully designed for both comfort and relaxation, this exceptional suite feels like a sanctuary within the home. Two additional bedrooms offer private en-suite bathrooms, while an open gallery and an office nook framed by floor-to-ceiling windows provide additional space for work, reading, or relaxation. An in-home elevator connects both levels, offering convenience and flexibility for years to come. Beyond its distinctive architectural design, the home incorporates a fire-resistant precast concrete structure, geothermal heating and cooling, and solar panels. These thoughtfully integrated features reflect an emphasis on durability, energy-conscious living, and innovative construction. Ideally situated Inside the Beltline near Village District, NC State University, parks, greenways, and downtown Raleigh, 707 Chamberlain Street offers a compelling opportunity to enjoy contemporary luxury in one of the city's most established and convenient locations.
- Houzeo last checked: 12 hours ago
- Listing updated: October 22, 2026 at 8:58 pm
- Listing Provided by: Megan Hackley (919) 649-1610 , Sarah Hampton Stephenson | Hodge & Kittrell Sotheby's Int (919) 876-7411
- Source: Doorify MLS-NC | MLS#: 10198371

Property Details
Status
Active
Type
Single Family Residence
No. of Stories
2
County
City
Neighborhood
Year Built
2016
HOA Fees
-
Finished Area
4,731 sqft
Lot Size
0.16 acre lot
Basement Area
- sqft
MLS Name
Doorify MLS
MLS Number
10198371
MLS Status
Active

Continue Your Journey in App
Find your dream home, receive real-time updates, and many more!
Download App
Continue Your Journey in App
Find your dream home, receive real-time updates, and many more!
Location
Facts & Features
Rooms
Bedrooms & bathrooms
Bedrooms: 4
Bathrooms: 5
Interior
Heating
Fireplace(s), Forced Air, Geothermal, Zoned
Flooring
Concrete, Hardwood, Tile
Window Features
Blinds, Double Pane Windows, Drapes, Energy Star Qualified Windows, Low Emissivity Windows, Skylight(s), Window Treatments
Exterior Features
Balcony, Courtyard, Fenced Yard, Garden, Lighting, Private Entrance, Private Yard, Smart Camera(s)/recording, Smart Light(s), Storage
Sewer
Public Sewer
Cooling
Central Air, Zoned
Interior Features
Bar, Bathtub/shower Combination, Breakfast Bar, Built In Features, Chandelier, Double Vanity, Eat In Kitchen, Elevator, Entrance Foyer, High Ceilings, High Speed Internet, Kitchen Island, Kitchen/dining Room Combination, Living/dining Room Combination, Natural Woodwork, Open Floorplan, Pantry, Quartz Counters, Recessed Lighting, Second Primary Bedroom, Separate Shower, Shower Only, Smart Camera(s)/recording, Smart Light(s), Smooth Ceilings, Soaking Tub, Sound System, Stone Counters, Storage, Walk In Closet(s), Walk In Shower, Water Closet, Wet Bar, Wired For Data, Wired For Sound
Appliances
Bar Fridge, Built In Gas Range, Built In Refrigerator, Convection Oven, Dishwasher, Disposal, Dryer, Energy Star Qualified Appliances, Energy Star Qualified Dishwasher, Energy Star Qualified Dryer, Energy Star Qualified Freezer, Energy Star Qualified Refrigerator, Energy Star Qualified Washer, Exhaust Fan, Free Standing Refrigerator, Gas Range, Gas Water Heater, Ice Maker, Microwave, Plumbed For Ice Maker, Range, Range Hood, Refrigerator, Self Cleaning Oven, Smart Appliance(s), Stainless Steel Appliance(s), Tankless Water Heater, Vented Exhaust Fan, Washer, Washer/dryer, Wine Cooler, Wine Refrigerator
Construction
Year Built
Year Built: 2016
Home type
Single Family Residence
Foundation Details
Concrete, Slab
Property Condition
Updated/remodeled
Roof
Flat
Architectural Style
Contemporary, Modern
Construction Materials
Concrete, Stucco, Vertical Siding
Utilities & Energy
Fireplace Features
Electric, Living Room
Water Source
Public
Laundry Features
Electric Dryer Hookup, Inside, Laundry Room, Main Level, Sink, Washer Hookup
Security Features
Carbon Monoxide Detector(s), Fire Alarm, Security Lights, Security System
Utilities
Cable Connected, Electricity Connected, Natural Gas Connected, Sewer Connected, Water Connected
Parking Features
Driveway, Off Street, Tandem
Other Features
Patio And Porch Features
Covered, Deck, Front Porch, Patio
Disclosures
Seller Disclosure
Subdivision Name
Not In A Subdivision
Lot Features
Back Yard, City Lot, Landscaped, Level, Private, Rectangular Lot
Price History
| Date | Event | Price |
|---|---|---|
10/14/2026 Source: | Listed for Sale | $1,895,000 -2.82% $401/sqft |
05/07/2026 Source: | Off Market | $1,950,000 -2.26% $412/sqft |
02/24/2026 Source: | Off Market | $1,995,000 -4.66% $422/sqft |
02/24/2026 Source: | Listed for Sale | $2,092,500 +44.31% $442/sqft |
12/27/2023 Source: | Price Decreased | $1,450,000 -3.33% $306/sqft |

Show more
Nearby Homes





Find Homes by Property Features in Raleigh, NC
Nearby New Homes For Sale


Based on information from the Doorify MLS (Triangle MLS, Inc.) through Oct 23, 2026, 08:45PM. All information provided is deemed reliable but is not guaranteed and should be independently verified. Some IDX listings have been excluded from this IDX display. Brokers make an effort to deliver accurate information, but buyers should independently verify any information on which they will rely in a transaction. The listing broker shall not be responsible for any typographical errors, misinformation, or misprints, and they shall be held totally harmless from any damages arising from reliance upon this data. This data is provided exclusively for consumers’ personal, non-commercial use. Listings marked with an icon are provided courtesy of the Doorify MLS, Inc. of North Carolina, Internet Data Exchange Database. Closed (sold) listings may have been listed and/or sold by a real estate firm other than the firm(s) featured on this website. Closed data is not available until the sale of the property is recorded in the MLS. Home sale data is not an appraisal, CMA, competitive or comparative market analysis, or home valuation of any property. © 2026 Doorify MLS, Inc. of North Carolina. All rights reserved. Non-MLS properties are not included. Properties sold were listed/sold by various MLS participating offices. © 2026 Doorify MLS, Inc. of North Carolina. All Rights Reserved.
 Advertising Broker: Nicholas Huscroft | Chosen Realty
