- Overview
- Description
- Property Details
- Location
- Facts & Features
- Getting Around
- Nearby Homes


Street View
$749,000
Monthly Est:$3,728
 3 Beds
 3 Baths
3 full baths
 1,901sqft
2900 Sylvania Dr, Raleigh, NC 27607
$749,000
$3,728/moEst:
Get Pre-Approved
Single Family Residence
Built in 1977
$-- HOA
0.32 acre lot
$394/sq.ft
Description
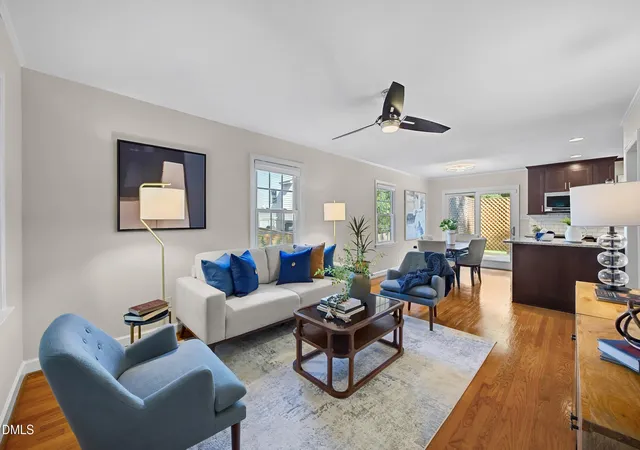
This. Is. IT! Come and see this beautifully remodeled home so close to being ITB it should count anyway. Only 1.2 miles from REX Hospital and effortless access to the endless entertainment central Raleigh has to offer. Step inside the newly constructed brick wrapped front porch and entry. Inside you will enjoy endless evenings entertaining in the remodeled kitchen, dining room and living room featuring modern walnut cabinetry and 7 inch white oak hardwood floors. Take a seat in the welcoming living room boasting a custom fireplace area vaulted ceilings and open access to both the dining and kitchen areas. Down the hallway you will find two first floor bedrooms and two FULL bathrooms, including one ensuite. Every guest you host will enjoy their own private oasis as each bathroom is fully remodeled with an incredible eye for design. Walk up the designer crafted stairway and you will be met with custom bookshelves, welded steel and oak railing all leading you to the private and relaxing owner's suite. Once inside the primary suite you will feel right at home in your new retreat featuring soaring ceilings, tall windows and more gorgeous white oak hardwoods. Inside the primary bathroom is a beautiful floating double vanity with designer faucets, an enormous custom crafted shower and herringbone laid slate flooring. Every detail of this mid-century home has been carefully considered and each fixture meticulously selected so that you can move in and "be home" without having to worry about the next update or project. With so much to offer and such an amazing part of town, what are you waiting for!?!?! You just found HOME! *** Owner is listing agent and licensed general contractor for the renovation
- Houzeo last checked: 12 hours ago
- Listing updated: October 22, 2026 at 6:14 pm
- Listing Provided by: Austin Charles Abney | Aimee Anderson & Associates (919) 274-9111
- Source: Doorify MLS-NC | MLS#: 10199467

Property Details
Status
Active
Type
Single Family Residence
No. of Stories
1
County
City
Neighborhood
--
Year Built
1977
HOA Fees
-
Finished Area
1,901 sqft
Lot Size
0.32 acre lot
Basement Area
- sqft
MLS Name
Doorify MLS
MLS Number
10199467
MLS Status
Active

Continue Your Journey in App
Find your dream home, receive real-time updates, and many more!
Download App
Continue Your Journey in App
Find your dream home, receive real-time updates, and many more!
Location
Facts & Features
Rooms
Bedrooms & bathrooms
Bedrooms: 3
Bathrooms: 3
Interior
Exterior Features
Uncovered Courtyard
Flooring
Hardwood, Parquet, Tile, Wood
Heating
Central, Fireplace(s)
Cooling
Central Air
Sewer
Public Sewer
Appliances
Dishwasher, Electric Range, Free Standing Electric Range, Free Standing Range, Free Standing Refrigerator, Plumbed For Ice Maker, Range, Range Hood, Refrigerator, Stainless Steel Appliance(s), Tankless Water Heater, Washer, Washer/dryer, Water Heater
Interior Features
Bathtub/shower Combination, Bookcases, Breakfast Bar, Built In Features, Cathedral Ceiling(s), Ceiling Fan(s), Chandelier, Double Vanity, Entrance Foyer, Granite Counters, High Ceilings, Kitchen Island, Living/dining Room Combination, Open Floorplan, Recessed Lighting, Second Primary Bedroom, Separate Shower, Smooth Ceilings, Stone Counters, Vaulted Ceiling(s), Walk In Closet(s), Walk In Shower
Construction
Year Built
Year Built: 1977
Home type
Single Family Residence
Architectural Style
Modern, Rustic
Construction Materials
Frame, Wood Siding
Property Condition
Updated/remodeled
Roof
Asphalt
Utilities & Energy
Security Features
Smoke Detector(s)
Fireplace Features
Gas Log, Living Room, Raised Hearth
Water Source
Public
Laundry Features
Electric Dryer Hookup, Laundry Closet, Main Level, Washer Hookup
Utilities
Electricity Connected, Natural Gas Connected, Sewer Connected, Water Connected
Other Features
Community Features
Pool
Patio And Porch Features
Covered, Deck, Front Porch, Screened
Subdivision Name
Meredith Woods
Disclosures
Lead Based Paint, Seller Disclosure
Price History
| Date | Event | Price |
|---|---|---|
10/21/2026 Source: | Listed for Sale | $749,000 +51.31% $394/sqft |
06/23/2026 Source: | Sold | $495,000 -5.71% $260/sqft |
05/14/2026 Source: | Pending | $525,000 $276/sqft |
05/08/2026 Source: | Price Decreased | $525,000 -4.55% $276/sqft |
04/03/2026 Source: | Price Decreased | $550,000 -4.35% $289/sqft |

Show more
Nearby Homes





Find Homes by Property Features in Raleigh, NC
Nearby New Homes For Sale


Based on information from the Doorify MLS (Triangle MLS, Inc.) through Oct 23, 2026, 08:45PM. All information provided is deemed reliable but is not guaranteed and should be independently verified. Some IDX listings have been excluded from this IDX display. Brokers make an effort to deliver accurate information, but buyers should independently verify any information on which they will rely in a transaction. The listing broker shall not be responsible for any typographical errors, misinformation, or misprints, and they shall be held totally harmless from any damages arising from reliance upon this data. This data is provided exclusively for consumers’ personal, non-commercial use. Listings marked with an icon are provided courtesy of the Doorify MLS, Inc. of North Carolina, Internet Data Exchange Database. Closed (sold) listings may have been listed and/or sold by a real estate firm other than the firm(s) featured on this website. Closed data is not available until the sale of the property is recorded in the MLS. Home sale data is not an appraisal, CMA, competitive or comparative market analysis, or home valuation of any property. © 2026 Doorify MLS, Inc. of North Carolina. All rights reserved. Non-MLS properties are not included. Properties sold were listed/sold by various MLS participating offices. © 2026 Doorify MLS, Inc. of North Carolina. All Rights Reserved.
 Advertising Broker: Nicholas Huscroft | Chosen Realty
