

- Overview
- Description
- Property Details
- Location
- HOA Management
- Facts & Features
- Getting Around
- Nearby Homes


Listed by: Tami Churchill (310) 970-4523 DRE #02137068 | BERKSHIRE HATH HM SVCS CA PROP (909) 980-3100
$325,000
Monthly Est:$1,618
 3 Beds

2 full baths
 1,597sqft
15300 Palm Dr #36, Desert Hot Springs, CA 92240
$325,000
$1,618/moEst:
Manufactured In Park
Built in 2003
$329/mo HOA
4,792 sqft lot
$204/sq.ft
Description
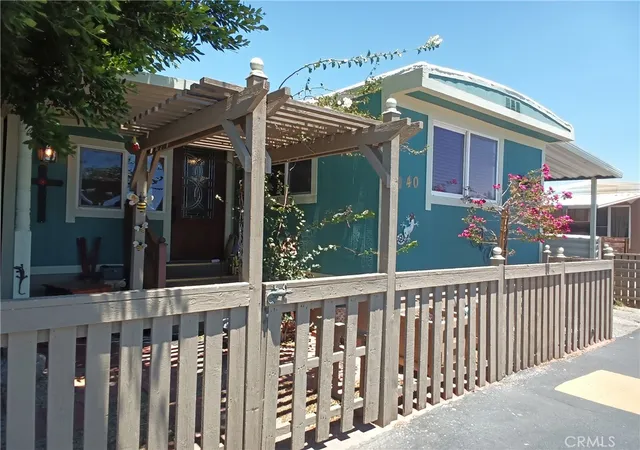
Charming turnkey home located in the Vista Montana senior gated community with added security in Desert Hot Springs. The home comes with a 433a certificate, permanently linking the land to the property. High ceilings and a sliding glass door with security door in the spacious living room allow for plenty of natural lighting. Newer laminate wood flooring throughout the home and newer paint. The formal dining room features a chandelier and a window that fills the space with natural light. The bright kitchen boasts an oversized island with shelving on one side and cupboards on the other, a pantry, ample cabinetry, two ceiling fans, and a breakfast nook with bay windows and built-in bench seating with storage underneath. Bedroom 1 has a ceiling fan, plantation shutters, new washer and dryer behind accordion shutters and an additional closet. Bedroom 2 has a ceiling fan, plantation shutters, and a closet. Main bathroom features a tub/shower combination and additional display cabinets with glass doors. The hallway offers extra storage with a built-in linen closet. The generously sized primary suite offers a high sloped ceiling, a ceiling fan, sliding glass door with security door that leads to the backyard oasis. The primary oversized bathroom features a walk-in closet, walk-in shower, tub with jets, a vanity, ceiling fan and 2 linen closets. An additional climate-controlled room is located off the garage with direct access to the house. It features a wall AC unit, two ceiling fans with lights, and carpeted flooring. This versatile space, measuring approximately 170 sq. ft., can be used for extra storage, bonus room, craft room, or as a fourth bedroom, adding to the overall square footage of the home. The semiprivate backyard features a vinyl patio cover for shade, bbq, an established lemon and orange tree and plenty of space for relaxing or entertaining. The two-car garage includes additional overhead storage, accessible via a pull-down ladder.
The community offers two pools, a spa, gym, shuffleboard courts, a dog run, and a clubhouse with a variety of additional amenities.
- Houzeo last checked: 13 minutes ago
- Listing updated: November 17, 2026 at 3:36 am
- Source: California Regional MLS-CA | MLS#:

Property Details
Status
Active
Type
Manufactured Mobile Home
No. of Stories
1
County
City
Neighborhood
--
Year Built
2003
HOA Fees
$329/mo
Finished Area
1,597 sqft
Lot Size
4,792 sqft lot
Basement Area
- sqft
MLS Name
California Regional MLS
MLS Number
CV26241896
MLS Status
Active
Days on Market
10
Cumulative Days on Market
5
Continue Your Journey in App
Find your dream home, receive real-time updates, and many more!
Location
HOA Management
Personalized Property Management
HOA Fees
$329/ Monthly
Amenities
 Amenities and services may be covered by one or multiple associations and service providers.
Pool
 Pool
Security Guard
 Security Guard
Gym
 Gym
Club House
 Club House
Spa
 Spa
CallForRules
 CallForRules
PetsAllowed
Disclaimer: Amenities are based on third-party information and may vary; buyers must independently verify all amenities, as information is deemed reliable but not guaranteed.
Facts & Features
Rooms
Bedrooms & bathrooms
Bedrooms: 3
Bathrooms: 2
Interior
Heating
Central
Sewer
Public Sewer
Exterior Features
Lighting, Brick Driveway
Cooling
Central Air
Flooring
Laminate, Tile
Appliances
Dishwasher, Electric Range, Microwave
Window Features
Bay Windows, Jalousie, Plantation Shutters, Screens
Interior Features
Built In Features, Ceiling Fans, High Ceilings, Laminate Counters, Open Floorplan, Pantry, Pull Down Attic Stairs, Recessed Lighting, Storage, All Bedrooms Down, Bedroom On Main Level, Entrance Foyer, Main Level Primary, Walk In Closets
Construction
Year Built
Year Built: 2003
Home type
Manufactured In Park
Roof
Composition
Construction Materials
Unknown
Foundation Details
Fha Approved, Pillar Post Pier
Property Condition
Updated Remodeled, Turnkey
Utilities & Energy
Security Features
Carbon Monoxide Detectors, Gated Community, Gated With Attendant, Smoke Detectors
Laundry Features
Laundry Closet
Association Amenities
Call For Rules, Clubhouse, Fitness Center, Pool, Pets Allowed, Spa Hot Tub, Security
Water Source
Public
Parking Features
Direct Access, Garage Faces Front, Garage, Garage Door Opener
Electric
Volts220
Pool Features
Association
Utilities
Cable Available, Electricity Connected, Natural Gas Connected, Phone Available, Sewer Connected, Water Connected
Other Features
Lot Features
Zero To One Unit Acre, Close To Clubhouse, Corner Lot, Drip Irrigation Bubblers, Front Yard, Yard
Community Features
Dog Park, Street Lights, Gated
Disclosures
Covenants Restrictions Disclosure
Patio And Porch Features
Concrete, Covered, Patio
Subdivision Name
Vista Montana (34026)
Price History
| Date | Event | Price |
|---|---|---|
11/11/2026 Source: | Listed for Sale | $325,000 $204/sqft |


Find Homes by Property Features in Desert Hot Springs, CA
Nearby New Homes For Sale


Based on information from California Regional Multiple Listing Service, Inc. as of Nov 22, 2026, 05:45PM and /or other sources. All data, including all measurements and calculations of area, is obtained from various sources and has not been, and will not be, verified by broker or MLS. All information should be independently reviewed and verified for accuracy. Properties may or may not be listed by the office/agent presenting the information. Information being provided is for consumers’ personal, non-commercial use and may not be used for any purpose other than to identify prospective properties consumers may be interested in purchasing. This website may not include listings or property addresses of sellers who have directed their listing brokers to withhold their listing or their property address from display on the Internet. © 2026 California Regional Multiple Listing Service. All Rights Reserved.
 Advertising Broker: William Johnson DRE #01463271 | William Johnson Brokerage