- Overview
- Description
- Property Details
- Location
- Facts & Features
- Getting Around
- Nearby Homes

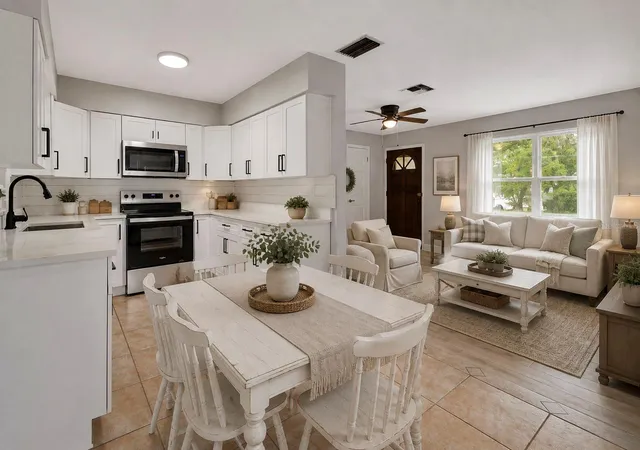


$247,500
Monthly Est:$1,232
 2 Beds
 2 Baths
1 full bath + 1 half bath
 920sqft
1532 N Normandy Blvd, Deltona, FL 32725
$247,500
$1,232/moEst:
Get Pre-Approved
Single Family Residence
Built in 1978
$-- HOA
15,050 sqft lot
$269/sq.ft
Description
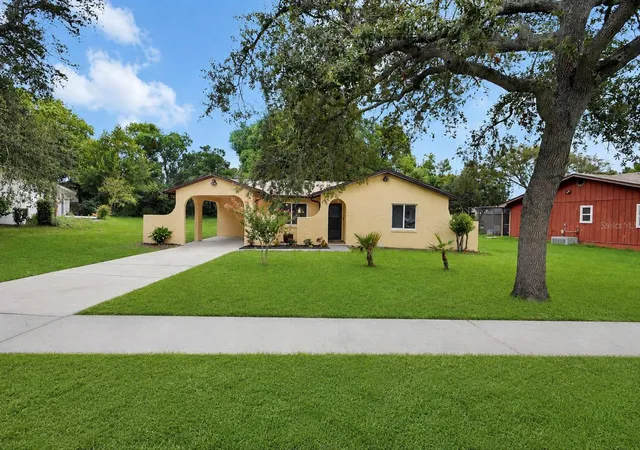
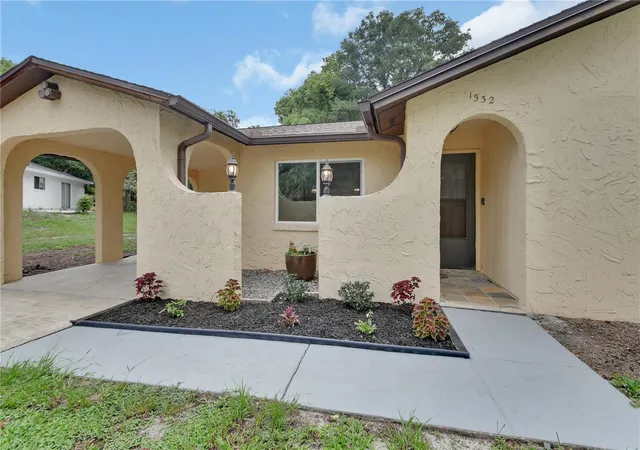
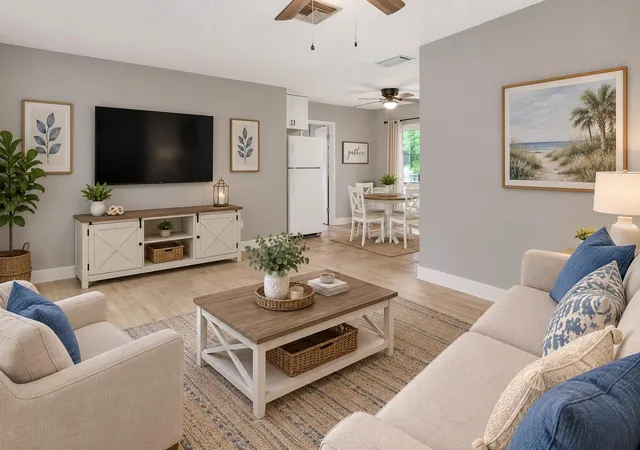
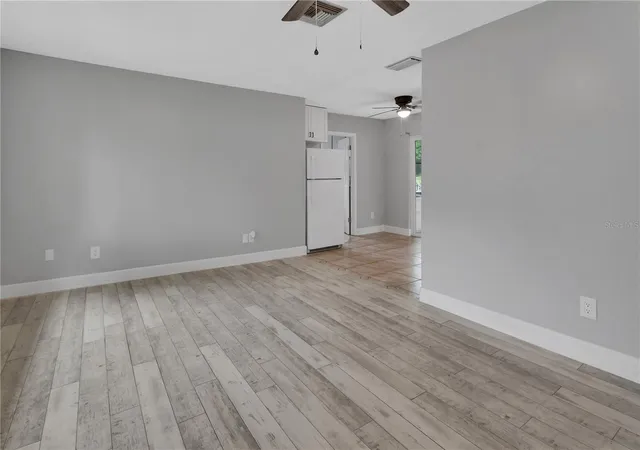
Under contract-accepting backup offers. Virtually Staged. Seller is offering $2,500 towards Buyer's Closing Costs on this beautifully remodeled home on a spacious 1/3-acre lot with NO HOA! Conveniently located near shopping, public transportation, and I-4, this home offers the perfect combination of comfort, style, and convenience. Simply unpack and enjoy the peace of mind that comes with major updates already completed, including a NEW ROOF, NEW KITCHEN & STAINLESS APPLIANCES, NEW luxury waterproof vinyl flooring throughout the living areas, bedrooms, and hallway, UPDATED BATHROOMS and updated HVAC with new blower motor. The stunning kitchen is designed to impress with solid wood SOFT-CLOSE CABINETRY, elegant QUARTZ countertops, a large deep single-bowl stainless steel sink, and Whirlpool stainless steel appliances. Whether you're preparing everyday meals or entertaining friends and family, you'll appreciate the abundant cabinet space, spacious countertops, and functional layout. The open floor plan creates a warm and inviting atmosphere where the living room flows seamlessly into the dining area and kitchen. A charming Mediterranean-style covered entry and courtyard provide wonderful curb appeal and a welcoming first impression. Both bathrooms have been tastefully updated with new vanities, sinks, commodes and has a beautifully tiled shower. Additional improvements include new interior doors, modern hardware, updated lighting, and ceiling fans throughout. Step outside through the new sliding glass door to the screened patio overlooking the large, partially fenced backyard—ideal for weekend barbecues, pets, gardening, or simply relaxing and enjoying Florida's beautiful weather. Updated double-pane front windows improve energy efficiency, while the oversized carport provides covered parking and additional storage. 1/2 mile to Publix, Walgreens, Gas Station and restaurants. Golf at nearby The Deltona Club golf course, Park and Playground with fields at Dewey O Booster Park, and dog parks nearby also. This home truly checks all the boxes for buyers—beautifully updated, move-in ready, city water and sewer for peace of mind and located in a convenient area with no HOA restrictions. Don't miss your opportunity to make homeownership a reality in this exceptional property! 10 mins to Lake Mary / Sanford, 25 mins to Beaches, 35 mins to Orlando, 1 hour to Disney. This home may be under audio-video surveillance.
- Houzeo last checked: 3 hours ago
- Listing updated: September 24, 2026 at 10:36 pm
- Listing Provided by: Donna Pastore (407) 920-4667 | COLDWELL BANKER REALTY (407) 333-8088
- Source: Stellar MLS-FL | MLS#: V4950570

Property Details
Status
Active Under Contract
Type
Single Family Residence
No. of Stories
-
County
City
Neighborhood
--
Year Built
1978
HOA Fees
-
Finished Area
920 sqft
Lot Size
15,050 sqft lot
Basement Area
- sqft
MLS Name
Stellar MLS
MLS Number
V4950570
MLS Status
Pending
Days on Market
63
Cumulative Days on Market
49

Continue Your Journey in App
Find your dream home, receive real-time updates, and many more!
Download App
Continue Your Journey in App
Find your dream home, receive real-time updates, and many more!
Location
Facts & Features
Rooms
Bedrooms & bathrooms
Bedrooms: 2
Bathrooms: 2
Dining Room
Level: First
Area: 90.00 Square Feet
Dimensions: 10x9
Living Room
Level: First
Area: 180.00 Square Feet
Dimensions: 15x12
Balcony/Porch/Lanai
Level: First
Area: 180.00 Square Feet
Dimensions: 15x12
Laundry
Level: First
Area: 50.00 Square Feet
Dimensions: 10x5
Bedroom 2
Level: First
Area: 130.00 Square Feet
Dimensions: 13x10
Primary Bedroom
Level: First
Area: 143.00 Square Feet
Dimensions: 13x11
Kitchen
Level: First
Area: 81.00 Square Feet
Dimensions: 9x9
Interior
Sewer
Public Sewer
Interior Features
Ceiling Fans(s), Open Floorplan, Primary Bedroom Main Floor, Solid Wood Cabinets, Stone Counters, Thermostat
Appliances
Dishwasher, Disposal, Dryer, Electric Water Heater, Microwave, Range, Refrigerator, Washer
Window Features
Double Pane Windows
Exterior Features
Rain Gutters, Sidewalk
Flooring
Ceramic Tile, Luxury Vinyl
Cooling
Central Air
Heating
Central, Electric, Heat Pump
Construction
Year Built
Year Built: 1978
Home type
Single Family Residence
Foundation Details
Slab
Roof
Shingle
Construction Materials
Block, Stucco
Utilities & Energy
Security Features
Smoke Detector(s)
Water Source
Public
Laundry Features
Inside, Laundry Room
Utilities
Bb/hs Internet Available, Cable Available, Electricity Connected, Fire Hydrant, Public, Water Connected
Parking Features
Covered, Driveway
Other Features
Community Features
Dog Park, Golf, Park, Playground, Sidewalks, Street Lights
Patio And Porch Features
Covered, Front Porch, Rear Porch, Screened
Lot Features
City Limits, Oversized Lot, Sidewalk, Paved
Subdivision Name
Deltona Lakes
Vegetation
Mature Landscaping
Price History
| Date | Event | Price |
|---|---|---|
09/24/2026 Source: | Contingent (Active Under Contract) | $247,500 $269/sqft |
08/22/2026 Source: | Price Decreased | $247,500 -0.96% $269/sqft |
08/06/2026 Source: | Listed for Sale | $249,900 +15045.45% $272/sqft |
03/20/2025 Source: | Sold | $1,650 -2.94% $2/sqft |
02/28/2025 Source: | Listed for Sale | $1,700 +36.00% $2/sqft |

Show more
Nearby Homes

Find Homes by Property Features in Deltona, FL
Nearby New Homes For Sale

Based on information from Stellar MLS® through Oct 09, 2026, 02:30PM as submitted to and distributed by MLS GRID. All data is obtained from various sources and may not have been verified by the broker or MLS GRID. Supplied Open House Information is subject to change without notice. All information should be independently reviewed and verified for accuracy. Properties may or may not be listed by the office/agent presenting the information. IDX information is provided exclusively for consumers’ personal non-commercial use. It may not be used for any purpose other than to identify prospective properties consumers may be interested in purchasing. The data is deemed reliable but is not guaranteed by MLS GRID. The use of the MLS GRID Data may be subject to an end-user license agreement prescribed by the Member Participant’s applicable MLS, if any, and as amended from time to time. © 2026 Stellar MLS. All Rights Reserved.
 Advertising Broker: Fred McGill | Simple Showing, Inc