- Overview
- Description
- Property Details
- Location
- HOA Management
- Facts & Features
- Getting Around
- Nearby Homes

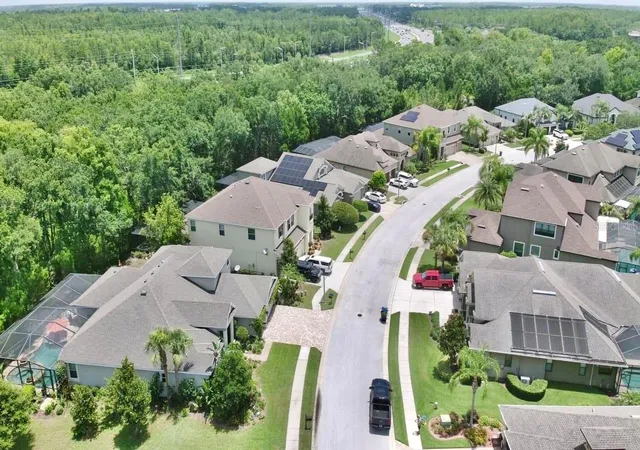


$899,000
Monthly Est:$4,475
 4 Beds
 4 Baths
4 full baths
 3,385sqft
15321 Azra Dr, Odessa, FL 33556
$899,000
$4,475/moEst:
Get Pre-Approved
Single Family Residence
Built in 2013
$207/mo HOA
10,454 sqft lot
$266/sq.ft
Description
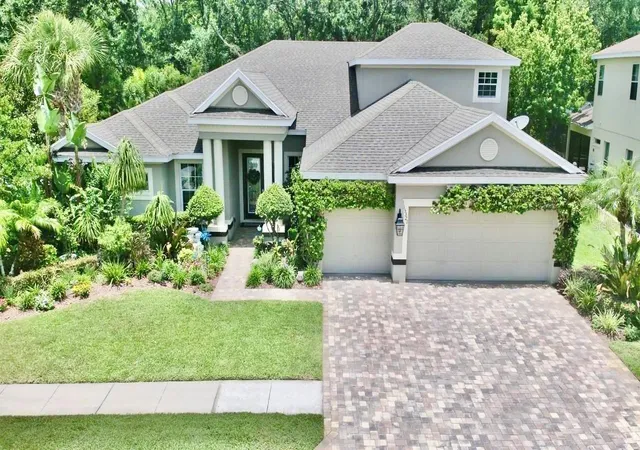
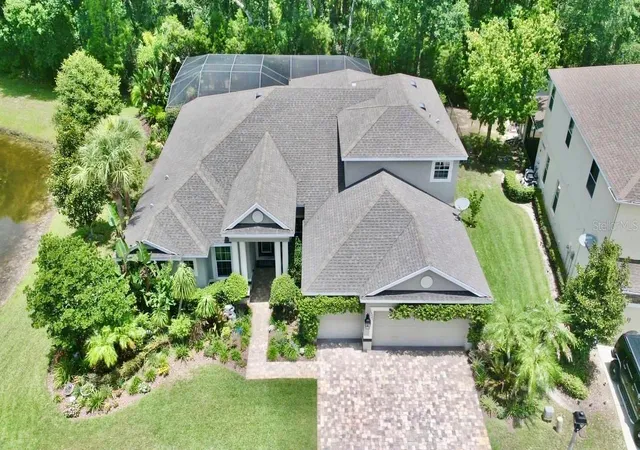
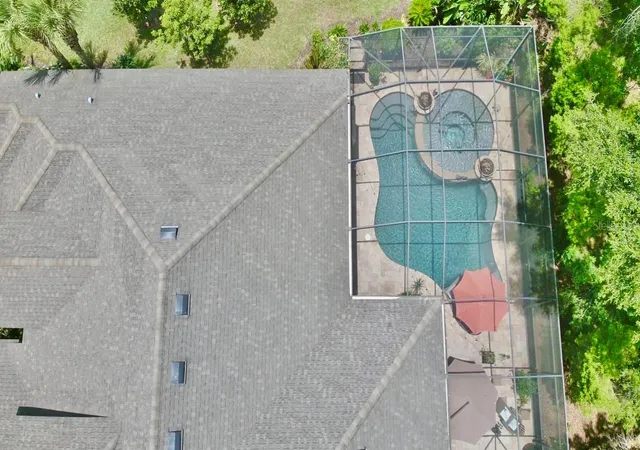
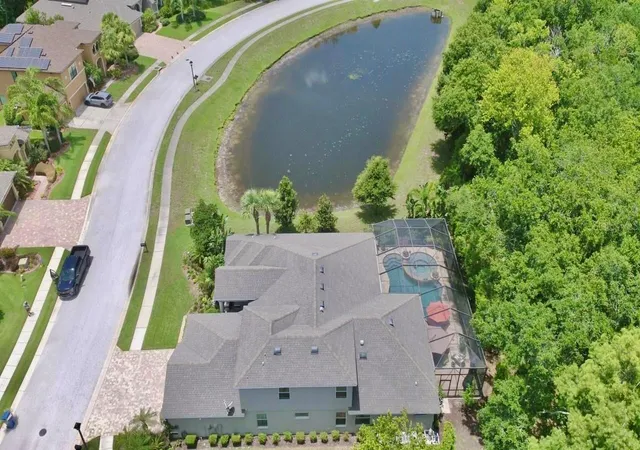
Welcome to your dream home in the prestigious gated community of Grey Hawk! This impeccably maintained, one-owner residence offers 4 bedrooms, 4 bathrooms, a 3-car garage, and a sparkling pool, all perfectly situated on a private homesite with tranquil pond views and no rear neighbors. From the moment you arrive, you'll appreciate the exceptional curb appeal, enhanced by lush tropical landscaping and a charming flowering vine that beautifully accents the garage. Every detail of this home reflects the pride of ownership, with thoughtful updates and meticulous maintenance providing peace of mind for its next owner. Step inside and experience the quality craftsmanship and elegant finishes that create a warm, luxurious atmosphere. The traditional "L" floor plan offers both privacy and functionality, with the spacious primary suite tucked away on one side of the home and the secondary bedrooms on the opposite wing. Just off the foyer, you'll find a private home office along with formal living and dining spaces, offering flexibility for entertaining or creating a billiards room or additional gathering area. Expansive windows throughout the home fill each room with an abundance of natural light, enhancing the home's bright and inviting feel. The chef-inspired kitchen is designed to impress, featuring abundant cabinetry, upgraded appliances, a center island, and a sunny breakfast nook overlooking the pool. The kitchen opens seamlessly to the spacious family room, where custom ceiling beams, a striking brick fireplace, and walls of windows create the perfect setting for relaxing or entertaining while enjoying views of the outdoor living space.The generously sized secondary bedrooms share a well-appointed hall bath, while the expansive upstairs suite with its own private bathroom offers endless possibilities. Whether you envision a media room, game room, guest retreat, home gym, or playroom, this versatile space can easily adapt to your lifestyle.The true showpiece of this home is the spectacular backyard oasis. Enjoy year-round Florida living with a beautiful screened pool and spa, covered lanai, and additional sun deck perfect for lounging or entertaining. With no rear neighbors, you'll experience exceptional privacy while taking in peaceful pond views.Homes of this caliber in Grey Hawk are highly sought after and don't stay on the market for long. Schedule your private showing today and discover everything this exceptional property has to offer!
- Houzeo last checked: 9 minutes ago
- Listing updated: October 2, 2026 at 4:56 pm
- Listing Provided by: Michael Constantine (727) 415-0922 | RE/MAX ALLIANCE GROUP (727) 845-4321
- Source: Stellar MLS-FL | MLS#: W7887555

Property Details
Status
Active
Type
Single Family Residence
No. of Stories
-
County
City
Neighborhood
--
Year Built
2013
HOA Fees
$207/mo
Finished Area
3,385 sqft
Lot Size
10,454 sqft lot
Basement Area
- sqft
MLS Name
Stellar MLS
MLS Number
W7887555
MLS Status
Active
Days on Market
102
Cumulative Days on Market
84

Continue Your Journey in App
Find your dream home, receive real-time updates, and many more!
Download App
Continue Your Journey in App
Find your dream home, receive real-time updates, and many more!
Location
HOA Management
ASSOCIA GUF COAST
HOA Fees
$207/ Monthly
Amenities
 Amenities and services may be covered by one or multiple associations and service providers.
 Security Gate
 Basket Ball
 Security Guard
 Tennis
 Park Playground
 Trash Pickup
 Common Area Taxes
Recreational Facilities
Private Road
Disclaimer: Amenities are based on third-party information and may vary; buyers must independently verify all amenities, as information is deemed reliable but not guaranteed.
Facts & Features
Rooms
Bedrooms & bathrooms
Bedrooms: 4
Bathrooms: 4
Bedroom 2
Level: First
Area: 120.00 Square Feet
Dimensions: 12x10
Bedroom 3
Level: First
Area: 110.00 Square Feet
Dimensions: 11x10
Bedroom 4
Level: First
Area: 168.00 Square Feet
Dimensions: 12x14
Bonus Room
Level: Second
Area: 375.00 Square Feet
Dimensions: 15x25
Den
Level: First
Area: 130.00 Square Feet
Dimensions: 10x13
Dining Room
Level: First
Area: 132.00 Square Feet
Dimensions: 12x11
Family Room
Level: First
Area: 306.00 Square Feet
Dimensions: 17x18
Kitchen
Level: First
Area: 288.00 Square Feet
Dimensions: 18x16
Living Room
Level: First
Area: 288.00 Square Feet
Dimensions: 18x16
Primary Bedroom
Level: First
Area: 330.00 Square Feet
Dimensions: 15x22
Interior
Cooling
Central Air, Zoned
Sewer
Public Sewer
Interior Features
Built In Features, Ceiling Fans(s), Eat In Kitchen, Kitchen/family Room Combo, Open Floorplan, Primary Bedroom Main Floor, Split Bedroom, Stone Counters, Tray Ceiling(s), Walk In Closet(s)
Exterior Features
Lighting, Private Mailbox
Flooring
Carpet, Ceramic Tile
Appliances
Built In Oven, Dishwasher, Disposal, Electric Water Heater
Window Features
Blinds, Energy Star Qualified Windows, Thermal Windows
Heating
Central, Electric, Zoned
Construction
Year Built
Year Built: 2013
Home type
Single Family Residence
Construction Materials
Block, Stucco
Property Condition
Completed
Roof
Shingle
Foundation Details
Slab
Architectural Style
Contemporary, Florida
Utilities & Energy
Security Features
Gated Community, Security System Owned, Smoke Detector(s)
Water Source
Public
Parking Features
Garage Door Opener, Off Street
Fireplace Features
Electric, Family Room
Association Amenities
Basketball Court, Gated, Park, Playground, Tennis Court(s)
Laundry Features
Inside
Pool Features
Gunite, In Ground, Lighting
Utilities
Bb/hs Internet Available, Cable Available, Electricity Connected, Fire Hydrant, Sprinkler Meter
Other Features
Subdivision Name
Grey Hawk At Lake Polo Ph 2
Patio And Porch Features
Covered, Enclosed, Screened
Lot Features
In County, Landscaped, Sidewalk, Paved, Private
Community Features
Association Recreation Owned, Deed Restrictions, Park, Playground, Tennis Court(s), Street Lights
Vegetation
Mature Landscaping, Trees/landscaped
Price History
| Date | Event | Price |
|---|---|---|
09/25/2026 Source: | Price Decreased | $925,000 -5.13% $273/sqft |
07/11/2026 Source: | Listed for Sale | $975,000 +8.45% $288/sqft |
07/11/2026 Source: | Price Increased | $899,000 +115.83% $266/sqft |
05/04/2013 Source: | Price Increased | $416,530 +0.88% $123/sqft |
02/11/2013 Source: | Price Increased | $412,900 +498.41% $122/sqft |

Show more

Nearby Homes
Find Homes by Property Features in Odessa, FL
Nearby New Homes For Sale

Based on information from Stellar MLS® through Oct 22, 2026, 04:00AM as submitted to and distributed by MLS GRID. All data is obtained from various sources and may not have been verified by the broker or MLS GRID. Supplied Open House Information is subject to change without notice. All information should be independently reviewed and verified for accuracy. Properties may or may not be listed by the office/agent presenting the information. IDX information is provided exclusively for consumers’ personal non-commercial use. It may not be used for any purpose other than to identify prospective properties consumers may be interested in purchasing. The data is deemed reliable but is not guaranteed by MLS GRID. The use of the MLS GRID Data may be subject to an end-user license agreement prescribed by the Member Participant’s applicable MLS, if any, and as amended from time to time. © 2026 Stellar MLS. All Rights Reserved.
 Advertising Broker: Fred McGill | Simple Showing, Inc
