Andover RE
Powered by 
- 0
- 3
- Overview
- Description
- Property Details
- Location
- Facts & Features
- Getting Around
- Nearby Homes


Street View
$2,199,000
Monthly Est:$10,945
 4 Beds
 6 Baths
4 full baths + 2 half baths
 4,566sqft
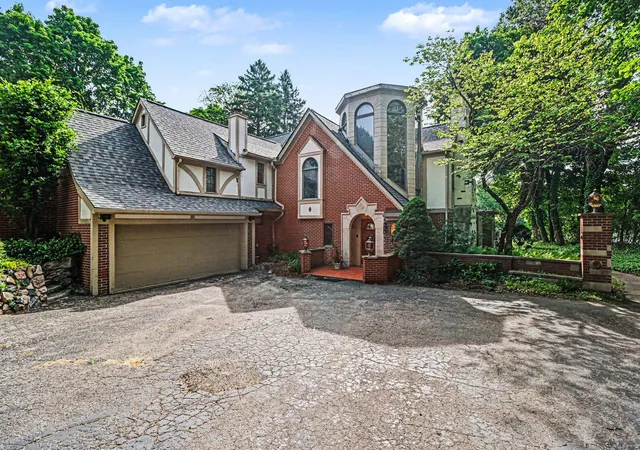
1533 Kensington Rd, Bloomfield Hills, MI 48304
$2,199,000
$10,945/moEst:
Get Pre-Approved
Single Family Residence
Built in 2015
$-- HOA
2.02 acres lot
$482/sq.ft
Description
Perched atop a wooded 2.02 acre hillside in the heart of Bloomfield Hills, this sophisticated Colonial, built in 2015, offers an exceptional blend of luxury, comfort, and natural beauty. Surrounded by mature trees, every window captures picturesque views, creating the enchanting feeling of living in a magnificent treehouse.
Inside, soaring 10-foot ceilings throughout the main level creates a sense of grandeur and openness. The gourmet chef's kitchen serves as the heart of the home, showcasing a dramatic vaulted beamed ceiling, an impressive 8' x 5' quartz island, Wolf range and oven, Sharp microwave, Miele dishwasher, and Sub-Zero refrigerator. The kitchen flows seamlessly into the inviting living room, where a fireplace adds warmth and charm.
The oversized covered deck is ideal for outdoor entertainment or quiet evenings surrounded by nature. Flexible living spaces offer multiple options for today's lifestyle. The first-first bedroom, complete with an elegant bath, can easily serve as a luxurious primary suite. Alternatively, the second-floor bedroom with a gas fireplace and updated spa-inspired bath featuring a separate clawfoot soaking tub and steam shower creates a spectacular owner's retreat.
Two additional bedrooms share the upper level with a shared bathroom, along with a spacious 36' x 20' family room that could also function as a fifth bedroom and includes an attached full bath. The full, unfinished walkout lower level boasts 10-foot ceilings and provides endless possibilities to customize the space to suit your vision. Warm, welcoming, and thoughtfully designed, this exceptional home combines sophisticated finishes with everyday livability, all in one of Bloomfield Hills' most desirable locations. Ready to be enjoyed by its next owner, this is a rare opportunity to experience luxury living immersed in nature.
***Be sure to click on the video tour of this spectacular property!
- Houzeo last checked: 6 hours ago
- Listing updated: October 5, 2026 at 11:51 am
- Listing Provided by: Erin O'Neill (248) 613-2129 | The Agency Hall & Hunter (248) 644-3500
- Source: Realcomp MLS-MI | MLS#: 20261079463

- Originating MLS: Realcomp II Ltd
Property Details
Status
Active
Type
Single Family Residence
No. of Stories
-
County
City
Neighborhood
--
Year Built
2015
HOA Fees
-
Finished Area
4,566 sqft
Lot Size
2.02 acres lot
Basement Area
- sqft
MLS Name
Realcomp MLS
MLS Number
20261079463
MLS Status
Active
Days on Market
4
Cumulative Days on Market
3

Continue Your Journey in App
Find your dream home, receive real-time updates, and many more!
Download App
Continue Your Journey in App
Find your dream home, receive real-time updates, and many more!
Location
Facts & Features
Rooms
Bedrooms & bathrooms
Bedrooms: 4
Bathrooms: 6
Interior
Sewer
Public Sewer
Cooling
Central Air
Interior Features
Wet Bar
Appliances
Built In Refrigerator, Bar Fridge, Dishwasher, Disposal, Dryer, Free Standing Gas Range, Microwave, Washer
Heating
Forced Air, Natural Gas
Construction
Year Built
Year Built: 2015
Home type
Single Family Residence
Architectural Style
Colonial
Construction Materials
Brick Veneer, Stone
Foundation Details
Basement, Poured, Sump Pump
Roof
Asphalt
Utilities & Energy
Water Source
Public
Basement
Full, Unfinished, Walk Out Access
Pool Features
None
Parking Features
Three Car Garage, Attached, Direct Access, Electricityin Garage, Heated Garage, Garage Door Opener, Garage Faces Side
Laundry Features
Gas Dryer Hookup, Laundry Room
Security Features
Security System Owned
Fireplace Features
Gas, Living Room, Master Bedroom
Other Features
Lot Features
Hilly Ravine, Irregular Lot, Wooded
Subdivision Name
Trowbridge Farms Sub
Disclosures
Taxes Homestead Exempt
Patio And Porch Features
Covered, Deck, Porch
Price History
| Date | Event | Price |
|---|---|---|
10/05/2026 Source: | Listed for Sale | $2,199,000 $482/sqft |
10/02/2026 Source: | Coming Soon | $2,199,000 +502.47% $482/sqft |
06/30/2025 Source: | Listing Removed | $365,000 +46.00% $80/sqft |
06/30/2025 Source: | Sold | $250,000 -83.24% $55/sqft |
05/02/2018 Source: | Price Increased | $1,492,000 +308.77% $327/sqft |


Show more
Nearby Homes
Find Homes by Property Features in Bloomfield Hills, MI
Nearby New Homes For Sale


Based on information from the Board/Association of REALTORS® (alternatively, from the Realcomp II Ltd. MLS) through Oct 05, 2026, 03:00PM. All information provided is deemed reliable, but is not guaranteed to be accurate and should be independently verified. IDX provided courtesy of Realcomp II Ltd. via Andover Real Estate & Houzeo, Copyright 2026 Realcomp II Ltd. Shareholders Any use of search facilities of data on the site, other than by a consumer looking to purchase real estate, is prohibited. IDX information is provided exclusively for consumers' personal, noncommercial use and may not be used for any purpose other than to identify prospective properties consumers may be interested in purchasing. The accuracy of all information, regardless of source, is not guaranteed or warranted. All information should be independently verified. Listing Information presented by local MLS brokerage: Andover Real Estate, local REALTOR®- Scott Rubin - (248)206-3666 . Any use of search facilities of data on the site, other than by a consumer looking to purchase real estate, is prohibited. © 2024 Realcomp II Ltd. MLS. All Rights Reserved.
 Advertising Broker: Andover Real Estate | Andover Real Estate