

- Overview
- Description
- Property Details
- Location
- HOA Management
- Facts & Features
- Getting Around
- Nearby Homes

 New Construction
$8,499,000
Monthly Est:$42,303
 5 Beds

4 full baths + 2 half baths
 13,700sqft
575 Chase Ln, Bloomfield Hills City Oakland, MI 48304
$8,499,000
$42,303/moEst:
Single Family Residence
Built in 2026
$291.67/mo HOA
1.09 acres lot
$620/sq.ft
Description
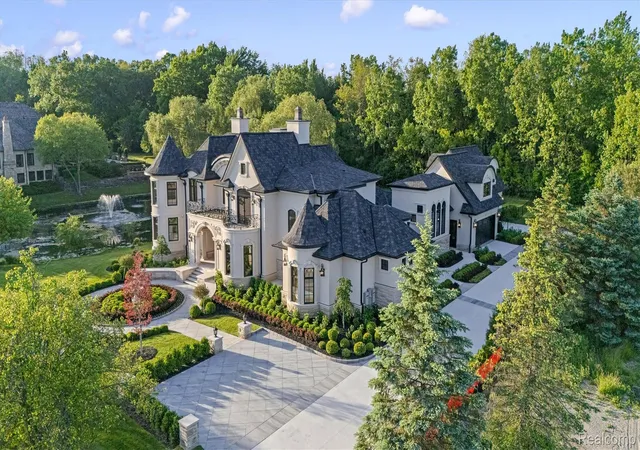
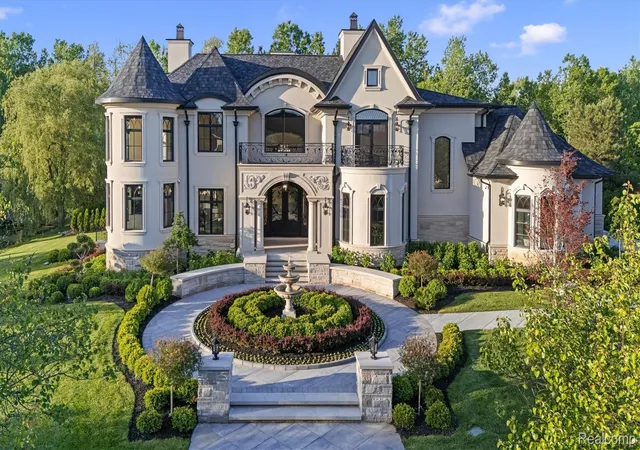
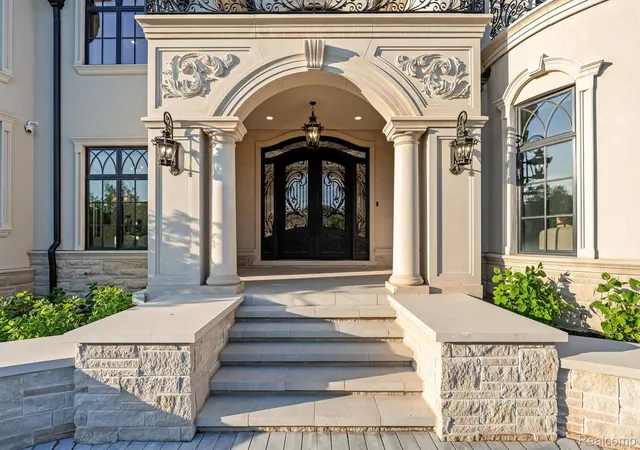
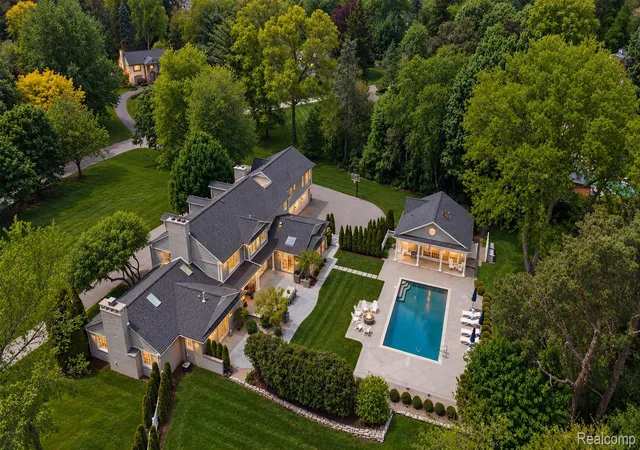
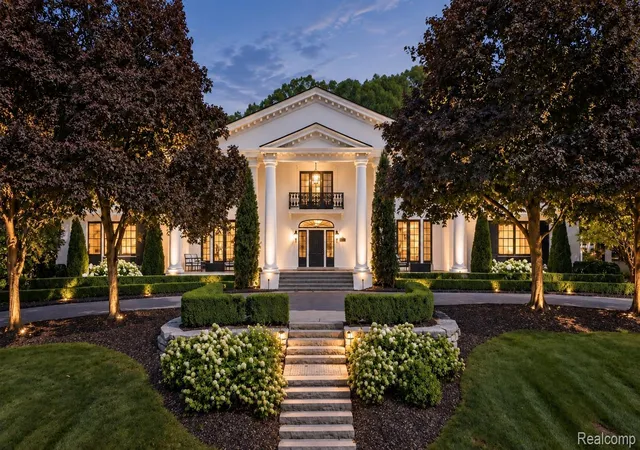
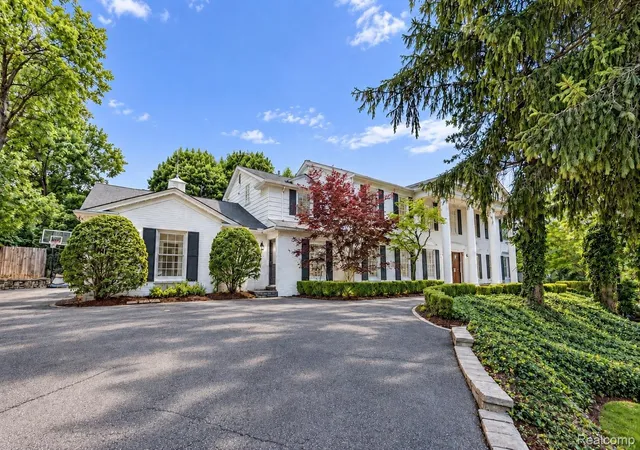
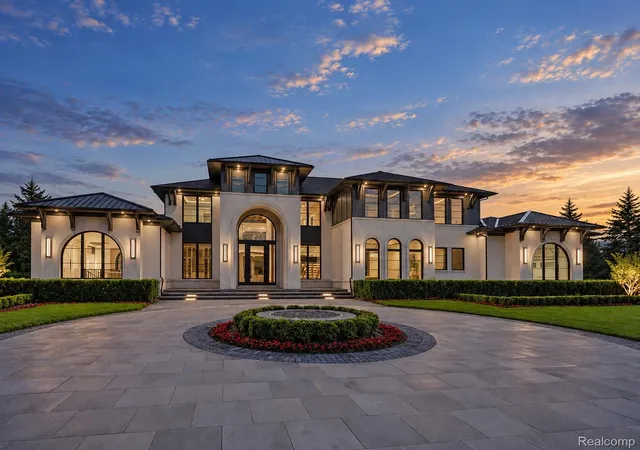
NEW CONSTRUCTION. Experience elevated luxury living in this custom, traditional estate in the heart of Bloomfield Hills, located within the prestigious Bloomfield Hills School District, and Bloomfield Hunt Club Estates. Offering 5 bedrooms, 4 full bathrooms, 2 half bathrooms, 4-car attached garage, recreational basement, and resort-style outdoors, this remarkable residence blends timeless craftsmanship with modern technology and exceptional amenities.
The designer chef’s kitchen, premium paneled Thermador appliances, dual illuminated quartzite islands, custom LaFata cabinetry, and stunning Schonbek light fixtures, creating an exceptional space for everyday living and entertaining.
Throughout the home, enjoy hardwood floors, Anderson windows and screens, remote-controlled blinds, surround sound, six fully zoned HVAC systems, central vacuum, a Generac generator, and a motorized foyer chandelier. Smart home features include a whole-home alarm system, security cameras, garage door app control, and two EV chargers.
The luxurious primary suite features a spectacular two-story custom closet, while the fully finished extra-deep basement is designed for recreation and entertainment with an indoor soccer field, basketball court with bounce flooring, pre-wired theater room, room designed for golf simulator, fifth bedroom, home gym, and second kitchen.
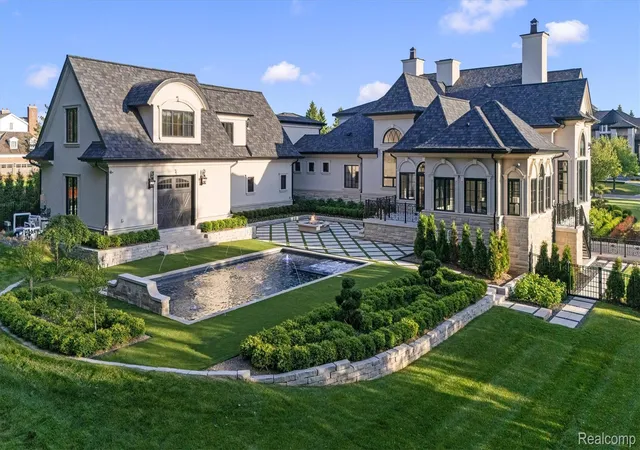
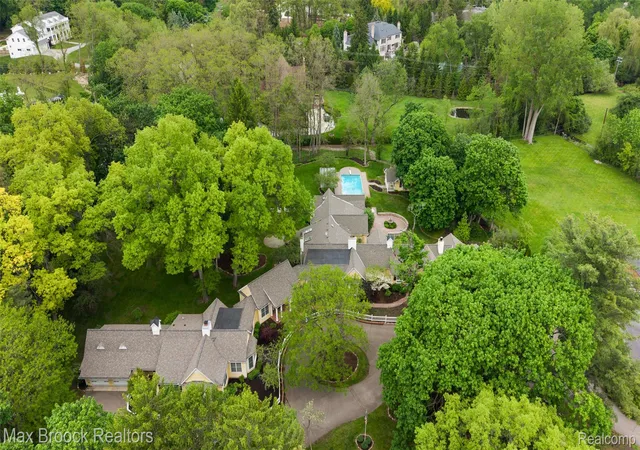
Outdoor living rivals a private resort; heated saltwater pool featuring deck and spa jets, bubbler, and waterfall; porcelain tile and artificial turf decking; outdoor kitchen; gas fire pit; decorative fountain; exterior lighting with timers; and professional landscaping with sprinkler system.
A truly one-of-a-kind Bloomfield Hills estate located within a private gated community minutes from Downtown Birmingham, shopping, restaurants, parks, and Bloomfield Hunt Club.
***Buyer to verify all measurements and square footage. All taxes must be verified by the buyer and agent.*** BATVAI
- Houzeo last checked: 10 minutes ago
- Listing updated: November 17, 2026 at 11:00 am
- Listing Provided by: Bethany Reyes (248) 259-6583 , Christopher King | KW Domain (248) 590-0800
- Source: Realcomp MLS-MI | MLS#:

- Originating MLS: Realcomp II Ltd
Property Details
Status
Active Under Contract
Type
Single Family Residence
No. of Stories
-
County
City
Neighborhood
--
Year Built
2026
HOA Fees
$291.67/mo
Finished Area
13,700 sqft
Lot Size
1.09 acres lot
Basement Area
- sqft
MLS Name
Realcomp MLS
MLS Number
20261092373
MLS Status
Accepting Backup Offers
Days on Market
3
Cumulative Days on Market
151
Continue Your Journey in App
Find your dream home, receive real-time updates, and many more!
Location
HOA Management
N/A
HOA Fees
$3,500/ Annually
Disclaimer: Amenities are based on third-party information and may vary; buyers must independently verify all amenities, as information is deemed reliable but not guaranteed.
Facts & Features
Rooms
Bedrooms & bathrooms
Bedrooms: 5
Bathrooms: 6
Interior
Interior Features
Central Vacuum, Entrance Foyer, Programmable Thermostat, Sound System
Heating
Forced Air, Natural Gas, Zoned
Exterior Features
Balcony, Gutter Guard System, Lighting, Spa Hottub
Appliances
Built In Freezer, Built In Gas Range, Built In Refrigerator, Dishwasher, Disposal, Energy Star Qualified Refrigerator, Ice Maker, Other, Range Hood, Stainless Steel Appliances, Wine Refrigerator
Window Features
Egress Windows
Cooling
Ceiling Fans, Central Air
Sewer
Public Sewer
Construction
Year Built
Year Built: 2026
Home type
Single Family Residence
Roof
Asphalt
Foundation Details
Basement, Poured, Sump Pump
Property Condition
New Construction
Construction Materials
Other, Stucco
Architectural Style
Traditional
Utilities & Energy
Electric
Generator
Basement
Finished, Walk Out Access
Laundry Features
Laundry Room
Parking Features
Four Car Garage, Attached, Electric Vehicle Charging Stations, Direct Access, Electricityin Garage, Heated Garage, Garage Door Opener
Fireplace Features
Family Room, Gas
Water Source
Public
Pool Features
In Ground, Outdoor Pool
Security Features
Carbon Monoxide Detectors, Closed Circuit Cameras, Exterior Video Surveillance, Gated Community, Security System Owned, Smoke Detectors
Other Features
Lot Features
Sprinklers
Subdivision Name
Bloomfield Hunt Club Estates Occpn 1369
Patio And Porch Features
Patio, Porch
Disclosures
Taxes Not Homestead Exempt
Price History
| Date | Event | Price |
|---|---|---|
11/16/2026 Source: | Listing Removed | $8,499,000 $6,204/sqft |
11/16/2026 Source: | Contingent (Active Under Contract) | $8,499,000 $6,204/sqft |
06/01/2026 Source: | Off Market | $8,499,000 $6,204/sqft |
06/01/2026 Source: | Listed for Sale | $8,499,000 $6,204/sqft |
05/31/2026 Source: | Coming Soon | $8,499,000 +754.17% $6,204/sqft |


Show more
Find Homes by Property Features in Bloomfield Hills City Oakland, MI
Nearby New Homes For Sale


Based on information from the Board/Association of REALTORS® (alternatively, from the Realcomp II Ltd. MLS) through Nov 19, 2026, 11:30PM. All information provided is deemed reliable, but is not guaranteed to be accurate and should be independently verified. IDX provided courtesy of Realcomp II Ltd. via Andover Real Estate & Houzeo, Copyright 2026 Realcomp II Ltd. Shareholders Any use of search facilities of data on the site, other than by a consumer looking to purchase real estate, is prohibited. IDX information is provided exclusively for consumers' personal, noncommercial use and may not be used for any purpose other than to identify prospective properties consumers may be interested in purchasing. The accuracy of all information, regardless of source, is not guaranteed or warranted. All information should be independently verified. Listing Information presented by local MLS brokerage: Andover Real Estate, local REALTOR®- Scott Rubin - (248)206-3666 . Any use of search facilities of data on the site, other than by a consumer looking to purchase real estate, is prohibited. © 2024 Realcomp II Ltd. MLS. All Rights Reserved.
 Advertising Broker: Andover Real Estate | Andover Real Estate