Andover RE
Powered by 
- 0
- 3
- Overview
- Description
- Property Details
- Location
- Facts & Features
- Getting Around
- Nearby Homes

Street View
$1,149,000
Monthly Est:$5,719
 3 Beds
 5 Baths
3 full baths + 2 half baths
 5,940sqft
251 Woodwind Dr, Bloomfield Hills, MI 48304
$1,149,000
$5,719/moEst:
Get Pre-Approved
Single Family Residence
Built in 1981
$-- HOA
0.75 acre lot
$193/sq.ft
Description
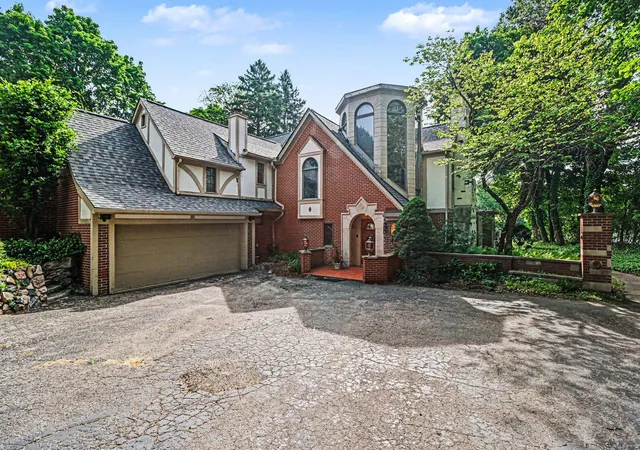
Set on a private double lot spanning .75 acres, this 3,940-square-foot residence offers 3 bedrooms, 3.2 bathrooms, an optional fourth bedroom, and additional living space in the finished lower level. A circular driveway introduces the home, where warm hardwood flooring, substantial millwork, and a thoughtfully composed floor plan create a strong architectural presence. At the center of the home, the vaulted family room is defined by exposed beams, expansive windows, and a dramatic stone fireplace. An adjacent bar supports effortless entertaining, while the living room offers a more formal setting with its own fireplace. Designed for everyday function, the generous kitchen includes abundant wood cabinetry, a large pantry, casual dining nook, and direct access to the formal dining room. Three fireplaces—located in the family room, living room, and primary suite—bring warmth and character to the principal spaces. All bedrooms are conveniently located on the second level, including a spacious primary suite with its own fireplace and a large bathroom featuring a new freestanding tub. The flexible bedroom configuration allows the home to be presented with three bedrooms while offering the option to create a fourth. Downstairs, the finished lower level expands the living space for recreation or work, complemented by two cedar closets for additional storage. A rear deck extends the home into the wooded backyard, creating a quiet setting for outdoor dining and relaxation. With generous room proportions, distinctive architectural details, and a substantial lot, this residence offers enduring character, privacy, and flexibility for a range of lifestyles.
- Houzeo last checked: 12 hours ago
- Listing updated: September 26, 2026 at 10:00 am
- Listing Provided by: Dan A Gutfreund (248) 978-5774 , Cathy LoChirco | Signature Sotheby's International Realty Bham (248) 644-7000
- Source: Realcomp MLS-MI | MLS#: 20261076256

- Originating MLS: Realcomp II Ltd
Property Details
Status
Active
Type
Single Family Residence
No. of Stories
-
County
City
Neighborhood
--
Year Built
1981
HOA Fees
-
Finished Area
5,940 sqft
Lot Size
0.75 acre lot
Basement Area
- sqft
MLS Name
Realcomp MLS
MLS Number
20261076256
MLS Status
Active
Days on Market
16
Cumulative Days on Market
47

Continue Your Journey in App
Find your dream home, receive real-time updates, and many more!
Download App
Continue Your Journey in App
Find your dream home, receive real-time updates, and many more!
Location
Facts & Features
Rooms
Bedrooms & bathrooms
Bedrooms: 3
Bathrooms: 5
Interior
Sewer
Public Sewer
Heating
Forced Air, Natural Gas
Appliances
Built In Electric Oven, Dishwasher, Double Oven, Dryer, Free Standing Refrigerator, Trash Compactor, Washer
Interior Features
Wet Bar
Cooling
Central Air
Construction
Year Built
Year Built: 1981
Home type
Single Family Residence
Architectural Style
Colonial
Foundation Details
Basement, Poured
Construction Materials
Brick, Wood Siding
Utilities & Energy
Parking Features
Three Car Garage, Attached, Direct Access, Garage Faces Side, Side Entrance
Laundry Features
Laundry Room
Water Source
Public
Basement
Finished
Fireplace Features
Gas, Living Room, Wood Burning
Pool Features
None
Other Features
Disclosures
Taxes Homestead Exempt
Patio And Porch Features
Deck, Porch
Subdivision Name
Chestnut Hills
Price History
| Date | Event | Price |
|---|---|---|
09/25/2026 Source: | Listed for Sale | $1,149,000 -4.17% $193/sqft |
07/22/2026 Source: | Off Market | $1,199,000 $202/sqft |
07/22/2026 Source: | Listed for Sale | $1,199,000 $202/sqft |

Nearby Homes
Find Homes by Property Features in Bloomfield Hills, MI
Nearby New Homes For Sale


Based on information from the Board/Association of REALTORS® (alternatively, from the Realcomp II Ltd. MLS) through Oct 07, 2026, 06:00AM. All information provided is deemed reliable, but is not guaranteed to be accurate and should be independently verified. IDX provided courtesy of Realcomp II Ltd. via Andover Real Estate & Houzeo, Copyright 2026 Realcomp II Ltd. Shareholders Any use of search facilities of data on the site, other than by a consumer looking to purchase real estate, is prohibited. IDX information is provided exclusively for consumers' personal, noncommercial use and may not be used for any purpose other than to identify prospective properties consumers may be interested in purchasing. The accuracy of all information, regardless of source, is not guaranteed or warranted. All information should be independently verified. Listing Information presented by local MLS brokerage: Andover Real Estate, local REALTOR®- Scott Rubin - (248)206-3666 . Any use of search facilities of data on the site, other than by a consumer looking to purchase real estate, is prohibited. © 2024 Realcomp II Ltd. MLS. All Rights Reserved.
 Advertising Broker: Andover Real Estate | Andover Real Estate