Andover RE
Powered by 
- 6
- Overview
- Description
- Property Details
- Location
- Facts & Features
- Getting Around
- Nearby Homes


Street View
$769,900
Monthly Est:$3,832
 4 Beds
 3 Baths
2 full baths + 1 half bath
 3,171sqft
1535 Morehead Dr, Ann Arbor, MI 48103
$769,900
$3,832/moEst:
Get Pre-Approved
Single Family Residence
Built in 1969
$-- HOA
13,068 sqft lot
$243/sq.ft
Description
Welcome to 1535 Morehead Drive, nestled in the highly sought-after Lansdowne neighborhood. It is a beautifully maintained and thoughtfully updated Colonial combining timeless architecture, modern updates, and over 3,100 square feet of comfortable living space all reflecting more than three decades of meticulous ownership. With 4 bedrooms and 2.5 baths, this exceptional home welcomes you with a gracious foyer, flanked by a light-filled living room and formal dining room on one side, and a dedicated wood-paneled home office and convenient powder room on the other. At the heart of the home is the remodeled kitchen, featuring rich granite countertops, custom cabinetry, stainless steel appliances, a built-in workspace, and a charming breakfast area overlooking the beautifully landscaped backyard. Just off the kitchen, a functional first-floor laundry and mudroom provides direct access to the attached side-entry two-car garage. The adjacent family room is an inviting gathering space,anchored by a cozy wood-burning fireplace and a large south-facing window that fills the room with natural light. Upstairs, the spacious primary suite features a beautifully remodeled bath with a walk-in shower and generous closet space. Three additional bedrooms, including two with walk-in closets, share an updated full bath. The full basement is dry, freshly painted, and ready for future finishing, recreation space, a workshop, or abundant storage. Generous living areas, beautiful updates, and a picturesque backyard setting defines this exceptional property. It is as welcoming as it is functional, and offers the comfort, flexibility and warmth today's buyers are seeking. Combined with its desirable Lansdowne location and decades of attentive care, 1535 Morehead presents a rare opportunity to own a truly cherished Ann Arbor home. Schedule your private tour today! HERD score of 2 -"Download report at A2HERDMap"
- Houzeo last checked: 36 minutes ago
- Listing updated: October 29, 2026 at 12:05 pm
- Listing Provided by: Betsy Stover (734) 255-5600 | The Charles Reinhart Company (734) 665-0300
- Source: Realcomp MLS-MI | MLS#: 81026055341

- Originating MLS: Greater Metropolitan Association of REALTORS
Property Details
Status
Active Under Contract
Type
Single Family Residence
No. of Stories
2
County
City
Neighborhood
Year Built
1969
HOA Fees
-
Finished Area
3,171 sqft
Lot Size
13,068 sqft lot
Basement Area
- sqft
MLS Name
Realcomp MLS
MLS Number
81026055341
MLS Status
Active Contingent
Days on Market
12
Cumulative Days on Market
13

Continue Your Journey in App
Find your dream home, receive real-time updates, and many more!
Continue Your Journey in App
Find your dream home, receive real-time updates, and many more!
Location
Facts & Features
Rooms
Bedrooms & bathrooms
Bedrooms: 4
Bathrooms: 3
Interior
Interior Features
Window Treatments
Window Features
Low Emissivity Windows, Screens
Cooling
Ceiling Fans, Central Air
Appliances
Built In Electric Oven, Cooktop, Dishwasher, Disposal, Double Oven, Dryer, Refrigerator, Washer
Exterior Features
Garden
Heating
Forced Air, Natural Gas
Sewer
Public Sewer, Storm Drain
Flooring
Carpet, Ceramic Tile, Wood
Construction
Year Built
Year Built: 1969
Home type
Single Family Residence
Architectural Style
Colonial, Traditional
Foundation Details
Basement
Roof
Asphalt, Shingle
Construction Materials
Aluminum Siding
Utilities & Energy
Fireplace Features
Family Room, Wood Burning
Basement
Full
Parking Features
Attached, Concrete, Garage Door Opener, Garage Faces Side
Security Features
Smoke Detectors
Laundry Features
Laundry Room, Main Level, Washer Hookup
Water Source
Public
Utilities
Natural Gas Connected
Other Features
Lot Features
Corner Lot, Level, Landscaped Ground Cover
Community Features
Sidewalks
Patio And Porch Features
Patio
Price History
| Date | Event | Price |
|---|---|---|
10/27/2026 Source: | Contingent (Active Under Contract) | $769,900 $243/sqft |
10/16/2026 Source: | Listed for Sale | $769,900 $243/sqft |

Nearby Homes


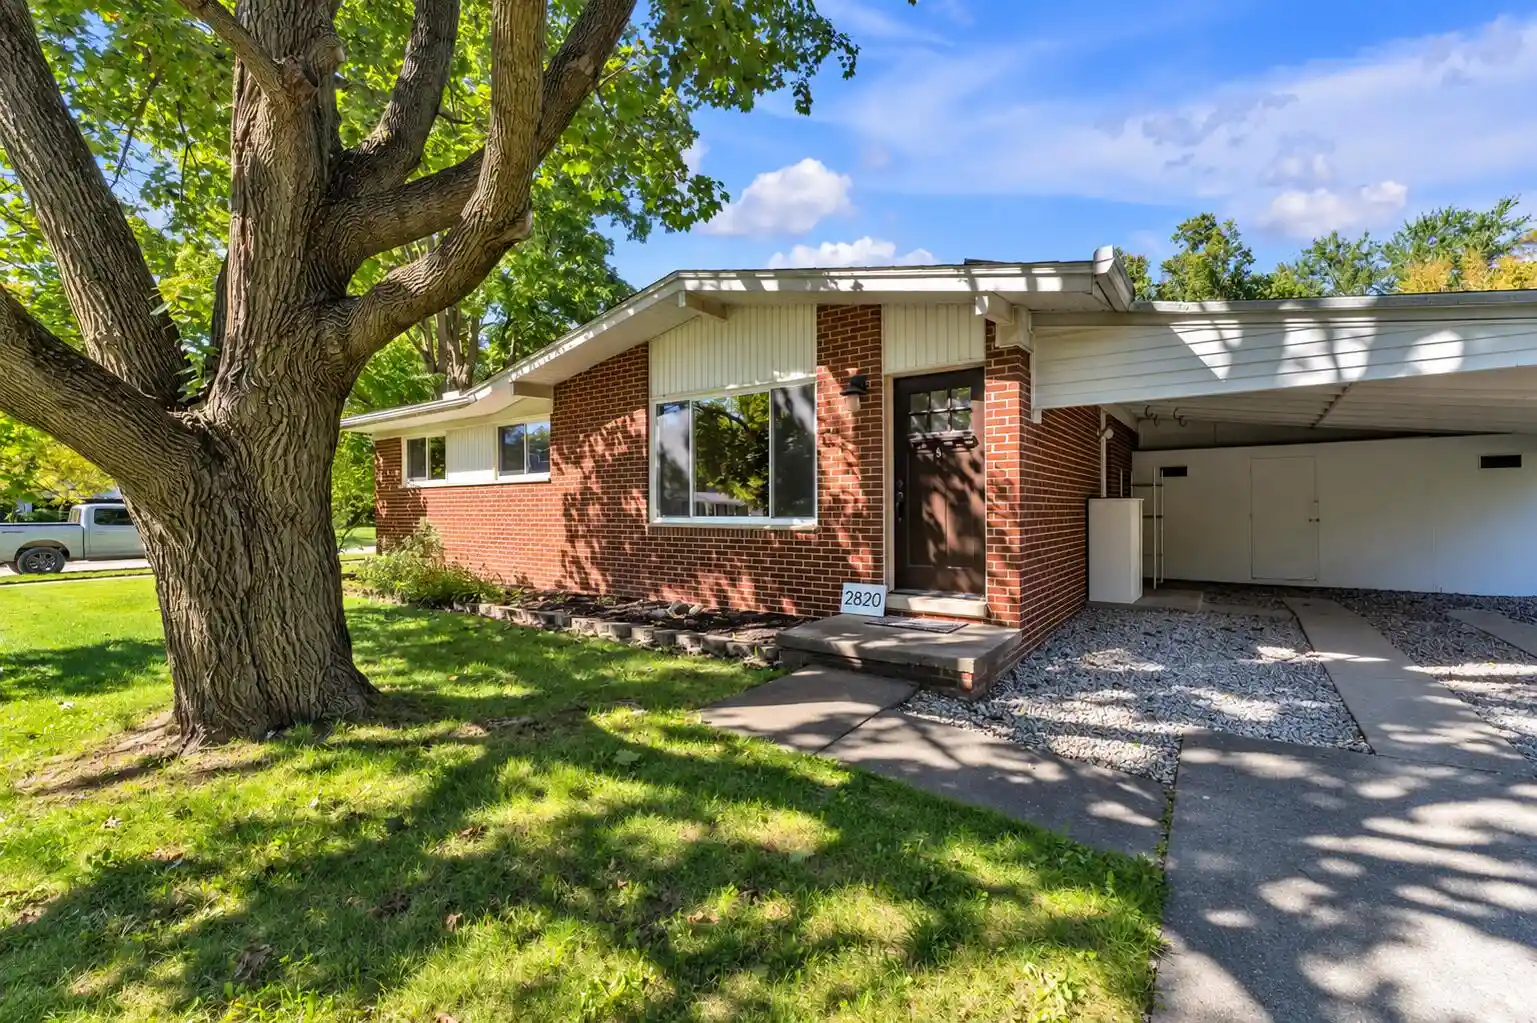


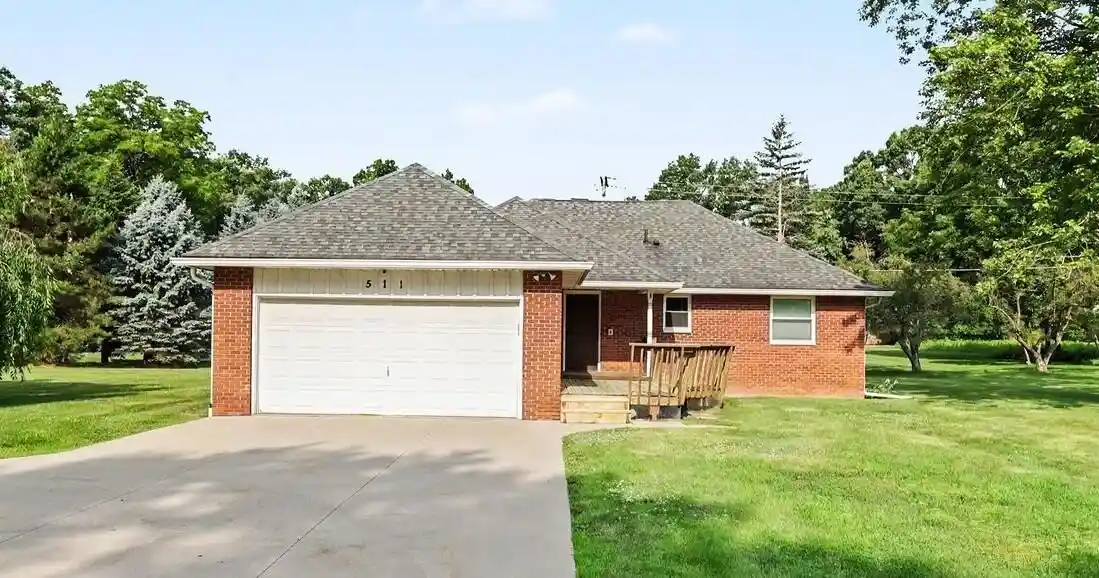

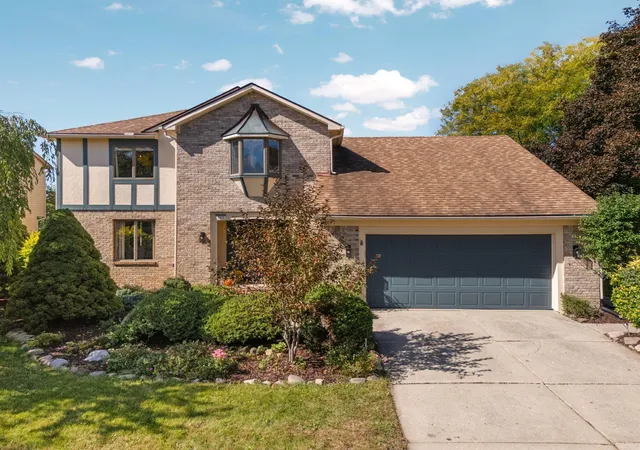
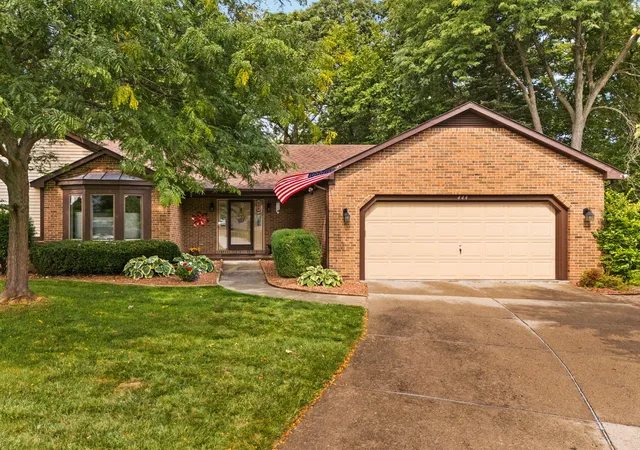

Find Homes by Property Features in Ann Arbor, MI
Nearby New Homes For Sale


Based on information from the Board/Association of REALTORS® (alternatively, from the Realcomp II Ltd. MLS) through Oct 29, 2026, 01:30PM. All information provided is deemed reliable, but is not guaranteed to be accurate and should be independently verified. IDX provided courtesy of Realcomp II Ltd. via Andover Real Estate & Houzeo, Copyright 2026 Realcomp II Ltd. Shareholders Any use of search facilities of data on the site, other than by a consumer looking to purchase real estate, is prohibited. IDX information is provided exclusively for consumers' personal, noncommercial use and may not be used for any purpose other than to identify prospective properties consumers may be interested in purchasing. The accuracy of all information, regardless of source, is not guaranteed or warranted. All information should be independently verified. Listing Information presented by local MLS brokerage: Andover Real Estate, local REALTOR®- Scott Rubin - (248)206-3666 . Any use of search facilities of data on the site, other than by a consumer looking to purchase real estate, is prohibited. © 2024 Realcomp II Ltd. MLS. All Rights Reserved.
 Advertising Broker: Andover Real Estate | Andover Real Estate
