- Overview
- Description
- Property Details
- Location
- Facts & Features
- Getting Around
- Nearby Homes

Street View
$1,299,900
Monthly Est:$6,470
 4 Beds
 4 Baths
3 full baths + 1 half bath
 3,244sqft
1536 Ann St, Beaufort, NC 28516
$1,299,900
$6,470/moEst:
Get Pre-Approved
Single Family Residence
Built in 2014
$-- HOA
0.24 acre lot
$401/sq.ft
Description
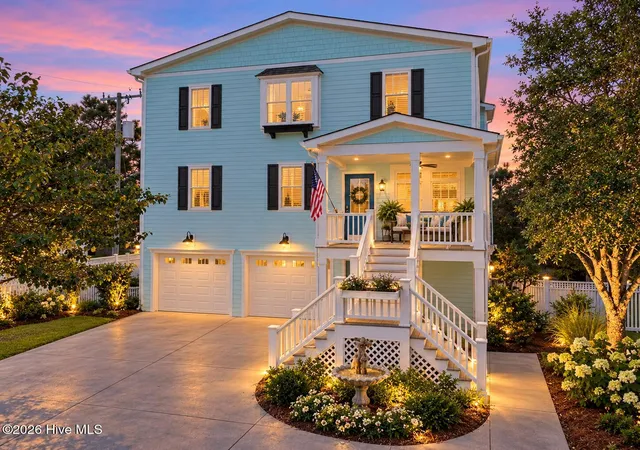
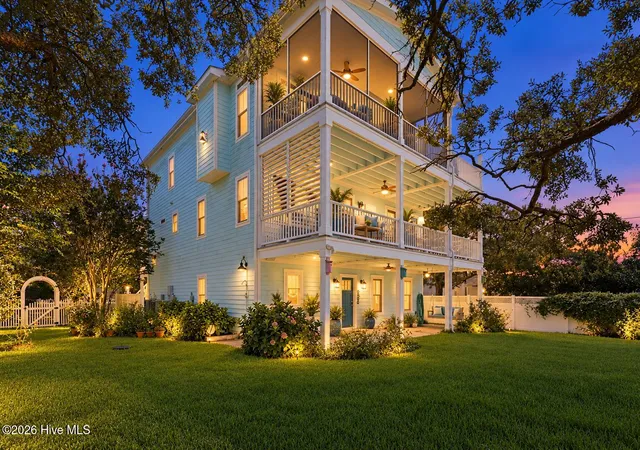
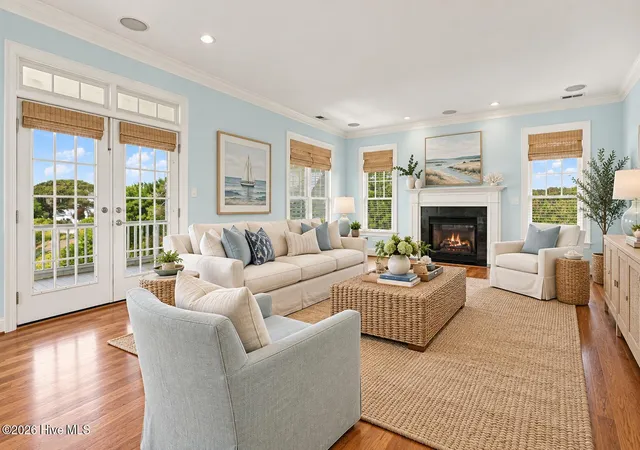
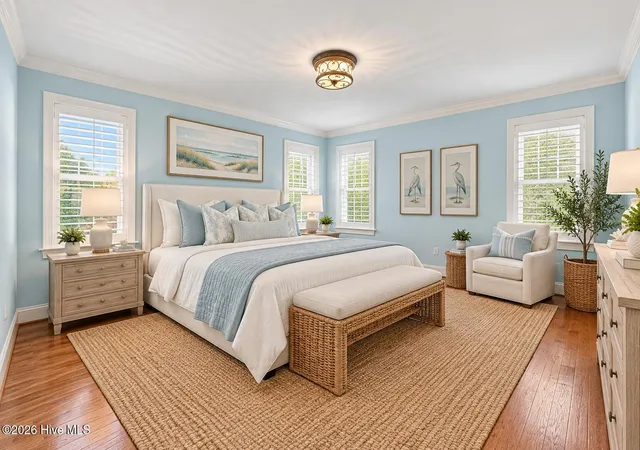
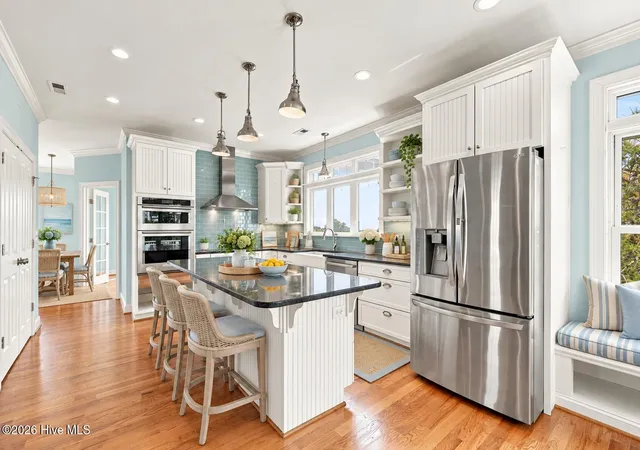
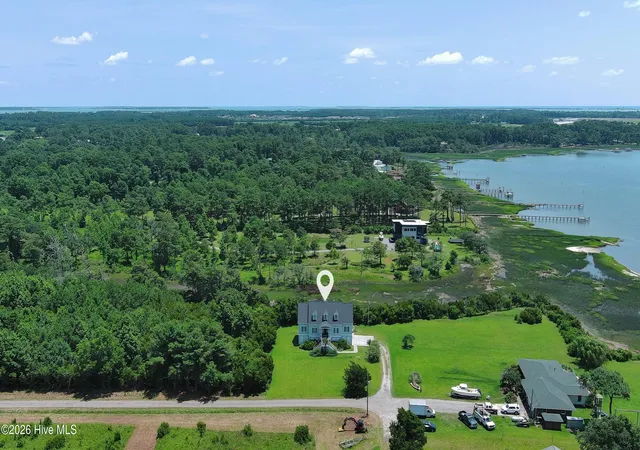
Experience elevated coastal living in this spacious, reverse-floor-plan home in a desirable Beaufort location, just minutes from great restaurants, shopping, and a public boat ramp--making this a true boater's paradise. Designed with three levels of living space, all levels accessible by either stairs or elevator, multiple entrances, abundant storage, and generous areas for entertaining, this home offers exceptional versatility and functionality. The ground level features a bedroom with a full bathroom, a large two-car garage with additional room for a golf cart and storage, and a workshop. A rear patio, fenced backyard, established landscaping, and an outdoor shower add to the home's outdoor appeal. A full-house Generac generator, central vacuum system, security system, and wired speaker system provide added convenience and peace of mind. The second level features a spacious laundry room and three generously sized bedrooms. The primary suite offers a large walk-in closet, walk-in shower, sunken tub, and dual vanities. Two additional spacious bedrooms share a well-appointed Jack-and-Jill bathroom featuring dual sinks and a walk-in shower. This level includes both a front entrance and an entrance to the back porch. All three levels are easily accessible by either the staircase or elevator. The third level showcases the home's reverse floor plan and provides an ideal space for entertaining. This level also features two additional bonus rooms, providing flexible space that could be used as a home office, guest room, bedroom, or hobby space. The large eat-in kitchen features granite countertops, a substantial island with seating, farmhouse sink, abundant drawer storage throughout, including drawers in the island, pantry, tile backsplash and a Samsung induction cooktop. Built-in window seating adds character and functionality. The adjacent dining area and spacious living/great room with wet bar and built-in shelving create an inviting gathering space. Step outside to the screened-in porch and adjoining deck, with propane already in place for grilling. From the third level, enjoy beautiful views of Beaufort Sound, surrounding marshland, Shackleford Banks, and the area's famous wild horses. The elevated vantage point also provides a spectacular setting to enjoy Beaufort's beautiful sunsets. Hardwood flooring flows throughout the home, with tile in the bathrooms. Additional features include crown molding throughout, a full-house central vacuum, wired speakers in the home and bedrooms, and a security system ready to be reconnected. The front entry is complemented by an attractive fountain that adds to the home's curb appeal. The home needs some interior and exterior painting, providing an opportunity for the new owner to make cosmetic updates and add their personal touch. With its spacious layout, elevator, multiple entrances, abundant storage, generous garage and workshop spaces, coastal views, outdoor living areas, and proximity to boating, dining, and shopping, this Beaufort home offers an exceptional opportunity to enjoy the Crystal Coast lifestyle.
- Houzeo last checked: 3 minutes ago
- Listing updated: October 21, 2026 at 7:17 pm
- Listing Provided by: Bradberry Garner Real Estate (252) 515-0552 DRE #C36137 | Keller Williams Crystal Coast (252) 515-0552
- Source: Hive MLS-NC | MLS#: 100596410

Property Details
Status
Active
Type
Single Family Residence
No. of Stories
3
County
City
Neighborhood
--
Year Built
2014
HOA Fees
-
Finished Area
3,244 sqft
Lot Size
0.24 acre lot
Basement Area
- sqft
MLS Name
Hive MLS
MLS Number
100596410
MLS Status
Active
Days on Market
82

Continue Your Journey in App
Find your dream home, receive real-time updates, and many more!
Continue Your Journey in App
Find your dream home, receive real-time updates, and many more!
Location
Facts & Features
Rooms
Bedrooms & bathrooms
Bedrooms: 4
Bathrooms: 4
Bedroom 4
Level: Second
Other
Level: First
Living Room
Level: Third
Bedroom 1
Level: First
Laundry
Level: Second
Bedroom 2
Level: Second
Bedroom 3
Level: Second
Bedroom 5
Level: Third
Kitchen
Level: Third
Dining Room
Level: Third
Bedroom 6
Level: Third
Interior
Exterior Features
Outdoor Shower
Interior Features
Central Vacuum, Walk In Closet(s), High Ceilings, Entrance Foyer, Solid Surface, Whole Home Generator, Bookcases, Kitchen Island, Ceiling Fan(s), Elevator, Pantry, Reverse Floor Plan, Walk In Shower, Wet Bar, Blinds/shades, Built In Features, Eat In Kitchen, Gas Log, Walk In Closet(s), See Remarks
Flooring
Tile, Hardwood
Heating
Heat Pump, Electric, Zoned
Cooling
Zoned, Heat Pump
Appliances
Vented Exhaust Fan, Electric Cooktop, Built In Electric Oven, Self Cleaning Oven, Refrigerator, Dishwasher, Intercom
Construction
Year Built
Year Built: 2014
Home type
Single Family Residence
Roof
Shingle, Composition
Foundation Details
Slab
Construction Materials
Fiber Cement, Wood Frame
Utilities & Energy
Utilities
Sewer Connected, Water Connected
Association Amenities
None
Security Features
Security System, Cameras Included, Security System Owned
Water Source
Public
Parking Features
Garage Faces Front, Concrete, Garage Door Opener, Garage
Basement
None
Fireplace Features
Gas Log
Pool Features
None
Laundry Features
Dryer Hookup, Washer Hookup, Laundry Room, Utility Sink
Other Features
Lot Features
Cleared, Landscaped
Patio And Porch Features
Open, Covered, Deck, Patio, Screened, Front Porch, Rear Porch
Subdivision Name
Not In Subdivision
Price History
| Date | Event | Price |
|---|---|---|
08/28/2026 Source: | Listed for Sale | $1,499,000 +15.32% $462/sqft |
08/28/2026 Source: | Price Decreased | $1,299,900 -21.22% $401/sqft |
08/14/2026 Source: | Coming Soon | $1,650,000 -7.07% $509/sqft |
06/16/2026 Source: | Listed for Sale | $1,775,500 $547/sqft |
06/16/2026 Source: | Off Market | $1,775,500 +1331.85% $547/sqft |

Show more
Nearby Homes
Find Homes by Property Features in Beaufort, NC
Nearby New Homes For Sale

Based on information from the Hive MLS, through Nov 05, 2026, 04:00AM. This website may not include listings or property addresses of sellers who have directed their listing brokers to withhold their listing or their property address from display on the Internet. The data relating to real estate on this web site comes in part from the Internet Data Exchange program of Hive MLS, and is updated as of Nov 05, 2026, 04:00AM. All information is deemed reliable but not guaranteed and should be independently verified. All properties are subject to prior sale, change, or withdrawal. Neither listing broker(s) nor Chosen Realty LLC nor Houzeo shall be responsible for any typographical errors, misinformation, or misprints, and shall be held totally harmless from any damages arising from reliance upon these data. IDX information is provided exclusively for personal, non-commercial use, and may not be used for any purpose other than to identify prospective properties consumers may be interested in purchasing. © 2026 Hive MLS. All Rights Reserved.
 Advertising Broker: Nicholas Huscroft | Chosen Realty
