- Overview
- Description
- Property Details
- Location
- HOA Management
- Facts & Features
- Getting Around
- Nearby Homes



$760,000
Monthly Est:$3,783
 3 Beds
 3 Baths
2 full baths + 1 half bath
 2,559sqft
15363 Evans Ranch Rd, Lakeland, FL 33809
$760,000
$3,783/moEst:
Get Pre-Approved
Single Family Residence
Built in 2022
$41.67/mo HOA
1.14 acres lot
$297/sq.ft
Description
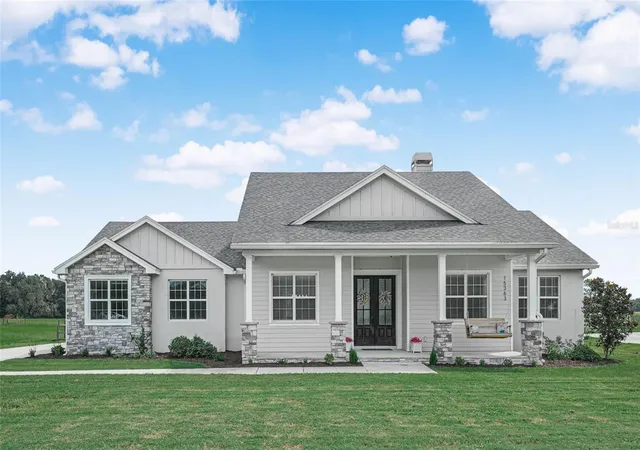
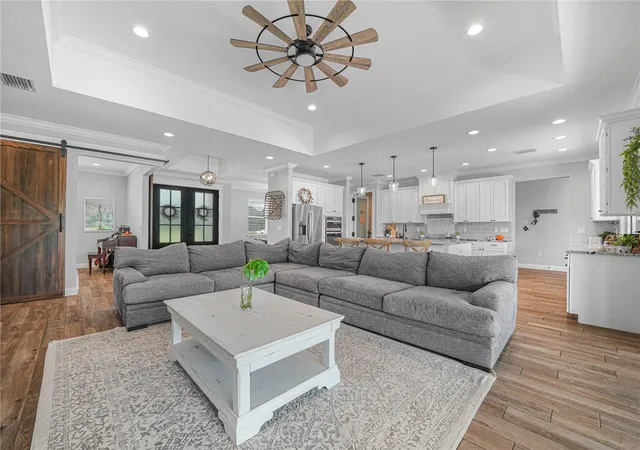
Introducing a stunning 2022 built home nestled on 1.14 acres of picturesque countryside within the gated community of Turkey Creek. This beautifully crafted residence offers a perfect blend of modern luxury and rural charm, providing a peaceful retreat with the convenience of nearby neighbors.
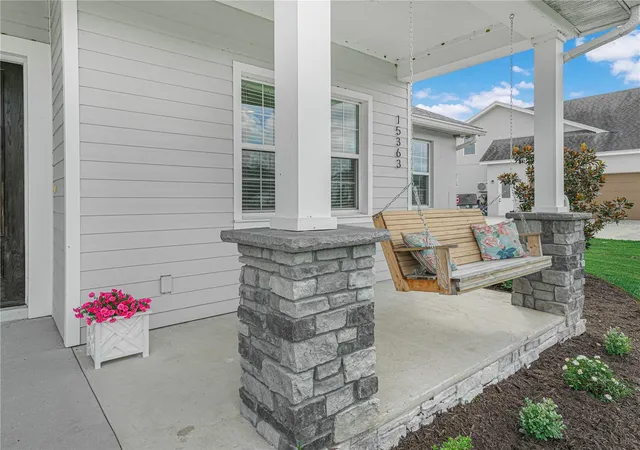
As you approach the home, a long driveway welcomes guests and offers ample parking space, while a charming front porch with a swing, sets the scene for relaxing evenings watching the kids play. Step inside to a grand foyer that leads to living area, complete with a formal dining room with views of the front yard.
The heart of the home is the dream kitchen, featuring a large center island, stainless steel appliances, a spacious walk-in pantry, and elegant glass tile backsplash. A large picture window overlooks the pool area and pasture, complemented by glass window cabinets and a long serving counter ideal for entertaining.
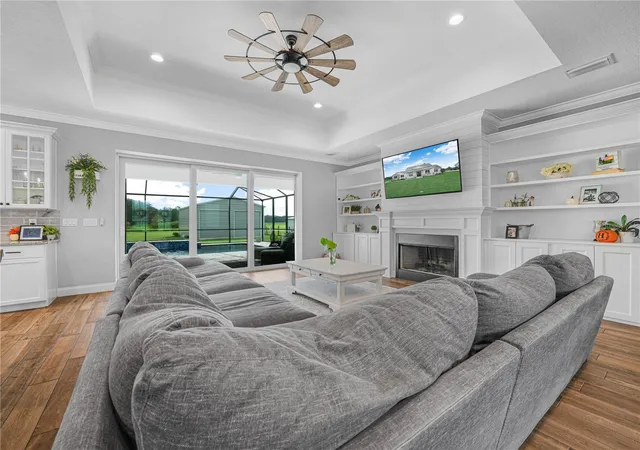
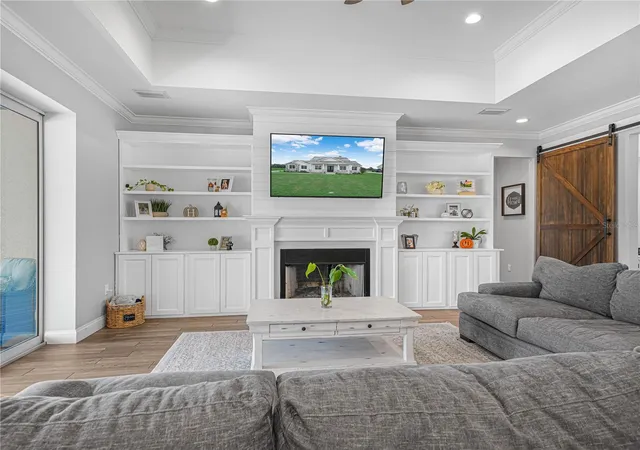
The central family room is a cozy gathering spot with sliding glass doors leading to the lanai, a tray ceiling, and a beautifully crafted wood-burning fireplace framed by custom built-in shelves. Crown molding adorns the entire house, adding a touch of sophistication to the space.
The main bedroom is a sanctuary with a tray ceiling, backyard views, and a luxurious ensuite bathroom boasting a corner soaking tub, separate vanities, a zero-entry shower with a bench and rain shower head, and a large walk-in closet with direct access to the laundry room for added convenience.
Additional features include a study/den with barn doors, a second bedroom with a walk-in closet, third bedroom with custom wood accents, bathroom with double sinks, tub/shower, and a half bathroom for guests. The screened pool area is a true oasis, featuring pavers, custom wood detailing on the ceiling, and a beach entry with a bubbler for added luxury. his property boasts a 24 x 40 detached building that is perfect for a workshop or storage space. Complete with two overhead doors and built-in shelving, this versatile structure is ready to accommodate all your needs. For those looking to embrace a more sustainable lifestyle, the property also includes a chicken coop, allowing you to save money on eggs and enjoy the rewards of farm-fresh produce right at home. Step outside to the backyard, where you'll find a serene oasis overlooking miles of picturesque pasture land. This peaceful setting provides the perfect backdrop for relaxation and enjoyment after a long day, offering a tranquil escape from the hustle and bustle of everyday life.
Don't miss the opportunity to own this exquisite home that offers a perfect blend of elegance, comfort, and rural living in a sought-after community. Welcome home to your own piece of paradise.
- Houzeo last checked: 14 minutes ago
- Listing updated: October 8, 2026 at 3:52 pm
- Listing Provided by: Kelley Blackburn (813) 478-0023 | COLDWELL BANKER REALTY (863) 687-2233
- Source: Stellar MLS-FL | MLS#: L4965202

Property Details
Status
Active
Type
Single Family Residence
No. of Stories
1
County
City
Neighborhood
--
Year Built
2022
HOA Fees
$41.67/mo
Finished Area
2,559 sqft
Lot Size
1.14 acres lot
Basement Area
- sqft
MLS Name
Stellar MLS
MLS Number
L4965202
MLS Status
Active
Days on Market
18
Cumulative Days on Market
3

Continue Your Journey in App
Find your dream home, receive real-time updates, and many more!
Download App
Continue Your Journey in App
Find your dream home, receive real-time updates, and many more!
Location
HOA Management
Turkey Creek HOA
HOA Fees
$500/ Annually
Disclaimer: Amenities are based on third-party information and may vary; buyers must independently verify all amenities, as information is deemed reliable but not guaranteed.
Facts & Features
Rooms
Bedrooms & bathrooms
Bedrooms: 3
Bathrooms: 3
Balcony/Porch/Lanai
Level: First
Area: 245.00 Square Feet
Dimensions: 7x35
Bedroom 2
Level: First
Area: 192.00 Square Feet
Dimensions: 12x16
Bedroom 3
Level: First
Area: 144.00 Square Feet
Dimensions: 12x12
Den
Level: First
Area: 144.00 Square Feet
Dimensions: 12x12
Dining Room
Level: First
Area: 132.00 Square Feet
Dimensions: 11x12
Kitchen
Level: First
Area: 260.00 Square Feet
Dimensions: 13x20
Living Room
Level: First
Area: 340.00 Square Feet
Dimensions: 17x20
Primary Bedroom
Level: First
Primary Bathroom
Level: First
Utility Room
Level: First
Area: 64.00 Square Feet
Dimensions: 8x8
Interior
Flooring
Ceramic Tile
Interior Features
Built In Features, Ceiling Fans(s), Crown Molding, Eat In Kitchen, High Ceilings, Kitchen/family Room Combo, Open Floorplan, Primary Bedroom Main Floor, Solid Surface Counters, Split Bedroom, Stone Counters, Thermostat, Walk In Closet(s)
Sewer
Septic Tank
Exterior Features
Storage
Appliances
Convection Oven, Cooktop, Dishwasher, Disposal, Electric Water Heater, Microwave, Range Hood, Refrigerator, Water Softener
Heating
Central
Window Features
Blinds, Insulated Windows
Cooling
Central Air
Construction
Year Built
Year Built: 2022
Home type
Single Family Residence
Architectural Style
Custom, Florida
Foundation Details
Slab
Roof
Shingle
Construction Materials
Block, Stucco
Utilities & Energy
Utilities
Cable Available, Electricity Connected
Pool Features
Deck, Gunite, In Ground, Screen Enclosure
Water Source
Well
Laundry Features
Inside, Laundry Room
Parking Features
Boat, Driveway, Garage Door Opener, Garage Faces Side, Oversized, Rv Garage, Rv Access/parking, Workshop In Garage
Fireplace Features
Family Room, Wood Burning
Other Features
Patio And Porch Features
Covered, Deck, Enclosed, Front Porch, Rear Porch, Screened
Lot Features
In County
Subdivision Name
Turkey Creek
Price History
| Date | Event | Price |
|---|---|---|
10/05/2026 Source: | Listed for Sale | $760,000 $297/sqft |
09/20/2026 Source: | Coming Soon | $760,000 $297/sqft |
09/20/2026 Source: | Off Market | $760,000 +1627.27% $297/sqft |
05/21/2020 Source: | Sold | $44,000 -10.20% $17/sqft |
05/21/2020 Source: | Price Increased | $49,000 +25.64% $19/sqft |

Show more
Nearby Homes
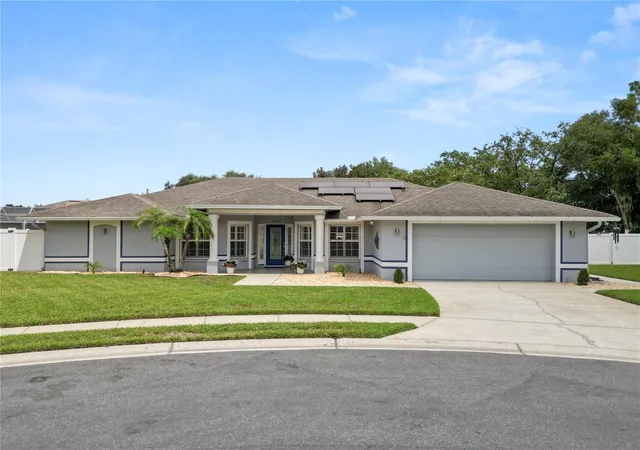
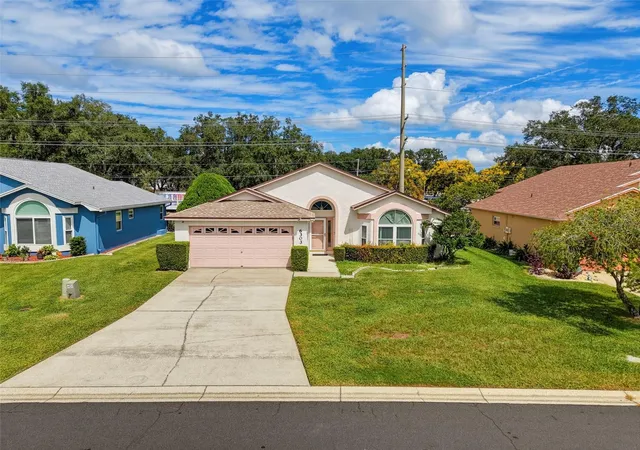
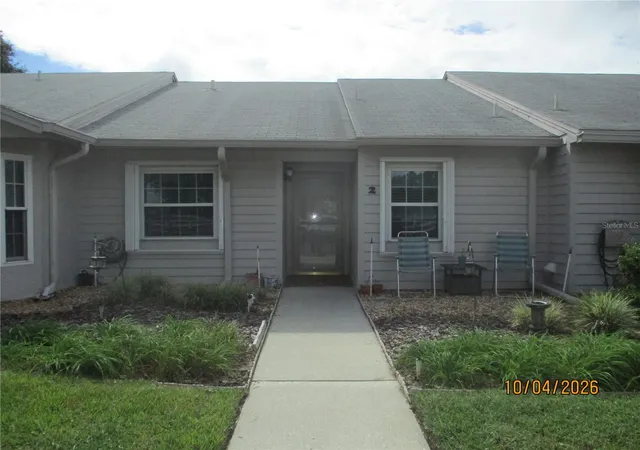
Find Homes by Property Features in Lakeland, FL
Nearby New Homes For Sale

Based on information from Stellar MLS® through Oct 09, 2026, 10:00AM as submitted to and distributed by MLS GRID. All data is obtained from various sources and may not have been verified by the broker or MLS GRID. Supplied Open House Information is subject to change without notice. All information should be independently reviewed and verified for accuracy. Properties may or may not be listed by the office/agent presenting the information. IDX information is provided exclusively for consumers’ personal non-commercial use. It may not be used for any purpose other than to identify prospective properties consumers may be interested in purchasing. The data is deemed reliable but is not guaranteed by MLS GRID. The use of the MLS GRID Data may be subject to an end-user license agreement prescribed by the Member Participant’s applicable MLS, if any, and as amended from time to time. © 2026 Stellar MLS. All Rights Reserved.
 Advertising Broker: Fred McGill | Simple Showing, Inc