- Overview
- Description
- Property Details
- Location
- Facts & Features
- Getting Around
- Nearby Homes



$699,000
Monthly Est:$3,479
 4 Beds
 2 Baths
2 full baths
 2,271sqft
8515 Tom Costine Rd, Lakeland, FL 33809
$699,000
$3,479/moEst:
Get Pre-Approved
Single Family Residence
Built in 2006
$-- HOA
5.03 acres lot
$308/sq.ft
Description
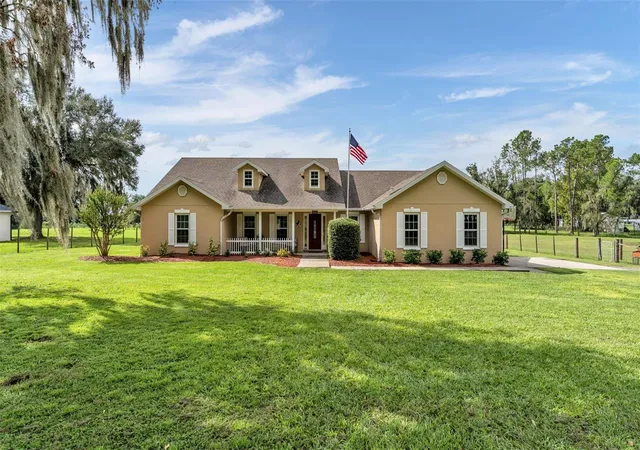
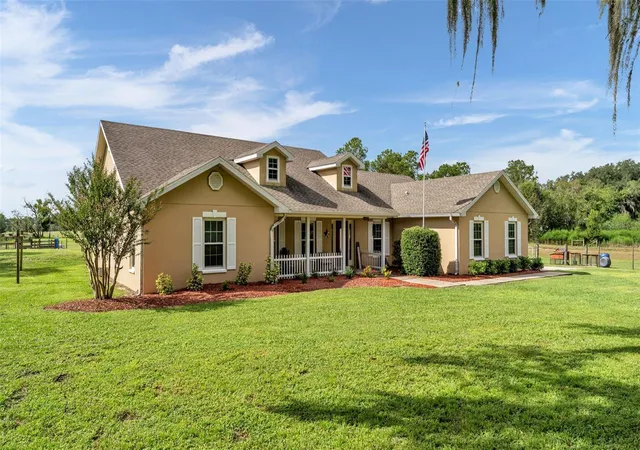
Five acres changes the way you live. There’s more room between you and the rest of the world, more reasons to spend the day outside, and a little more freedom to enjoy home on your own terms. Set on 5.03 acres with a private pond stocked with fish, a screened pool, and a spacious covered lanai, this property brings together the space of acreage living with the comfort of a home made for everyday life.
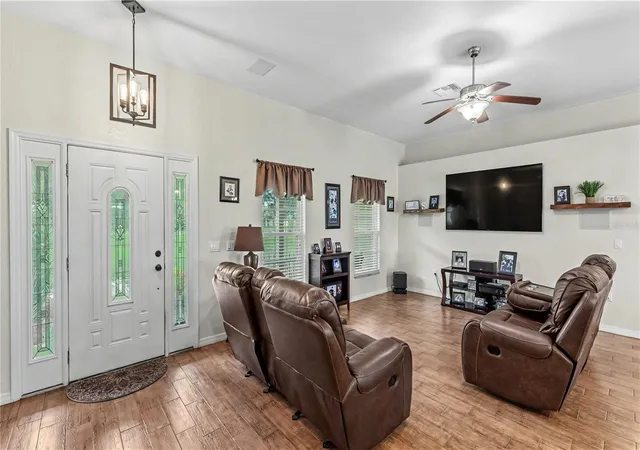
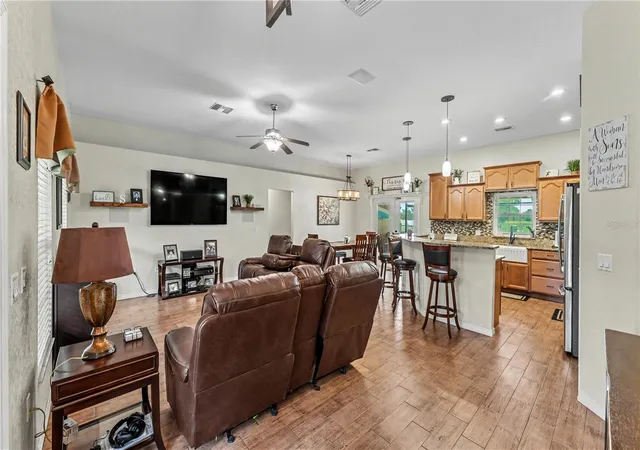
Inside, the 4-bedroom, 2-bath layout includes a dedicated office, with high ceilings and an open design giving the main living areas a bright, airy feel. The kitchen is made for gathering, with rich wood cabinetry, stone countertops, stainless appliances, a large peninsula with seating, and a walk-in pantry. It opens naturally to the dining and living areas, so conversation can keep going whether you’re cooking dinner, pouring drinks, or settling in for the evening.
The split-bedroom layout gives the primary suite a sense of separation, complete with a spacious walk-in closet and ensuite bath featuring dual vanities, a garden tub, and separate shower. On the other side of the home, the secondary bedrooms provide flexibility for guests, hobbies, or whatever fits your day-to-day life, while the separate office gives you a place to focus when you need it.
Outside is where this property really starts to show off. The screened pool and covered lanai create an easy extension of the living space, ready for afternoon swims, weekend cookouts, or long evenings outside. Beyond the pool, 5.03 acres stretch out around you, with fencing, open views, and a pond that gives the property its own sense of place. Grab a fishing rod, take a walk around the grounds, or simply enjoy having this much space right outside your door.
Several important updates have already been completed, including a roof approximately four years old, water heater approximately four years old, water softener approximately two years old, and a new well pump. There is also a generator outlet, attached two-car garage, interior laundry room with cabinetry, and a gated approach.
You’re close enough to North Lakeland conveniences when you need them, but once you’re back home, five acres, a pond, a pool, and plenty of breathing room make it easy to leave the busy day behind.
- Houzeo last checked: 4 minutes ago
- Listing updated: October 7, 2026 at 7:41 pm
- Listing Provided by: Jen Lay (863) 370-1793 | EXP REALTY LLC (863) 248-5838
- Source: Stellar MLS-FL | MLS#: L4965481

Property Details
Status
Active
Type
Single Family Residence
No. of Stories
1
County
City
Neighborhood
--
Year Built
2006
HOA Fees
-
Finished Area
2,271 sqft
Lot Size
5.03 acres lot
Basement Area
- sqft
MLS Name
Stellar MLS
MLS Number
L4965481
MLS Status
Active
Days on Market
6
Cumulative Days on Market
5

Continue Your Journey in App
Find your dream home, receive real-time updates, and many more!
Download App
Continue Your Journey in App
Find your dream home, receive real-time updates, and many more!
Location
Facts & Features
Rooms
Bedrooms & bathrooms
Bedrooms: 4
Bathrooms: 2
Living Room
Level: First
Area: 253.00 Square Feet
Dimensions: 23x11
Kitchen
Level: First
Area: 121.00 Square Feet
Dimensions: 11x11
Dining Room
Level: First
Area: 121.00 Square Feet
Dimensions: 11x11
Primary Bedroom
Level: First
Area: 224.00 Square Feet
Dimensions: 14x16
Primary Bedroom
Level: First
Area: 208.00 Square Feet
Dimensions: 13x16
Primary Bathroom
Level: First
Area: 117.00 Square Feet
Dimensions: 13x9
Bedroom 1
Level: First
Area: 195.00 Square Feet
Dimensions: 15x13
Bedroom 2
Level: First
Area: 121.00 Square Feet
Dimensions: 11x11
Bedroom 3
Level: First
Bathroom 1
Level: First
Area: 100.00 Square Feet
Dimensions: 10x10
Bathroom 2
Level: First
Area: 25.00 Square Feet
Dimensions: 5x5
Laundry
Level: First
Area: 56.00 Square Feet
Dimensions: 7x8
Office
Level: First
Area: 70.00 Square Feet
Dimensions: 10x7
Balcony/Porch/Lanai
Level: First
Area: 1332.00 Square Feet
Dimensions: 37x36
Interior
Sewer
Septic Tank
Exterior Features
Rain Gutters
Interior Features
Ceiling Fans(s), Eat In Kitchen, High Ceilings, Living Room/dining Room Combo, Open Floorplan, Primary Bedroom Main Floor, Split Bedroom, Thermostat, Walk In Closet(s)
Window Features
Blinds, Insulated Windows, Rods
Flooring
Tile
Cooling
Central Air
Heating
Central, Electric
Appliances
Dishwasher, Dryer, Electric Water Heater, Microwave, Range, Range Hood, Refrigerator, Washer, Water Softener
Construction
Year Built
Year Built: 2006
Home type
Single Family Residence
Foundation Details
Block
Architectural Style
Custom
Roof
Shingle
Construction Materials
Stucco
Utilities & Energy
Security Features
Security Gate
Pool Features
Fiberglass, In Ground, Salt Water, Screen Enclosure
Parking Features
Garage Door Opener, Garage Faces Side
Water Source
Well
Utilities
Fiber Optics
Laundry Features
Inside
Other Features
Lot Features
Cleared, Greenbelt, Landscaped, Private
Subdivision Name
Big Ben Acres
Patio And Porch Features
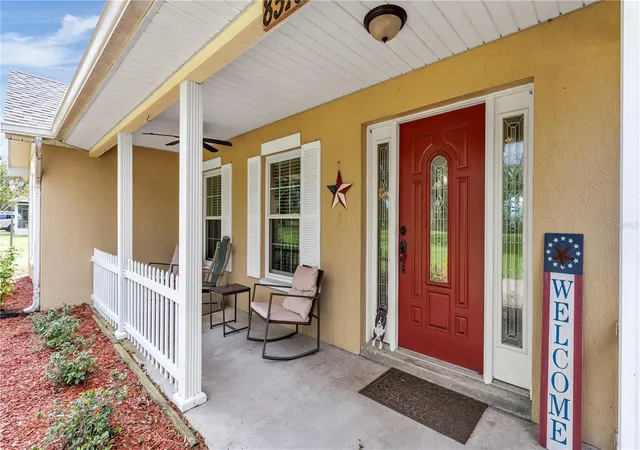
Covered, Deck, Front Porch
Price History
| Date | Event | Price |
|---|---|---|
10/02/2026 Source: | Listed for Sale | $699,000 +11.13% $308/sqft |
06/03/2022 Source: | Price Decreased | $629,000 -4.41% $277/sqft |
06/03/2022 Source: | Price Increased | $658,000 +139.27% $290/sqft |
09/19/2012 Source: | Sold | $275,000 +4.76% $121/sqft |
09/19/2012 Source: | Price Decreased | $262,500 -22.79% $116/sqft |

Show more
Getting Around 8515 Tom Costine Rd
Bike Score®

Somewhat Bikeable
25/100
Walk Score®

Car-Dependent
0/100
Data provided by Redfin
Nearby Homes
Find Homes by Property Features in Lakeland, FL
Nearby New Homes For Sale

Based on information from Stellar MLS® through Oct 09, 2026, 02:45AM as submitted to and distributed by MLS GRID. All data is obtained from various sources and may not have been verified by the broker or MLS GRID. Supplied Open House Information is subject to change without notice. All information should be independently reviewed and verified for accuracy. Properties may or may not be listed by the office/agent presenting the information. IDX information is provided exclusively for consumers’ personal non-commercial use. It may not be used for any purpose other than to identify prospective properties consumers may be interested in purchasing. The data is deemed reliable but is not guaranteed by MLS GRID. The use of the MLS GRID Data may be subject to an end-user license agreement prescribed by the Member Participant’s applicable MLS, if any, and as amended from time to time. © 2026 Stellar MLS. All Rights Reserved.
 Advertising Broker: Fred McGill | Simple Showing, Inc