- Overview
- Description
- Property Details
- Location
- Facts & Features
- Getting Around
- Nearby Homes



$415,000
Monthly Est:$2,066
 3 Beds
 2 Baths
2 full baths
 1,473sqft
15370 Apache Dr, Thonotosassa, FL 33592
$415,000
$2,066/moEst:
Get Pre-Approved
Single Family Residence
Built in 1997
$-- HOA
1.66 acres lot
$282/sq.ft
Description
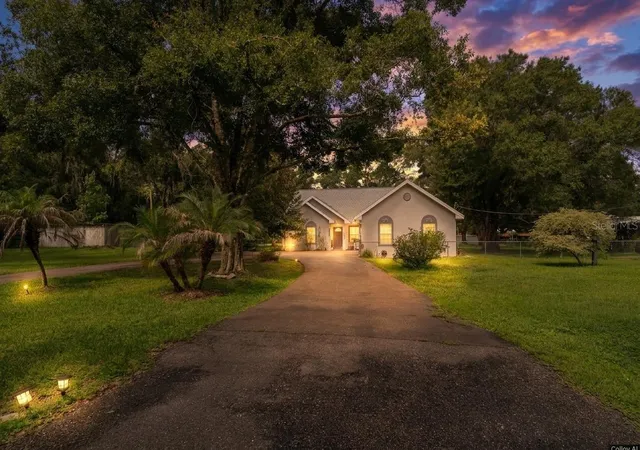
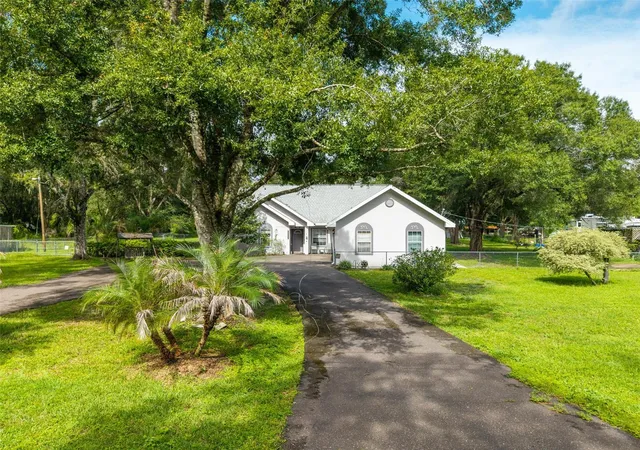
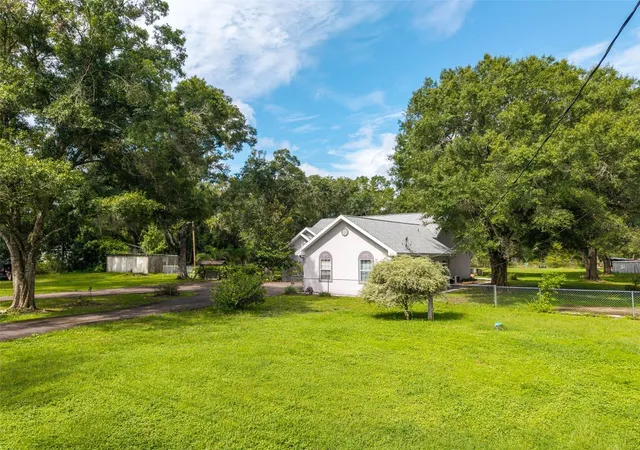
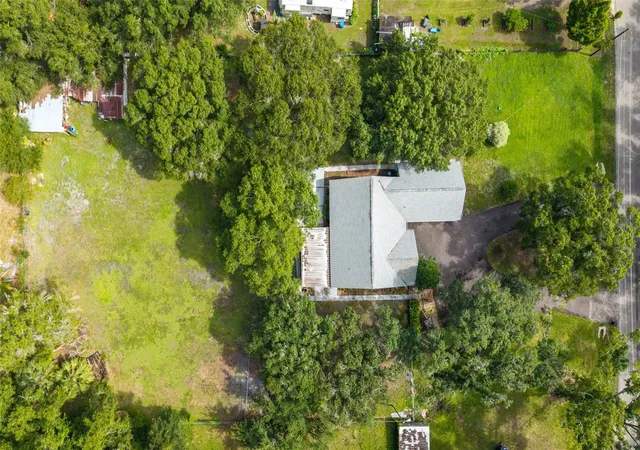
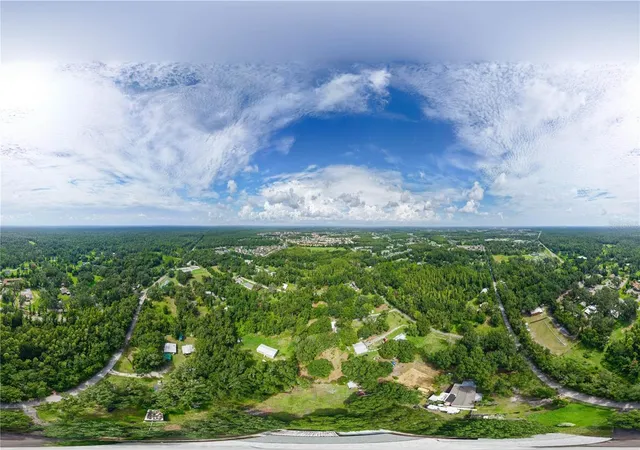
Escape the everyday stress and settle into your own piece of Florida nature in this spacious 3-bedroom, 2-bath home with oversized 2 car garage, set on a generous 1.66-acre lot. Enjoy the best of both worlds: the open, peaceful feel of the countryside, with convenient access to nearby shopping, restaurants, and entertainment. With the added freedom of no deed restrictions, there’s plenty of room to store your RV, boat, kayaks, and other recreational toys. As a special bonus, the home is just around the corner from Wilderness Preserve, with over 60 miles of trails and access to hiking trails, paved bike paths, equestrian trails, off-road bike trails, and cycling lanes. From the moment you arrive, the expansive yard sets the tone. The backyard features three separate fenced areas, giving you flexible options for pets, entertaining, or outdoor projects like a backyard retreat, gardening, playing ball, or simply enjoying nature. Inside, you’ll find a comfortable, inviting layout designed for everyday living and entertaining. The open floor plan with cathedral ceiling connects the living room, dining area, and kitchen, and provides ample space to host friends and family. The kitchen is a bright focal point with ample cabinet space, a breakfast bar, and a chef-style setup with a smooth-top range and a separate oven. The primary suite is spacious and designed for comfort, with room to relax at the end of the day. The primary bath includes a nice soaking tub and separate walk-in shower, along with dual sinks. The secondary bedrooms are spacious as well. Melt away stress in the outdoor hot tub while enjoying your private back-yard view from the super-sized screened back porch. Well and septic add to the value with no monthly water bills. If you’re looking for space, privacy, and flexibility to make the property truly yours, this is the one! Put this on your MUST-SEE LIST TODAY!
- Houzeo last checked: 14 minutes ago
- Listing updated: August 12, 2026 at 8:47 pm
- Listing Provided by: Gina Miles (813) 892-5686 | FLORIDA EXECUTIVE REALTY (813) 327-7807
- Source: Stellar MLS-FL | MLS#: TB8536988

Property Details
Status
Active
Type
Single Family Residence
No. of Stories
1
County
City
Neighborhood
--
Year Built
1997
HOA Fees
-
Finished Area
1,473 sqft
Lot Size
1.66 acres lot
Basement Area
- sqft
MLS Name
Stellar MLS
MLS Number
TB8536988
MLS Status
Active
Days on Market
62
Cumulative Days on Market
5

Continue Your Journey in App
Find your dream home, receive real-time updates, and many more!
Download App
Continue Your Journey in App
Find your dream home, receive real-time updates, and many more!
Location
Facts & Features
Rooms
Bedrooms & bathrooms
Bedrooms: 3
Bathrooms: 2
Living Room
Level: First
Area: 361.00 Square Feet
Dimensions: 19x19
Primary Bedroom
Level: First
Area: 144.00 Square Feet
Dimensions: 12x12
Kitchen
Level: First
Area: 144.00 Square Feet
Dimensions: 12x12
Interior
Exterior Features
Rain Gutters
Appliances
Built In Oven, Cooktop, Dishwasher, Disposal, Dryer, Electric Water Heater, Microwave, Refrigerator, Washer
Sewer
Septic Tank
Heating
Electric
Interior Features
Cathedral Ceiling(s), Ceiling Fans(s), High Ceilings, Kitchen/family Room Combo, Living Room/dining Room Combo, Open Floorplan, Primary Bedroom Main Floor, Split Bedroom, Walk In Closet(s)
Cooling
Central Air
Flooring
Carpet, Tile
Construction
Year Built
Year Built: 1997
Home type
Single Family Residence
Foundation Details
Slab
Roof
Shingle
Architectural Style
Ranch
Construction Materials
Metal Frame, Stucco
Property Condition
Completed
Utilities & Energy
Parking Features
Driveway, Garage Door Opener, Garage Faces Side, Oversized
Laundry Features
In Garage
Utilities
Bb/hs Internet Available, Electricity Connected
Water Source
Well
Other Features
Vegetation
Mature Landscaping, Oak Trees
Patio And Porch Features
Covered, Rear Porch, Screened
Subdivision Name
Unplatted
Lot Features
Flood Insurance Required, In County, Unincorporated
Price History
| Date | Event | Price |
|---|---|---|
08/08/2026 Source: #MFRTB8536988 | Listed for Sale | $415,000 -9.59% $282/sqft |
02/01/2024 Source: | Price Increased | $459,000 +53.00% $312/sqft |
10/16/2021 Source: | Listing Removed | $300,000 $204/sqft |

Nearby Homes
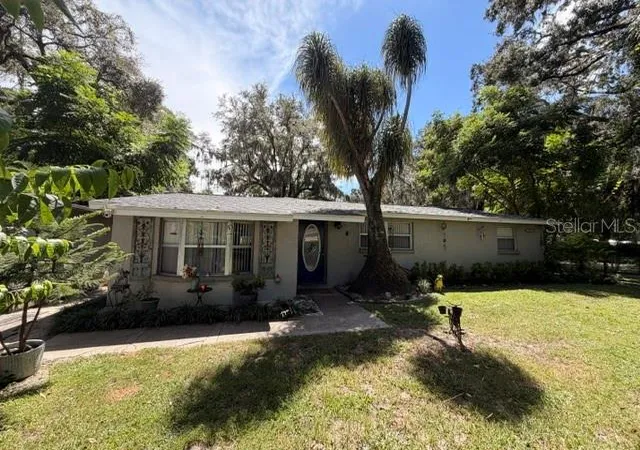
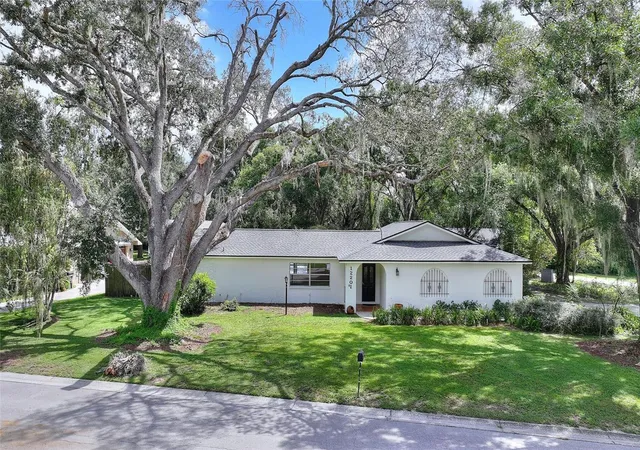
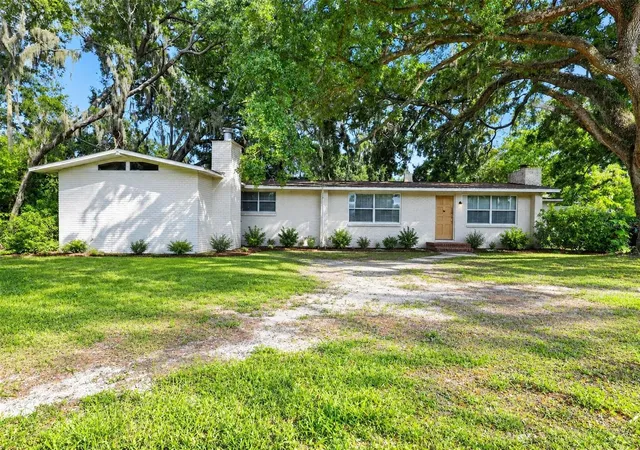
Find Homes by Property Features in Thonotosassa, FL
Nearby New Homes For Sale

Based on information from Stellar MLS® through Oct 09, 2026, 07:00AM as submitted to and distributed by MLS GRID. All data is obtained from various sources and may not have been verified by the broker or MLS GRID. Supplied Open House Information is subject to change without notice. All information should be independently reviewed and verified for accuracy. Properties may or may not be listed by the office/agent presenting the information. IDX information is provided exclusively for consumers’ personal non-commercial use. It may not be used for any purpose other than to identify prospective properties consumers may be interested in purchasing. The data is deemed reliable but is not guaranteed by MLS GRID. The use of the MLS GRID Data may be subject to an end-user license agreement prescribed by the Member Participant’s applicable MLS, if any, and as amended from time to time. © 2026 Stellar MLS. All Rights Reserved.
 Advertising Broker: Fred McGill | Simple Showing, Inc