- Overview
- Description
- Property Details
- Location
- Facts & Features
- Getting Around
- Nearby Homes
 New Construction


Street View
$4,499,999
Monthly Est:$22,398
 7 Beds
 7 Baths
6 full baths + 1 half bath
 8,614sqft
1538 Forest Ln, Mc Lean, VA 22101
$4,499,999
$22,398/moEst:
Get Pre-Approved
Single Family Residence
Built in 2026
$-- HOA
26,136 sqft lot
$522/sq.ft
Description
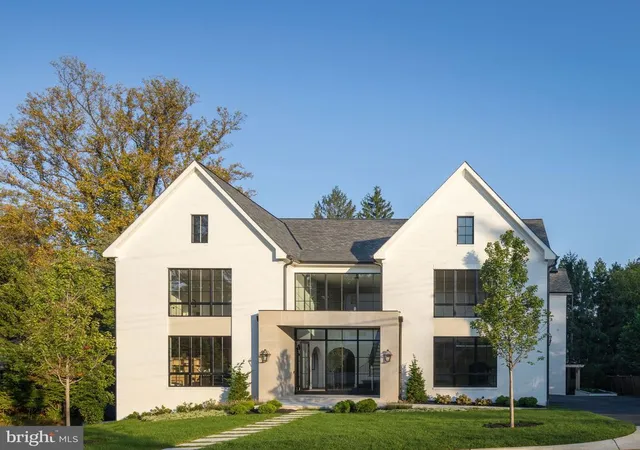
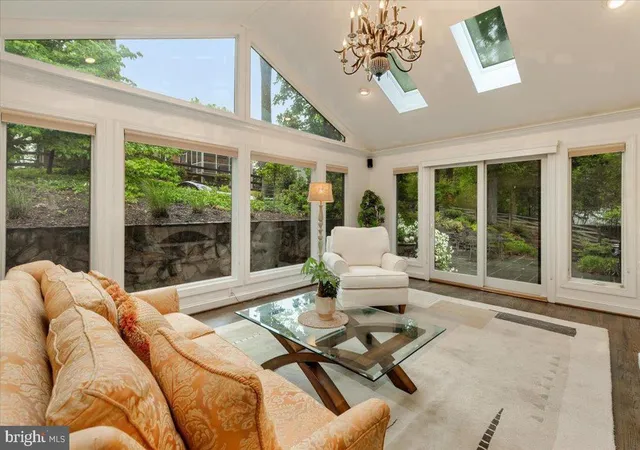
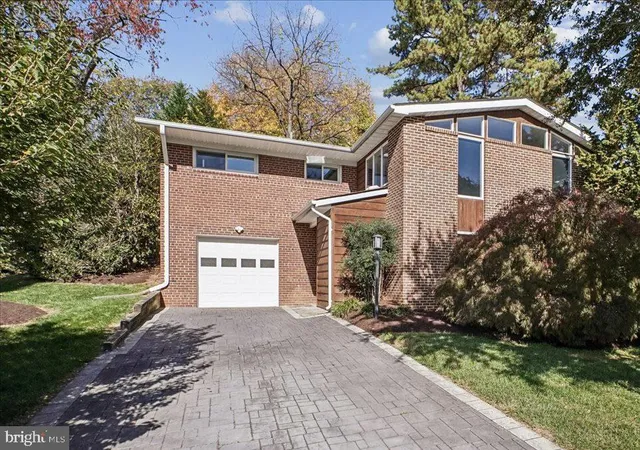
Introducing 1538 Forest Lane, a rare Barrett home in Chesterbrook Woods thoughtfully designed and beautifully built with the attention to detail and quality craftsmanship that define a Barrett home. Offering 8,614 finished square feet, 7 bedrooms, 6 full baths, 1 half bath, and a 3-car side-entry garage, this extraordinary new residence delivers the feel of a true custom home without the time, uncertainty, and hassle of building one yourself. Built by a family company with generations of homebuilding experience, 1538 Forest Lane stands apart from the surrounding new construction with a level of thought, intention, and finish quality that buyers will feel immediately.
One of the home’s most distinctive and valuable features is its rare main-level primary suite — a deliberate design choice that offers privacy, convenience, and long-term livability in a way few homes in this price range can match. Rather than chasing oversized, underused spaces built simply for photographs, this home was designed with a different philosophy: to feel warm, functional, and exceptional in everyday life. The primary suite is paired with a private walkout to the rear yard, a custom-built dressing room, and a spa bath designed to feel refined, comfortable, and beautifully livable.
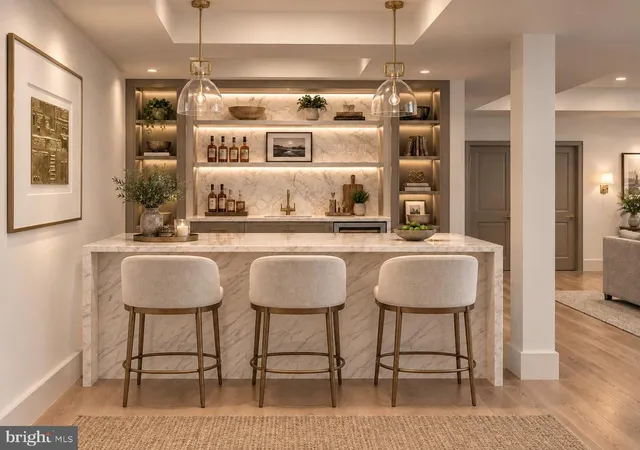
The main level is equally compelling, with a chef’s kitchen, sunlit breakfast room, inviting family spaces, formal dining room, screened porch with fireplace, and a true mudroom finished with the same level of intention found throughout the home. Upstairs, additional bedroom suites and flexible living spaces offer the versatility today’s buyers want, while the finished walkout lower level lives like a second residence with expansive entertaining space, custom bar, wine room, exercise room, and guest accommodations.
Just as rare is the setting itself, in a market where so many new homes are built on tighter lots with limited outdoor flexibility, 1538 Forest Lane offers exceptional backyard scale and the future opportunity for a pool, outdoor entertaining, and a truly special private retreat. Classic architecture, hand-selected designer finishes, strong indoor-outdoor flow, and a more thoughtful approach to luxury complete a home that is not simply beautiful, but deeply considered. 1538 Forest Lane is for buyers who want more than a beautiful new house — they want a home with real thought behind it, real quality in it, and a builder’s name behind it that means something.
- Houzeo last checked: 8 minutes ago
- Listing updated: June 4, 2026 at 9:54 am
- Listing Provided by: Taylor Barrett Chamberlin (571) 228-1249 | Corcoran McEnearney (703) 790-9090
- Source: Bright MLS-NJ | MLS#: VAFX2303608

Property Details
Status
Active
Type
Single Family Residence
No. of Stories
-
County
City
Neighborhood
--
Year Built
2026
HOA Fees
-
Finished Area
8,614 sqft
Lot Size
26,136 sqft lot
Basement Area
- sqft
MLS Name
Bright MLS
MLS Number
VAFX2303608
MLS Status
ACTIVE-BRIGHT
Days on Market
40

Continue Your Journey in App
Find your dream home, receive real-time updates, and many more!
Continue Your Journey in App
Find your dream home, receive real-time updates, and many more!
Location
Facts & Features
Rooms
Bedrooms & bathrooms
Bedrooms: 7
Bathrooms: 7
Interior
Sewer
Public Sewer
Heating
Forced Air
Exterior Features
Extensive Hardscape, Exterior Lighting, Flood Lights, Gutter System, Other, Play Area, Secure Storage
Cooling
Central A/c
Appliances
Built In Microwave, Commercial Range, Dishwasher, Disposal, Dryer, Dryer Electric, Dryer Front Loading, Energy Efficient Appliances, Energy Star Dishwasher, Energy Star Clothes Washer, Freezer, Icemaker, Microwave, Oven Double, Oven Self Cleaning, Oven/range Electric, Oven/range Gas, Range Hood, Refrigerator, Stainless Steel Appliances, Six Burner Stove, Washer Front Loading, Washer, Washer/dryer Stacked, Water Heater High Efficiency
Flooring
Wood
Construction
Year Built
Year Built: 2026
Home type
Single Family Residence
Architectural Style
Colonial, Cottage, Other
Construction Materials
Stone, Hardi Plank Type, Cement Siding, Concrete
Property Condition
Excellent
Foundation Details
Concrete Perimeter, Slab
Roof
Asphalt
Utilities & Energy
Parking Features
Asphalt Driveway, Secure Parking
Water Source
Public
Basement
Full, Fully Finished, Heated, Improved, Interior Access, Outside Entrance, Rear Entrance, Sump Pump, Walkout Level
Fireplace Features
Fireplace Glass Doors, Gas/propane, Mantel(s), Marble, Stone
Other Features
Subdivision Name
Chesterbrook Estates
Patio And Porch Features
Brick, Deck, Patio, Porch
Price History
| Date | Event | Price |
|---|---|---|
04/26/2026 Source: | Listed for Sale | $4,499,999 +0.02% $522/sqft |
07/03/2025 Source: | Off Market | $4,499,000 $522/sqft |
07/03/2025 Source: | Listed for Sale | $4,499,000 $522/sqft |

Nearby Homes




Find Homes by Property Features in Mc Lean, VA
Nearby New Homes For Sale


Based on information from Bright MLS through Nov 07, 2026, 04:45AM. Listing information is from various brokers who participate in the Bright MLS IDX program and not all listings may be visible on the site. The property information being provided on or through the website is for the personal, non-commercial use of consumers and such information may not be used for any purpose other than to identify prospective properties consumers may be interested in purchasing. Some properties which appear for sale on the website may no longer be available because they are for instance, under contract, sold or are no longer being offered for sale. Property information displayed is deemed reliable but is not guaranteed. IDX information is provided exclusively for personal, non-commercial use, and may not be used for any purpose other than to identify prospective properties consumers may be interested in purchasing. Information is deemed reliable but not guaranteed. © 2026 Bright MLS, Inc. All Rights Reserved. Click here for more information
 Advertising Broker: Joe Hawkins | Hawkins Real Estate Services
