- Overview
- Description
- Property Details
- Location
- HOA Management
- Facts & Features
- Getting Around
- Nearby Homes


$999,000
Monthly Est:$4,972
 5 Beds
 4 Baths
3 full baths + 1 half bath
 6,603sqft
1538 Tattersall Way, West Chester, PA 19380
$999,000
$4,972/moEst:
Get Pre-Approved
Single Family Residence
Built in 2002
$58.33/mo HOA
16,798 sqft lot
$151/sq.ft
Description
Available immediately! 1538 Tattersall Way is resplendent with the stylish design, luxury upgrades, and custom enhancements that you desire! Including a premium lot of grassy yards & mature trees with vistas of the 8th hole of the Broad Run Golf Course! JUST IMAGINE: evenings in your Hot Tub enjoying spectacular sunsets over the golf course; entertaining in your Home Theater & Pub Bar or on your circular cantilever Deck; festive gatherings in your Walk-Out Finished Lower Level; and quiet coffee time & weekday dining in your stunning Sunroom. Downingtown Schools; close to STEM Academy; minutes to parks, shopping, dining, trains; easy access to Rtes 30/202/322/1, DE, shore points & everywhere you want to be! Make this former builders model home yours TODAY! Up the paver walkway, over the covered Porch, and into a soaring two-story Reception Foyer adorned with sunlit transom and palladian windows. Custom millwork and crown molding; cherry hardwood floors; plantation shutters --- just a few of the features that elevate this property to true luxury status. The Living Room with bumped-out bay window exudes warmth and sophistication, and the decorative columns and wide cased doorway create a seamless flow into the formal Dining Room with its tray ceiling and multiple bow windows. Behind french doors the Office/Study is beautifully appointed with rich wood built-in cabinets, shadowbox trim and double crown molding. The builders concept Eat-In Kitchen has all the premium upgrades you desire: stainless steel appliances; Thermador fridge; 5-burner gas cooktop; microwave; double ovens; center island w/sit-up breakfast bar; onyx black granite counters; raised panel cabinetry & glass curios; double bowl stainless steel sink; extra recessed lighting; and walk-in pantry. The elevated pass-through bar opens into the Breakfast/Sunroom with volume ceiling, tile floors, door to the Deck, and unrivaled golf course vistas. The Family Room showcases a floor-to-ceiling stone accented gas fireplace, plus a wall of sun-filled windows framing the expertly landscaped gardens & grassy yards. Also on this floor: Powder Room and thoughtfully designed Mudroom Laundry with built-in cubbies & hooks; bench seating; utility sink vanity; large coat/storage closet; and access into the oversized 3-Car Garage with carriage house-style doors. Take the front curved staircase or back staircase to the second floor replete with hardwood floors. The fabulous Primary Suite feels effortlessly luxurious: the Bedroom with dramatic tray ceiling and decorative columns opens into the spacious Sitting Room --- such a versatile space, and so beautiful with its embossed molding detail. The Full Bath features separate sink vanities; soaking tub; and floor-to-ceiling tiled shower w/bench. There are 2 walk-in-closets, including a Valet Closet with custom built-in shelves/drawers/tailored storage accents. There are three more Bedrooms with ample closets and millwork/built-ins, and the Full Bath has a dual sink vanity plus tub/shower combo. WOW! The Walk-Out Finished Lower Level with its raised ceiling, beadboard trim, and extra recessed lighting has so many spaces for FUN: billiards room; game/TV areas; door to hot tub w/pergola & yards; and custom sit-up pub bar with granite counters, cabinets and glass curios, lattice wine shelving, 2 fridges, dishwasher, fireplace and stamped metal panel ceiling. Do not miss the Home Theater--Guest Suite/5th Bedrm; extra storage; and Full Bath with shower. Outside in the park-like setting of gardens and trees the composite Deck with steps to yards (perfect for pets!) is ideal for entertaining or just relaxing & enjoying the changing seasons. NEW: roof; heating system; 2 A/C units. Property is in meticulous condition, so the included AHS ShieldComplete Home Warranty (their highest level of coverage) is just extra peace-of-mind for you! Some photos virtually staged. Verification of info including measurements/sq ft/lay-out lies with the consumer.
- Houzeo last checked: 5 minutes ago
- Listing updated: August 24, 2026 at 5:12 pm
- Listing Provided by: Karen Boyd (484) 716-4647 | Long & Foster Real Estate, Inc. (610) 696-1100
- Source: Bright MLS-NJ | MLS#: P2125200

Property Details
Status
Active
Type
Single Family Residence
No. of Stories
-
County
City
Neighborhood
--
Year Built
2002
HOA Fees
$58.33/mo
Finished Area
6,603 sqft
Lot Size
16,798 sqft lot
Basement Area
- sqft
MLS Name
Bright MLS
MLS Number
P2125200
MLS Status
ACTIVE-BRIGHT
Days on Market
90

Continue Your Journey in App
Find your dream home, receive real-time updates, and many more!
Continue Your Journey in App
Find your dream home, receive real-time updates, and many more!
Location
HOA Management
ASSOCIA MID-ATLANTIC; MICHELLE STONE & RAQUEL CADE
HOA Fees
$175/ Quarterly
Amenities
 Amenities and services may be covered by one or multiple associations and service providers.
 Common Area Maintenance
Disclaimer: Amenities are based on third-party information and may vary; buyers must independently verify all amenities, as information is deemed reliable but not guaranteed.
Facts & Features
Rooms
Bedrooms & bathrooms
Bedrooms: 5
Bathrooms: 4
Interior
Sewer
Public Sewer
Heating
Forced Air
Interior Features
Additional Stairway, Bar, Bathroom Soaking Tub, Bathroom Stall Shower, Bathroom Tub Shower, Breakfast Area, Built Ins, Ceiling Fan(s), Chair Railings, Crown Moldings, Dining Area, Floor Plan Open, Kitchen Eat In, Kitchen Gourmet, Kitchen Island, Pantry, Recessed Lighting, Upgraded Countertops, Wainscotting, Walk In Closet(s), Wet/dry Bar, Window Treatments, Wood Floors, Other
Appliances
Stainless Steel Appliances, Built In Microwave, Built In Range, Cooktop, Dishwasher, Disposal, Oven Double, Oven Wall, Oven/range Gas, Refrigerator
Exterior Features
Extensive Hardscape, Exterior Lighting, Hot Tub
Cooling
Central A/c
Construction
Year Built
Year Built: 2002
Home type
Single Family Residence
Foundation Details
Permanent
Property Condition
Excellent
Construction Materials
Hardi Plank Type, Stone
Roof
Architectural Shingle
Architectural Style
Colonial, Traditional
Utilities & Energy
Water Source
Public
Fireplace Features
Gas/propane, Stone, Mantel(s)
Parking Features
Paved Driveway, Asphalt Driveway
Basement
Walkout Level, Fully Finished
Other Features
Subdivision Name
Tattersall
Patio And Porch Features
Deck, Patio
Lot Features
Front Yard, Side Yard(s), Rear Yard, Landscaping, Level
Price History
| Date | Event | Price |
|---|---|---|
08/09/2026 Source: | Price Decreased | $999,000 -4.77% $151/sqft |
06/09/2026 Source: | Price Decreased | $1,049,000 -3.67% $159/sqft |
05/12/2026 Source: | Price Decreased | $1,089,000 -16.17% $165/sqft |
11/07/2025 Source: | Listed for Sale | $1,299,000 $197/sqft |
11/07/2025 Source: | Off Market | $1,299,000 +98.32% $197/sqft |

Show more
Nearby Homes
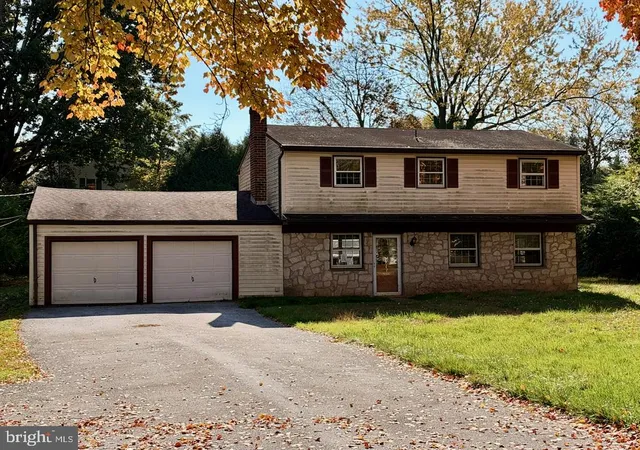
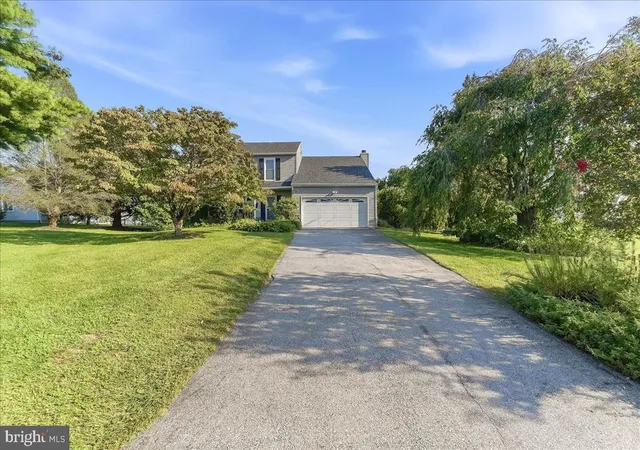
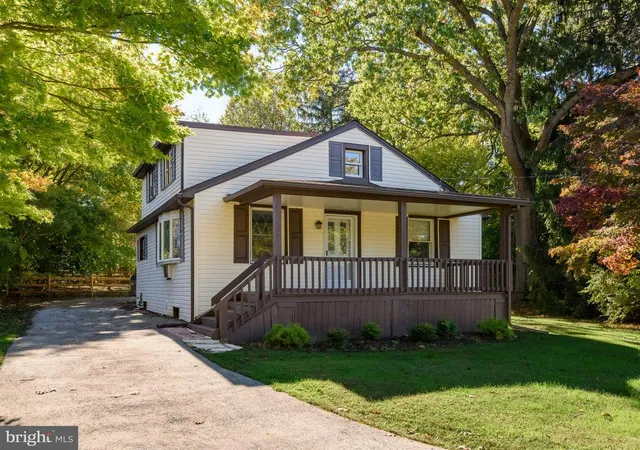
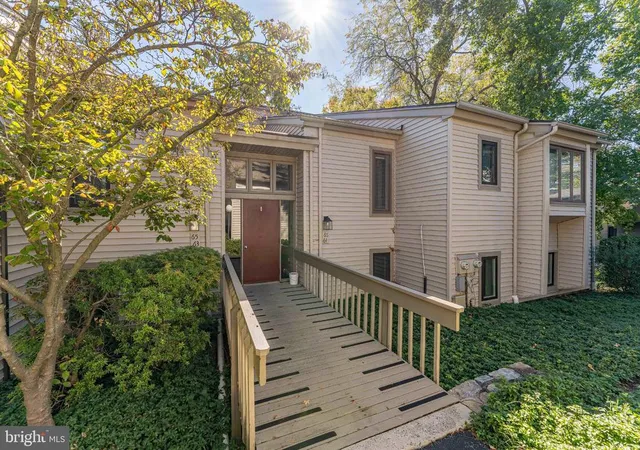



Find Homes by Property Features in West Chester, PA
Nearby New Homes For Sale


Based on information from Bright MLS through Nov 09, 2026, 09:00AM. Listing information is from various brokers who participate in the Bright MLS IDX program and not all listings may be visible on the site. The property information being provided on or through the website is for the personal, non-commercial use of consumers and such information may not be used for any purpose other than to identify prospective properties consumers may be interested in purchasing. Some properties which appear for sale on the website may no longer be available because they are for instance, under contract, sold or are no longer being offered for sale. Property information displayed is deemed reliable but is not guaranteed. IDX information is provided exclusively for personal, non-commercial use, and may not be used for any purpose other than to identify prospective properties consumers may be interested in purchasing. Information is deemed reliable but not guaranteed. © 2026 Bright MLS, Inc. All Rights Reserved. Click here for more information
 Advertising Broker: Joe Hawkins | Hawkins Real Estate Services
