- Overview
- Description
- Property Details
- Location
- Facts & Features
- Getting Around
- Nearby Homes



$1,799,900
Monthly Est:$8,959
 3 Beds
 3 Baths
3 full baths
 1,421sqft
154 Crescent Dr, Anna Maria, FL 34216
$1,799,900
$8,959/moEst:
Get Pre-Approved
Single Family Residence
Built in 1959
$-- HOA
8,941 sqft lot
$1,267/sq.ft
Description
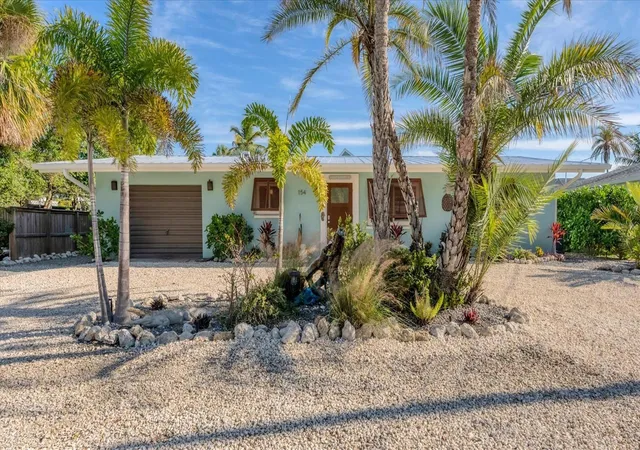
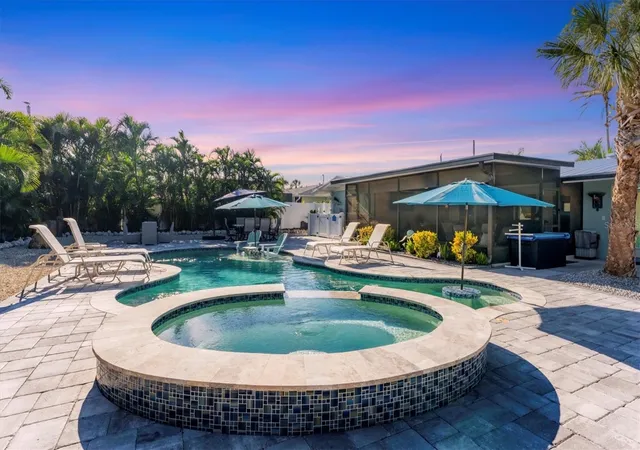
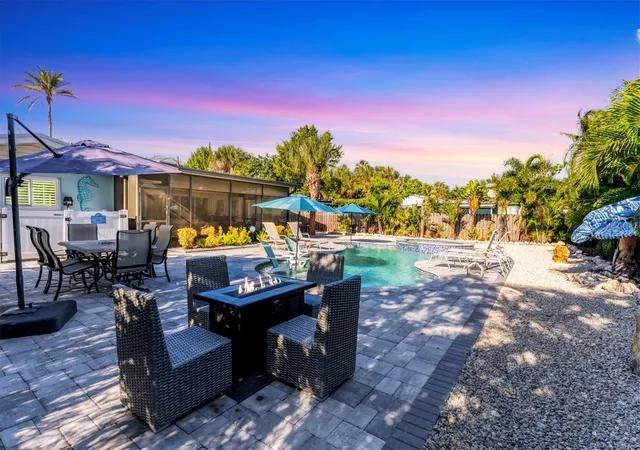
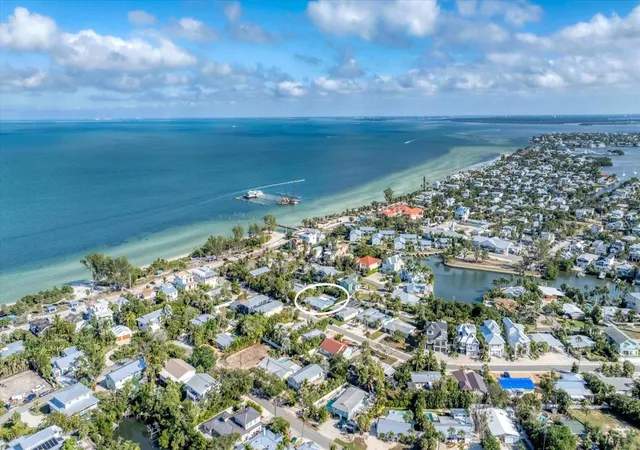
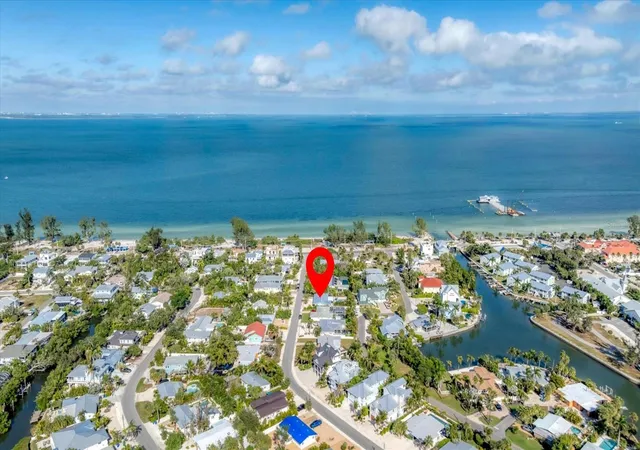
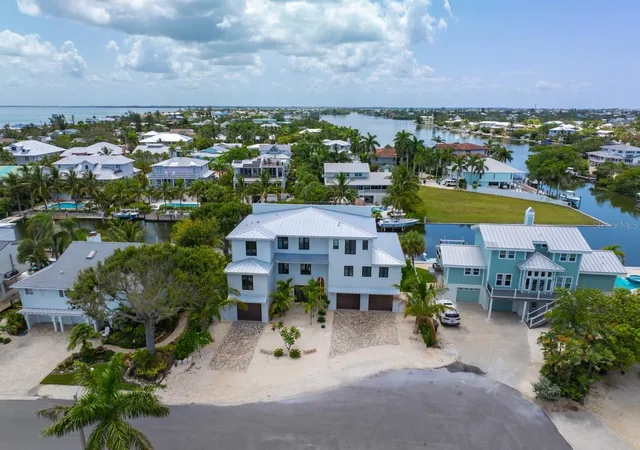
Location! Location! Location! TRY BEFORE YOU BUY!!** Come Visit…Fall in Love with luxury beach living at it’s finest in this amazing, turnkey furnished, completely and beautifully remodeled 3 bedroom, 3 bathroom resort like pool home with lush island tropical landscaping. This exquisite cottage is nestled on a quiet palm tree lined street, just north of Pine Avenue, in the highly desirable city of Anna Maria, only three houses from the Bay Beach and City Pier!! This is a wonderful investment opportunity, currently showcased as a vacation rental, but could easily be enjoyed as a primary residence or secondary home for our welcomed “snow birds.” This open~ airy~ split floor plan effortlessly combines the seamless living areas of the kitchen, living room, and dining rooms. The updated, beautifully appointed kitchen is sure to impress even the most discerning chef, featuring coastal shaker wood cabinets, glass tile backsplash, stainless appliances, quartzite counter tops, and spacious island with ample seating and storage, illuminated by the beautiful glass pendant lighting above. The stunning formal dining room, with it’s gorgeous, expansive 21 ft sliding glass impact doors overlook the extremely spacious screened lanai and the breathtaking views of the spectacular resort-like pool~spa oasis. Enjoy abundant seating in the spacious living room with sleeper sofa, while watching your favorite movie on the large screen TV above the beautiful electric fireplace. After an enjoyable day at the beach or dinner at one of the many wonderful island restaurants, retreat to the serene primary king en-suite with walk-in shower. The second bedroom offers plenty of space with two twin beds. Impressive third bedroom presents a secondary king en-suite with vaulted ceilings, walk-in shower, private entrance, and is on the alternate side of the home for welcomed privacy. Indulge in the epitome of aquatic luxury with a meticulously crafted pool, complete with state-of-the-art heating and cooling systems, fiber optics, offering a symphony of color and ambiance. The tropical pool oasis is adorned by the captivating centerpiece, the hand crafted giant sea turtle sculpture that was painted by a local artist and previously hung in Mote Marine Aquarium in Sarasota. Enjoy peace of mind with new Hurricane Impact Windows (2022), new Hurricane Impact sliding glass doors (2025), new electrical wiring updated (2025), all new plumbing with new drain lines to the sewer as well as new supply lines (2022), newly built saltwater pool with pebble tech surface-heated and cooled with fiber optic lighting (2023), pool safety alarms (2023), new interior painting (2025), exterior painting (2022), outdoor shower, new landscaping (2023), new A/C (2025), new metal roof (2025)… too many updates to list! Extensive updates list available upon request. Enjoy all that Anna Maria has to provide with it’s nearby City Pier, beautiful world famous beaches, swimming, boating, fishing, abundant island boutiques and shops, plus wonderful island restaurants for your dining pleasure. Enjoy watching the enticing virtual tour and call today!! **If you book a stay as a guest and decide to buy, you will have your net rental refunded with an accepted contract at the Closing of Escrow. Subject to availability. Maximum rental 7 days. Based on NET rental rate. Cleaning, taxes & fees apply.
- Houzeo last checked: 3 minutes ago
- Listing updated: September 19, 2026 at 7:05 pm
- Listing Provided by: Rennie Evans (310) 437-9336 | WAGNER REALTY (941) 761-3100
- Source: Stellar MLS-FL | MLS#: A4675421

Property Details
Status
Active
Type
Single Family Residence
No. of Stories
1
County
City
Neighborhood
--
Year Built
1959
HOA Fees
-
Finished Area
1,421 sqft
Lot Size
8,941 sqft lot
Basement Area
- sqft
MLS Name
Stellar MLS
MLS Number
A4675421
MLS Status
Active
Days on Market
293
Cumulative Days on Market
234

Continue Your Journey in App
Find your dream home, receive real-time updates, and many more!
Download App
Continue Your Journey in App
Find your dream home, receive real-time updates, and many more!
Location
Facts & Features
Rooms
Bedrooms & bathrooms
Bedrooms: 3
Bathrooms: 3
Kitchen
Level: First
Area: 120.00 Square Feet
Dimensions: 10x12
Living Room
Level: First
Area: 192.00 Square Feet
Dimensions: 12x16
Dining Room
Level: First
Area: 200.00 Square Feet
Dimensions: 20x10
Primary Bedroom
Level: First
Area: 156.00 Square Feet
Dimensions: 13x12
Bedroom 2
Level: First
Area: 143.00 Square Feet
Dimensions: 13x11
Bedroom 3
Level: First
Area: 154.00 Square Feet
Dimensions: 14x11
Florida Room
Level: First
Area: 384.00 Square Feet
Dimensions: 16x24
Interior
Flooring
Luxury Vinyl, Terrazzo, Tile
Heating
Central, Electric
Appliances
Dishwasher, Disposal, Dryer, Electric Water Heater, Ice Maker, Microwave, Range, Refrigerator, Washer
Cooling
Central Air
Window Features
Storm Window(s), Window Treatments
Exterior Features
Fire Pit, Lighting, Outdoor Grill, Outdoor Shower, Private Yard, Rain Gutters, Storage
Interior Features
Ceiling Fans(s), Eat In Kitchen, Kitchen/family Room Combo, Open Floorplan, Primary Bedroom Main Floor, Solid Surface Counters, Split Bedroom, Stone Counters, Window Treatments
Sewer
Public Sewer
Construction
Year Built
Year Built: 1959
Home type
Single Family Residence
Construction Materials
Block, Concrete
Foundation Details
Slab
Architectural Style
Ranch
Roof
Membrane, Metal
Utilities & Energy
Security Features
Smoke Detector(s)
Water Source
Public
Parking Features
Circular Driveway, Driveway, Golf Cart Parking, Ground Level, Off Street, Open
Laundry Features
Inside, Laundry Closet
Utilities
Cable Connected, Electricity Connected, Public, Water Connected
Pool Features
Chlorine Free, Fiber Optic Lighting, Gunite, Heated, In Ground, Lighting, Pool Alarm, Salt Water, Tile
Other Features
Vegetation
Mature Landscaping
Patio And Porch Features
Patio, Screened
Lot Features
Flood Insurance Required, Flood Zone, In County, Landscaped, Level, Paved
Subdivision Name
Lake La Vista Rep
Price History
| Date | Event | Price |
|---|---|---|
04/28/2026 Source: | Listed for Sale | $1,799,900 -9.78% $1,267/sqft |
03/19/2026 Source: | Listing Removed | $1,995,000 $1,404/sqft |
12/19/2025 Source: | Listed for Sale | $1,995,000 $1,404/sqft |
10/21/2024 Source: | Price Increased | $1,995,000 +42.60% $1,404/sqft |
07/01/2022 Source: | Listing Removed | $1,399,000 +0.29% $985/sqft |

Show more
Getting Around 154 Crescent Dr
Bike Score®

Somewhat Bikeable
43/100
Walk Score®

Somewhat Walkable
55/100
Data provided by Redfin
Nearby Homes


Find Homes by Property Features in Anna Maria, FL
Nearby New Homes For Sale

Based on information from Stellar MLS® through Oct 09, 2026, 12:15AM as submitted to and distributed by MLS GRID. All data is obtained from various sources and may not have been verified by the broker or MLS GRID. Supplied Open House Information is subject to change without notice. All information should be independently reviewed and verified for accuracy. Properties may or may not be listed by the office/agent presenting the information. IDX information is provided exclusively for consumers’ personal non-commercial use. It may not be used for any purpose other than to identify prospective properties consumers may be interested in purchasing. The data is deemed reliable but is not guaranteed by MLS GRID. The use of the MLS GRID Data may be subject to an end-user license agreement prescribed by the Member Participant’s applicable MLS, if any, and as amended from time to time. © 2026 Stellar MLS. All Rights Reserved.
 Advertising Broker: Fred McGill | Simple Showing, Inc