- Overview
- Description
- Property Details
- Location
- Facts & Features
- Getting Around
- Nearby Homes
 No HOA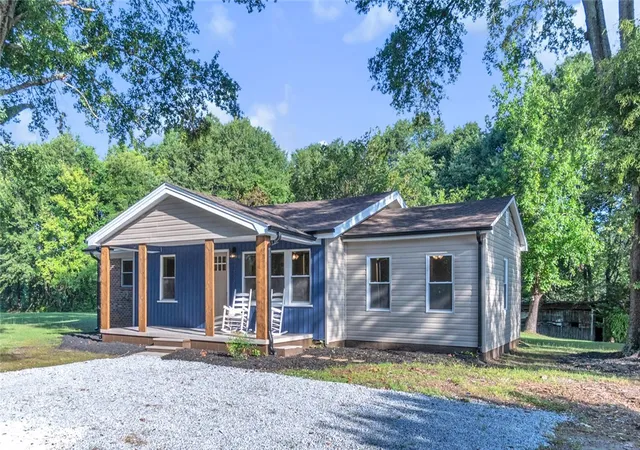
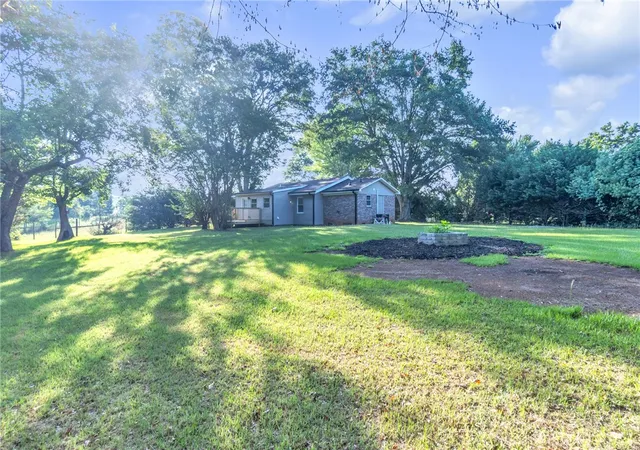

Street View
$299,900
Monthly Est:$1,493
 3 Beds
 3 Baths
2 full baths + 1 half bath
 1,758sqft
154 Holliday Rd, Six Mile, SC 29682
$299,900
$1,493/moEst:
Get Pre-Approved
Single Family Residence
Built in 1955
$-- HOA
0.95 acre lot
$171/sq.ft
Description
Welcome home to 154 Holliday Road in Six Mile! Ideally located just minutes from Clemson University, Southern Wesleyan University, and the area's most sought-after destinations—including Lakes Keowee, Jocassee, and Hartwell—this beautifully renovated home offers the perfect blend of peaceful country living and modern comfort.
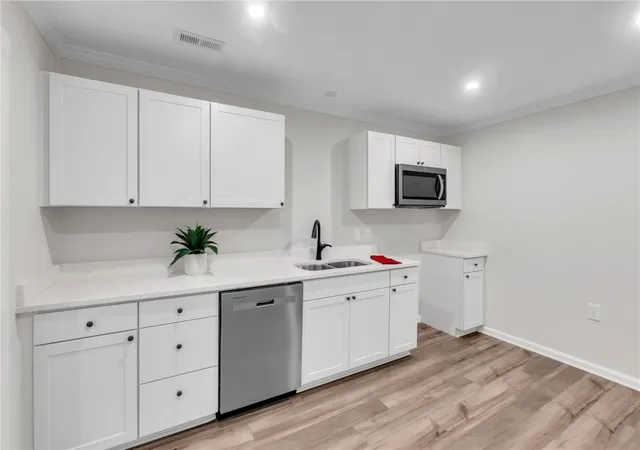
Situated between a working farm and a long-established family property, you'll experience the slower pace and timeless charm that have made the Upstate so special for generations. Nearly every major update has already been completed, including a brand-new kitchen, updated bathrooms, new HVAC system, new windows, luxury vinyl plank flooring, and stylish finishes throughout.
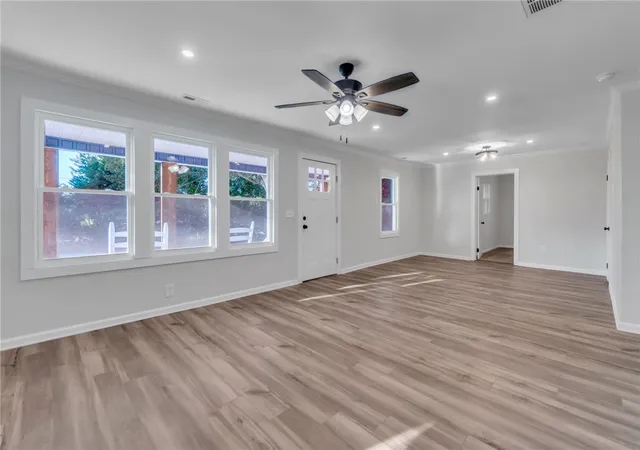
Start your mornings or unwind each evening on the spacious covered front porch, where you'll enjoy peaceful views of the surrounding countryside, local wildlife, and neighboring farmland. Inside, the bright, open-concept living and dining areas are filled with natural light and flow seamlessly into the beautifully updated kitchen and convenient guest half bath.
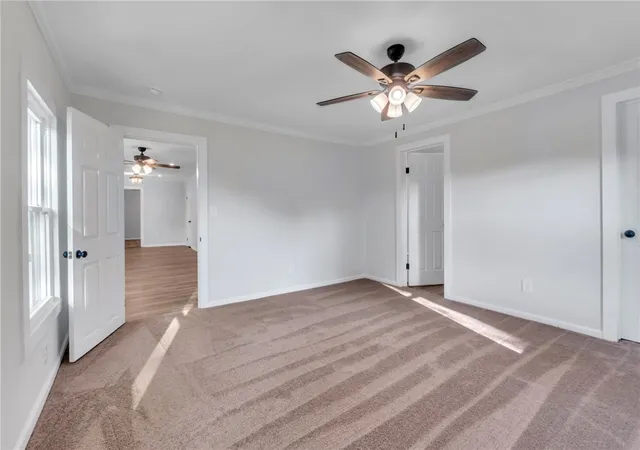
The thoughtfully designed split-bedroom floor plan offers privacy for everyone. The primary suite features a walk-in closet and an updated private bath with a walk-in shower, while two additional bedrooms share a renovated full bath with a tub/shower combination.
At the rear of the home, a versatile flex room is ready to serve as a mudroom, home office, playroom, or pantry and connects to a separate laundry room and a spacious back deck overlooking the nearly one-acre lot.
Outside, mature landscaping creates a sense of privacy around the .95-acre property. The backyard offers endless possibilities with a fire pit, charming old barn, and plenty of room for a garden, workshop, pool, or future expansion.
Whether you're purchasing your first home, downsizing without sacrificing space, or simply searching for a quiet retreat close to everything the Upstate has to offer, 154 Holliday Road is a property designed to grow with you for years to come. With convenient access to Clemson, Greenville, and Anderson, this is country living without giving up convenience.
Schedule your private showing today and discover why Six Mile is one of the Upstate's best-kept secrets.
- Houzeo last checked: 1 hour ago
- Listing updated: August 17, 2026 at 2:08 pm
- Listing Provided by: Ty Carey (864) 230-2070 DRE #54167, Heather Carey (864) 607-1189 DRE #30644 | Our Fathers Houses (864) 397-5478
- Source: Western Upstate MLS-SC | MLS#: 20303453

Property Details
Status
Active Under Contract
Type
Single Family Residence
No. of Stories
1
County
City
Neighborhood
--
Year Built
1955
HOA Fees
-
Finished Area
1,758 sqft
Lot Size
0.95 acre lot
Basement Area
- sqft
MLS Name
Western Upstate MLS
MLS Number
20303453
MLS Status
ActiveUnderContract
Days on Market
98
Cumulative Days on Market
46

Continue Your Journey in App
Find your dream home, receive real-time updates, and many more!
Download App
Continue Your Journey in App
Find your dream home, receive real-time updates, and many more!
Location
Facts & Features
Rooms
Bedrooms & bathrooms
Bedrooms: 3
Bathrooms: 3
DiningRoom
Level: Main
Area: 156.00 Square Feet
Dimensions: 13x12
Laundry
Level: Main
Area: 40.00 Square Feet
Dimensions: 8x5
LivingRoom
Level: Main
Area: 224.00 Square Feet
Dimensions: 16x14
Kitchen
Level: Main
Area: 154.00 Square Feet
Dimensions: 14x11
Bedroom3
Level: Main
Area: 120.00 Square Feet
Dimensions: 12x10
Bedroom2
Level: Main
Area: 132.00 Square Feet
Dimensions: 12x11
PrimaryBedroom
Level: Main
Area: 196.00 Square Feet
Dimensions: 14x14
Interior
Sewer
Septic Tank
Interior Features
Bath In Primary Bedroom, Main Level Primary, Shower Only, Walk In Closets
Appliances
Dishwasher, Electric Oven, Electric Range, Microwave, Smooth Cooktop
Flooring
Luxury Vinyl Plank
Cooling
Central Air, Electric, Forced Air
Heating
Central, Electric, Forced Air
Construction
Year Built
Year Built: 1955
Home type
Single Family Residence
Foundation Details
Crawlspace
Architectural Style
Ranch
Roof
Architectural, Shingle
Construction Materials
Brick, Vinyl Siding
Utilities & Energy
Water Source
Public
Basement
None, Crawl Space
Parking Features
None
Other Features
Lot Features
Not In Subdivision, Outside City Limits
Price History
| Date | Event | Price |
|---|---|---|
10/01/2026 Source: | Sold | $299,900 $171/sqft |
07/16/2026 Source: | Contingent (Active Under Contract) | $299,900 $171/sqft |
07/03/2026 Source: | Listed for Sale | $299,900 $171/sqft |


Nearby Homes



Find Homes by Property Features in Six Mile, SC
Nearby New Homes For Sale

Based on information from the Western Upstate MLS through Oct 09, 2026, 02:30PM. This information is deemed reliable, but not guaranteed. Neither the Western Upstate Association of REALTORS® Inc. or the Western Upstate MLS of South Carolina Inc., nor the listing broker, nor their agents are responsible for the accuracy of the information. The buyer is responsible for verifying all information. This information is provided by the Western Upstate Association of REALTORS® Inc. and the Western Upstate MLS of South Carolina Inc. for use by its members and is not intended for the use for any other purpose. The data relating to real estate for sale on this website comes in part from the Broker Reciprocity Program of the Western Upstate Association of REALTORS® Inc. and the Western Upstate MLS of South Carolina Inc. © 2026 Western Upstate MLS of South Carolina Inc. All Rights Reserved.
 Advertising Broker: Nicholas Huscroft | Chosen Realty