- Overview
- Description
- Property Details
- Location
- HOA Management
- Facts & Features
- Getting Around
- Nearby Homes
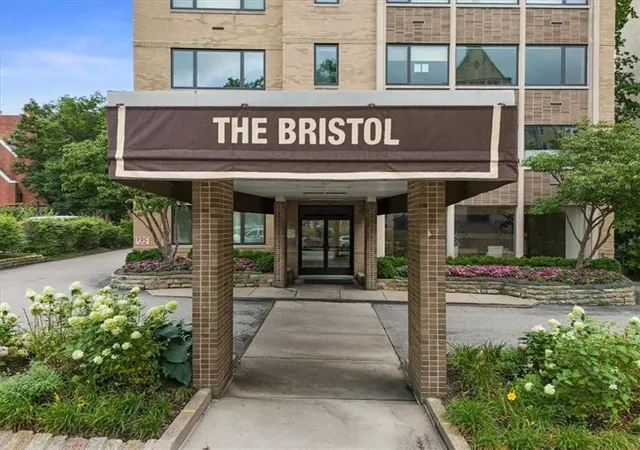
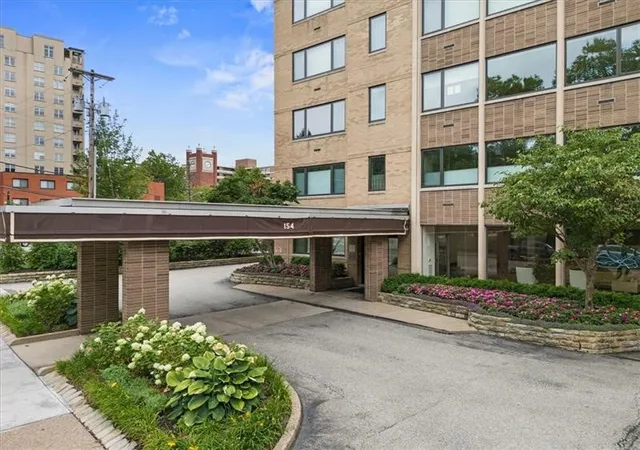
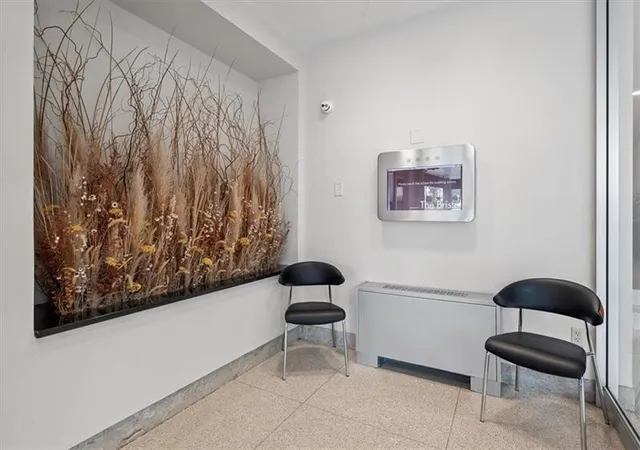
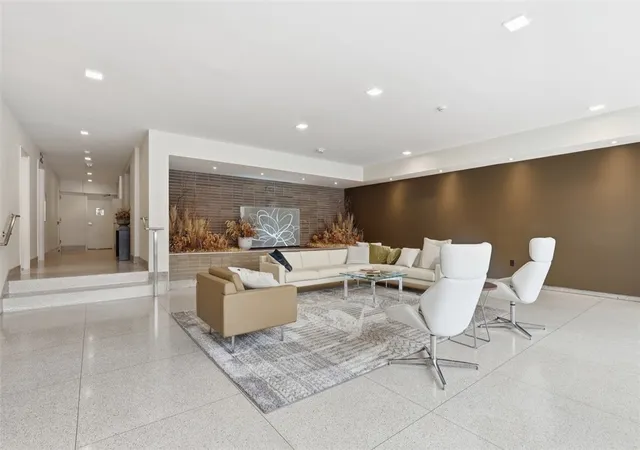
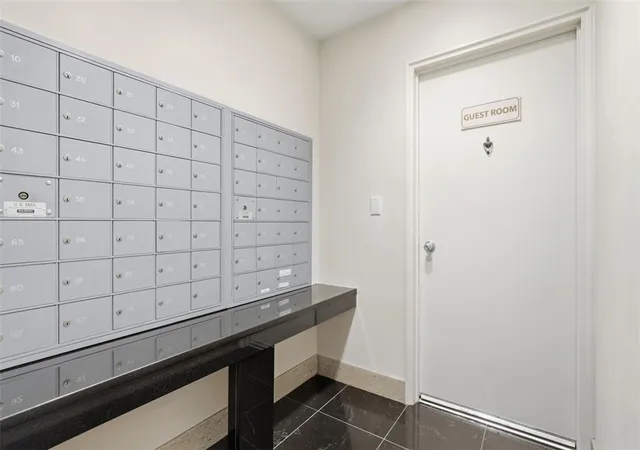

Street View
$325,000
Monthly Est:$1,618
 2 Beds
 2 Baths
2 full baths
 1,323sqft
154 N Bellefield Ave #44, Pittsburgh, PA 15213
$325,000
$1,618/moEst:
Get Pre-Approved
Stock Cooperative
Built in 1960
$2,113/mo HOA
-- sqft lot
$246/sq.ft
Description
Best Buy in Coop Living! Bright, Contemporary 2BR/2BA Residence in the Heart of the Civic Center
Welcome to this beautifully designed two-bedroom, two-bath cooperative residence located in a contemporary building at the center of it all. Perfectly positioned near universities, the Medical Center, shops, cafés, and restaurants, this home offers both convenience and comfort in one of the area’s most desirable locations. Natural light fills every room through expansive walls of windows, creating an open and inviting atmosphere throughout the apartment. The living space features custom built-in storage, including elegant bookcases and a built-in desk—ideal for today’s flexible lifestyle. A second built-in desk and storage unit in the second bedroom provides additional functionality for work, study, or guests. The galley kitchen is thoughtfully designed with stainless steel countertops, excellent workspace, and ample storage. The spacious primary bedroom includes an en-suite bath, a built-in chest, and generous closet space. Wood floors run throughout the home, complemented by abundant recessed lighting and ceiling fans in every room, offering comfort and style year-round. The monthly fee includes all Real Estate taxes, gas, electric, water, sewage, some insurance, free use of laundry, indoor valet parking for one car, cable, and internet. Residents enjoy an impressive array of building amenities, including 24-hour valet parking, beautifully maintained rooftop gardens, a fitness room, guest accommodations, laundry facilities, and two private storage lockers.
A wonderful opportunity to enjoy light-filled living, smart design, and exceptional amenities in a premier Civic Center location.
- Houzeo last checked: 3 hours ago
- Listing updated: September 12, 2026 at 3:03 am
- Listing Provided by: Susan Silversmith (412) 521-2222 DRE #AB-048293L | COLDWELL BANKER REALTY (412) 521-2222
- Source: West Penn MLS-PA | MLS#: 1738065

Part of

Property Details
Status
Active
Type
Condominium
No. of Stories
-
County
City
Neighborhood
Year Built
1960
HOA Fees
$2113/mo
Finished Area
1,323 sqft
Lot Size
-- sqft lot
Basement Area
- sqft
MLS Name
West Penn MLS
MLS Number
1738065
MLS Status
Active
Days on Market
250

Continue Your Journey in App
Find your dream home, receive real-time updates, and many more!
Download App
Continue Your Journey in App
Find your dream home, receive real-time updates, and many more!
Location
HOA Management
N/A
HOA Fees
$2,113/ Monthly
Disclaimer: Amenities are based on third-party information and may vary; buyers must independently verify all amenities, as information is deemed reliable but not guaranteed.
Facts & Features
Rooms
Bedrooms & bathrooms
Bedrooms: 2
Bathrooms: 2
Bedroom2
Level: Main
Area: 168.00 Square Feet
Dimensions: 14x12
PrimaryBedroom
Level: Main
Area: 182.00 Square Feet
Dimensions: 14x13
Kitchen
Level: Main
Area: 96.00 Square Feet
Dimensions: 12x8
DiningRoom
Level: Main
Area: 154.00 Square Feet
Dimensions: 14x11
LivingRoom
Level: Main
Area: 375.00 Square Feet
Dimensions: 25x15
EntryFoyer
Level: Main
Interior
Sewer
Public Sewer
Interior Features
Window Treatments
Flooring
Hardwood, Tile
Window Features
Window Treatments
Heating
Forced Air, Gas
Cooling
Central Air
Appliances
Some Electric Appliances, Dishwasher, Disposal, Microwave, Refrigerator, Stove
Construction
Year Built
Year Built: 1960
Home type
Stock Cooperative
Roof
Other
Architectural Style
Contemporary, High Rise
Construction Materials
Brick
Property Condition
Resale
Utilities & Energy
Pool Features
None
Basement
Storage Space, Walk Out Access
Parking Features
Built In
Water Source
Public
Other Features
Community Features
Public Transportation
Subdivision Name
The Bristol Inc
Price History
| Date | Event | Price |
|---|---|---|
07/09/2026 Source: | Price Decreased | $325,000 -9.47% $246/sqft |
03/11/2026 Source: | Price Decreased | $359,000 -5.28% $271/sqft |
01/31/2026 Source: | Price Increased | $379,000 +5.57% $286/sqft |
01/31/2026 Source: | Listed for Sale | $359,000 $271/sqft |

Nearby Homes







Find Homes by Property Features in Pittsburgh, PA

Based on information from the West Penn Mutli-List, INC through Oct 08, 2026, 11:00AM. Information is provided exclusively for consumers’ personal, non-commercial use and may not be used for any purpose other than to identify prospective properties consumers may be interested in purchasing. Information is deemed reliable but not guaranteed. © 2026 West Penn Multi-List, Inc. All Rights Reserved.
 Advertising Broker: Daniel Demers | Sell Your Home Services