- Overview
- Description
- Property Details
- Location
- HOA Management
- Facts & Features
- Getting Around
- Nearby Homes

Street View
$275,000
Monthly Est:$1,369
 1 Bed
1 Bed 1 Bath
1 full bath
 1,358sqft
825 Morewood Ave #PH2, Shadyside, PA 15213
$275,000
$1,369/moEst:
Get Pre-Approved
Condominium
Built in 1960
$1,251/mo HOA
0.01 acre lot
$203/sq.ft
Description
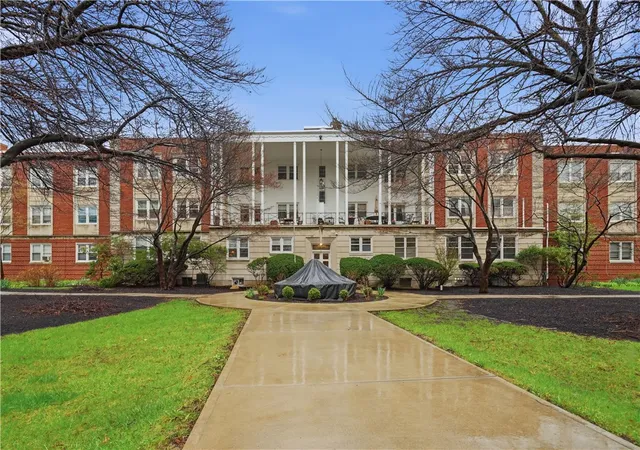
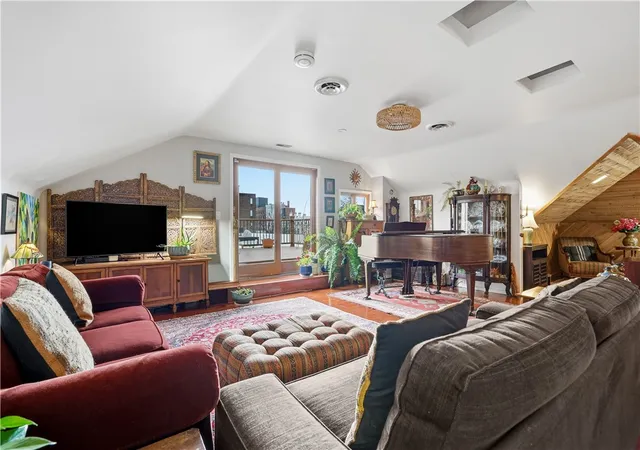
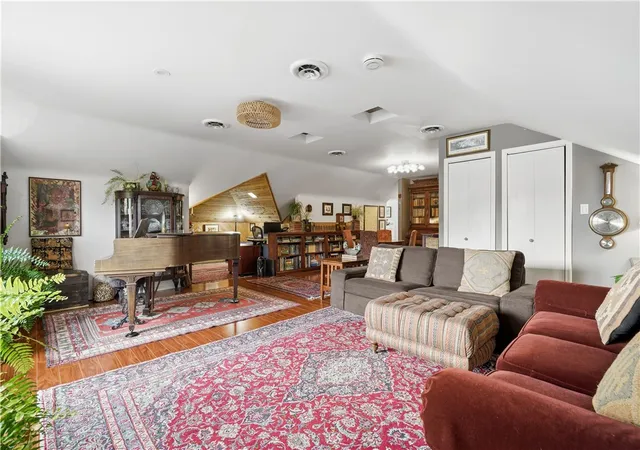
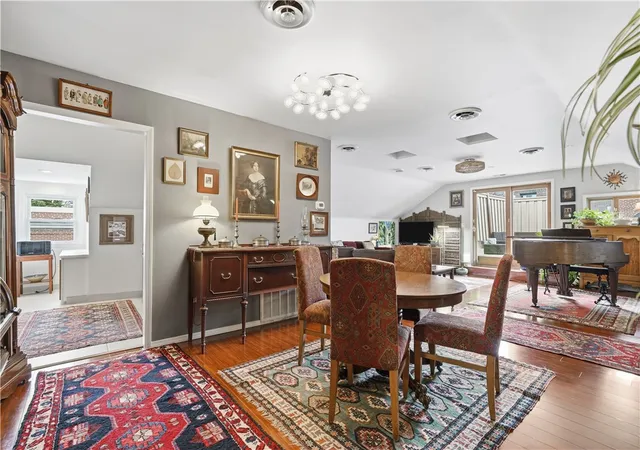
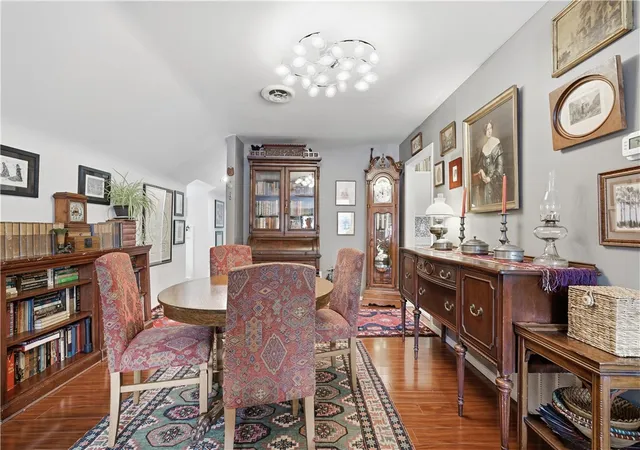
Discover this penthouse condo in the heart of Shadyside, just steps from premier shopping, top universities, and leading medical facilities This spacious one-bedroom residence plus a a den, offers a rare sense of tranquility, creating a private oasis high above the city's vibrant energy. Enjoy, the convenience of an indoor parking space with 24/7 valet service. Unwind at the end of the day on your own private rooftop deck where you can take in breathtaking sunset views. The building features an extensive fitness center, multiple laundry facilities, and a generously sized private storage unit Experience elevated city living with convenience at your doorstep. Your pets are welcome! HOA fee includes heat, water, sewer, trash, basic cable, internet, valet, security/parking, landscaping & snow removal. Owner pays electric.
- Houzeo last checked: 10 minutes ago
- Listing updated: August 21, 2026 at 9:28 pm
- Listing Provided by: Jan Barkley (412) 471-4900 DRE #AB068226 | PIATT SOTHEBY'S INTERNATIONAL REALTY (412) 471-4900
- Source: West Penn MLS-PA | MLS#: 1747512

Part of

Property Details
Status
Active
Type
Condominium
No. of Stories
-
County
City
Neighborhood
Year Built
1960
HOA Fees
$1251/mo
Finished Area
1,358 sqft
Lot Size
0.01 acre lot
Basement Area
- sqft
MLS Name
West Penn MLS
MLS Number
1747512
MLS Status
Active
Days on Market
185

Continue Your Journey in App
Find your dream home, receive real-time updates, and many more!
Download App
Continue Your Journey in App
Find your dream home, receive real-time updates, and many more!
Location
HOA Management
N/A
HOA Fees
$1,251/ Monthly
Disclaimer: Amenities are based on third-party information and may vary; buyers must independently verify all amenities, as information is deemed reliable but not guaranteed.
Facts & Features
Rooms
Bedrooms & bathrooms
Bedroom: 1
Bathroom: 1
EntryFoyer
Level: Main
Area: 76.00 Square Feet
Dimensions: 19X4
PrimaryBedroom
Level: Main
Area: 264.00 Square Feet
Dimensions: 22X12
Den
Level: Main
Area: 130.00 Square Feet
Dimensions: 13X10
Kitchen
Level: Main
Area: 130.00 Square Feet
Dimensions: 13X10
DiningRoom
Level: Main
Area: 156.00 Square Feet
Dimensions: 13X12
LivingRoom
Level: Main
Area: 360.00 Square Feet
Dimensions: 20X18
Interior
Flooring
Laminate, Tile
Appliances
Some Electric Appliances, Dishwasher, Disposal, Microwave, Refrigerator, Stove
Cooling
Central Air
Heating
Gas
Interior Features
Elevator
Window Features
Multi Pane, Screens
Sewer
Public Sewer
Construction
Year Built
Year Built: 1960
Home type
Condominium
Architectural Style
Colonial, Mid Rise
Roof
Composition
Property Condition
Resale
Construction Materials
Brick
Utilities & Energy
Parking Features
Built In, Garage Door Opener
Pool Features
None
Basement
Storage Space, Walk Out Access
Water Source
Public
Other Features
Community Features
Public Transportation
Subdivision Name
The Regency
Price History
| Date | Event | Price |
|---|---|---|
08/21/2026 Source: | Listed for Sale | $275,000 $203/sqft |
06/02/2026 Source: | Contingent (Active Under Contract) | $275,000 +6.22% $203/sqft |
03/26/2024 Source: | Sold | $258,900 $191/sqft |

Shadyside Ranks #7 in Pittsburgh, PA


Homes

Rental Prices

Median Home Price
Nearby Homes


Find Homes by Property Features in Pittsburgh, PA

Based on information from the West Penn Mutli-List, INC through Oct 12, 2026, 12:00AM. Information is provided exclusively for consumers’ personal, non-commercial use and may not be used for any purpose other than to identify prospective properties consumers may be interested in purchasing. Information is deemed reliable but not guaranteed. © 2026 West Penn Multi-List, Inc. All Rights Reserved.
 Advertising Broker: Daniel Demers | Sell Your Home Services