- Overview
- Description
- Property Details
- Location
- HOA Management
- Facts & Features
- Getting Around
- Nearby Homes



$729,000
Monthly Est:$3,628
 2 Beds
 2 Baths
2 full baths
 2,086sqft
146 N Bellefield Ave #503, Oakland, PA 15213
$729,000
$3,628/moEst:
Get Pre-Approved
Condominium
Built in 1986
$1,434/mo HOA
0.01 acre lot
$349/sq.ft
Description
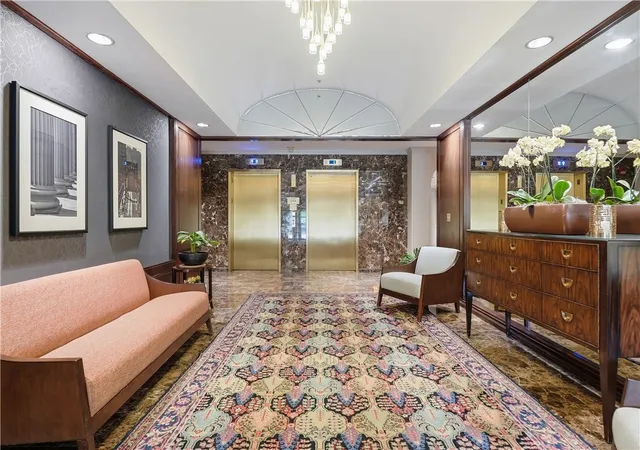
Light-filled, spacious and exceptionally well located, this 2-bedroom, 2-bath condominium offers effortless one-level living in the heart of Oakland. An open-concept floor plan creates a natural flow between the living and dining spaces, with expansive windows bringing in abundant natural light. A defined Den area with custom built-ins sits adjacent to the main living spaces, adding character and flexibility for a home office, library or comfortable sitting area. The crisp white kitchen features Poggenpohl cabinetry, while a private balcony extends the living space outdoors and captures beautiful neighborhood views.
The spacious Primary suite offers an impressively large walk-in closet and en-suite bath with a tiled step-in shower with bench seating. A second bedroom and full hall bath with tub/shower enclosure provide comfortable accommodations for guests, while ample storage throughout and in-unit laundry with newer washer and dryer add everyday convenience. A new HVAC system is another important recent improvement.
Ready for its next chapter, the residence offers an exceptional foundation for a stylish refresh. Its generous scale, natural light, neutral palette and well-designed floor plan make it easy to envision how a few well-chosen updates could transform the space into a sophisticated city home tailored to its next owner.
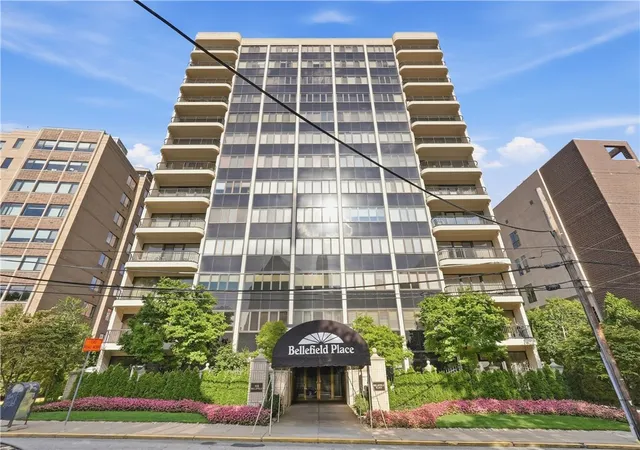
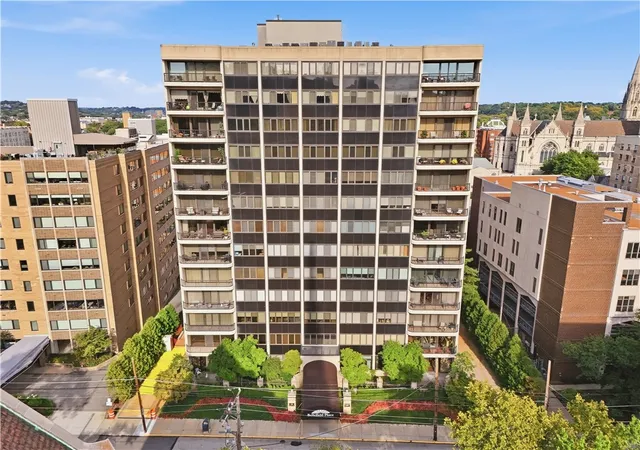
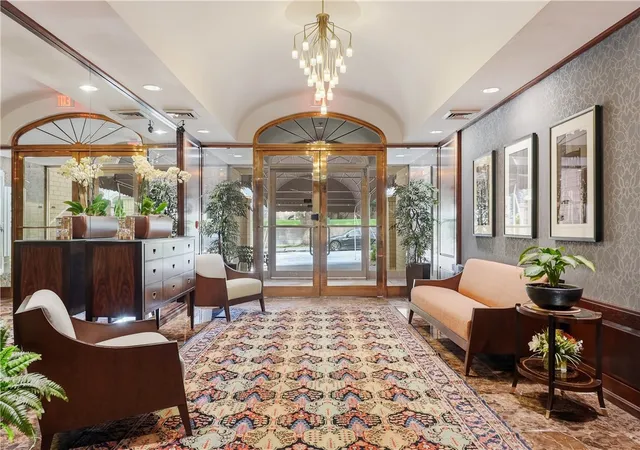
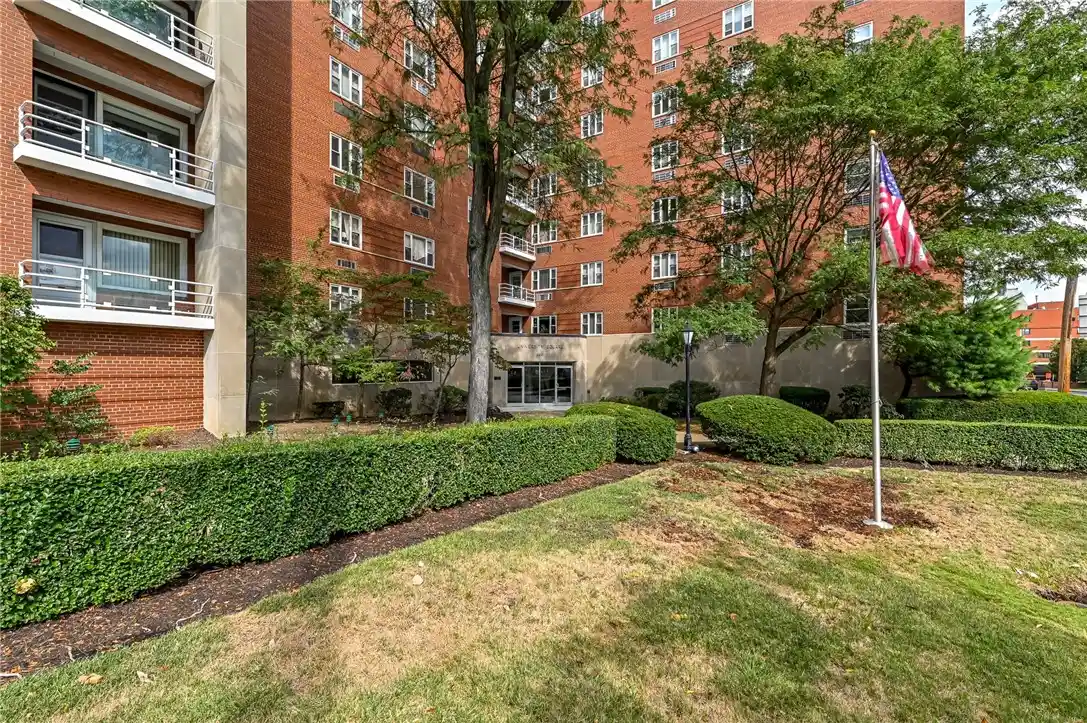
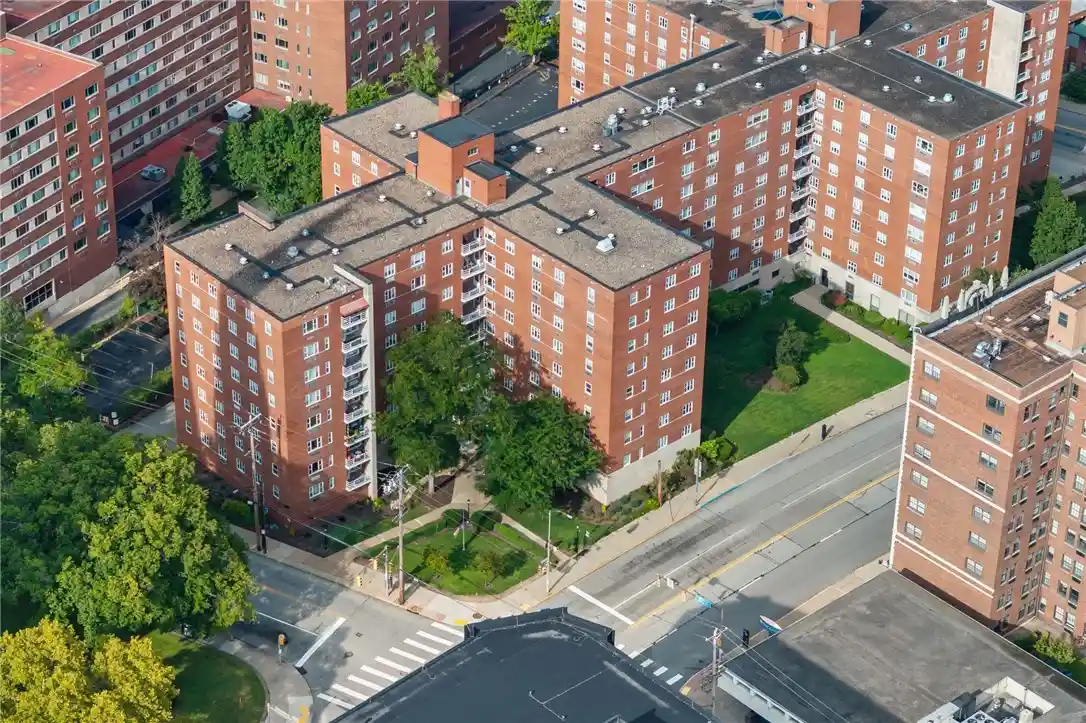
Two indoor parking spaces are a rare and valuable bonus. The secure building also offers guest suites, a fitness room, library and outdoor patio area. Just steps from Pitt’s campus and convenient to major hospitals and universities, shopping and dining, this prime Oakland location offers easy access to Shadyside, Squirrel Hill and Downtown. A wonderful combination of space, convenience and possibility in one of Pittsburgh’s most connected locations.
- Houzeo last checked: 3 minutes ago
- Listing updated: October 3, 2026 at 2:10 am
- Listing Provided by: Melissa Reich (412) 521-1000 DRE #RS292361 | RE/MAX REALTY BROKERS (412) 521-1000
- Source: West Penn MLS-PA | MLS#: 1774764

This condo is in:
Property Details
Status
Active Under Contract
Type
Condominium
No. of Stories
1
County
City
Neighborhood
--
Year Built
1986
HOA Fees
$1434/mo
Finished Area
2,086 sqft
Lot Size
0.01 acre lot
Basement Area
- sqft
MLS Name
West Penn MLS
MLS Number
1774764
MLS Status
Contingent
Days on Market
45

Continue Your Journey in App
Find your dream home, receive real-time updates, and many more!
Continue Your Journey in App
Find your dream home, receive real-time updates, and many more!
Location
HOA Management
N/A
HOA Fees
$1,434/ Monthly
Disclaimer: Amenities are based on third-party information and may vary; buyers must independently verify all amenities, as information is deemed reliable but not guaranteed.
Facts & Features
Rooms
Bedrooms & bathrooms
Bedrooms: 2
Bathrooms: 2
EntryFoyer
Level: Main
Area: 102.00 Square Feet
Dimensions: 6x17
Laundry
Level: Main
Area: 66.00 Square Feet
Dimensions: 6x11
Bedroom2
Level: Main
Area: 195.00 Square Feet
Dimensions: 13x15
PrimaryBedroom
Level: Main
Area: 342.00 Square Feet
Dimensions: 18x19
Kitchen
Level: Main
Area: 170.00 Square Feet
Dimensions: 17x10
Den
Level: Main
Area: 156.00 Square Feet
Dimensions: 12x13
DiningRoom
Level: Main
Area: 200.00 Square Feet
Dimensions: 20x10
LivingRoom
Level: Main
Area: 300.00 Square Feet
Dimensions: 20x15
Interior
Window Features
Window Treatments
Heating
Electric, Forced Air
Appliances
Some Electric Appliances, Dryer, Dishwasher, Disposal, Microwave, Refrigerator, Stove, Washer
Interior Features
Elevator, Intercom, Pantry, Window Treatments
Sewer
Public Sewer
Cooling
Central Air
Flooring
Hardwood, Tile, Carpet
Construction
Year Built
Year Built: 1986
Home type
Condominium
Construction Materials
Brick
Architectural Style
Contemporary, Ranch
Property Condition
Resale
Roof
Other
Utilities & Energy
Parking Features
Built In
Water Source
Public
Basement
Common Basement, Walk Out Access
Other Features
Community Features
Public Transportation
Subdivision Name
Bellefield Place
Price History
| Date | Event | Price |
|---|---|---|
10/02/2026 Source: | Contingent (Active Under Contract) | $729,000 $349/sqft |
09/16/2026 Source: | Listed for Sale | $729,000 $349/sqft |

Nearby Homes

Find Homes by Property Features in Oakland, PA

Based on information from the West Penn Mutli-List, INC through Nov 01, 2026, 04:00PM. Information is provided exclusively for consumers’ personal, non-commercial use and may not be used for any purpose other than to identify prospective properties consumers may be interested in purchasing. Information is deemed reliable but not guaranteed. © 2026 West Penn Multi-List, Inc. All Rights Reserved.
 Advertising Broker: Daniel Demers | Sell Your Home Services
