- Overview
- Description
- Property Details
- Location
- HOA Management
- Facts & Features
- Getting Around
- Nearby Homes


Street View
$575,000
Monthly Est:$2,862
 3 Beds
 3 Baths
2 full baths + 1 half bath
 2,960sqft
154 Suncrest Ct, Torrington, CT 06790
$575,000
$2,862/moEst:
Get Pre-Approved
Single Family Residence
Built in 1988
$-- HOA
27,878.4 sqft lot
$194/sq.ft
Description
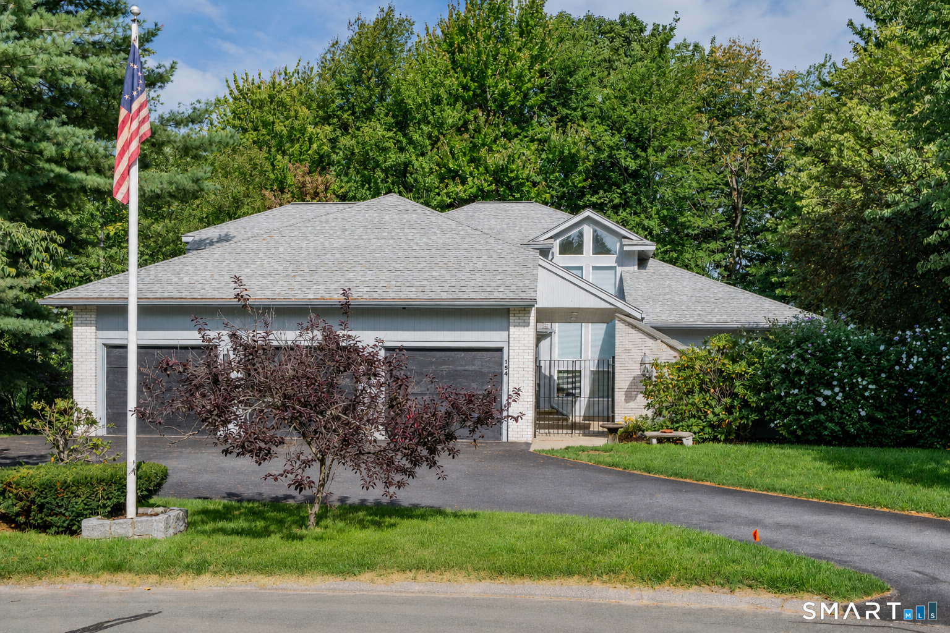
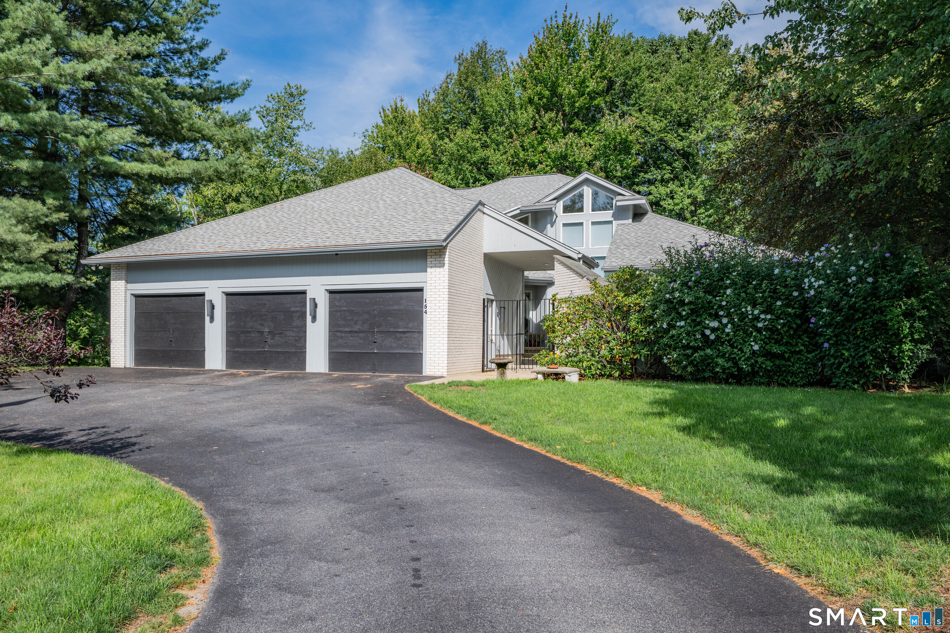
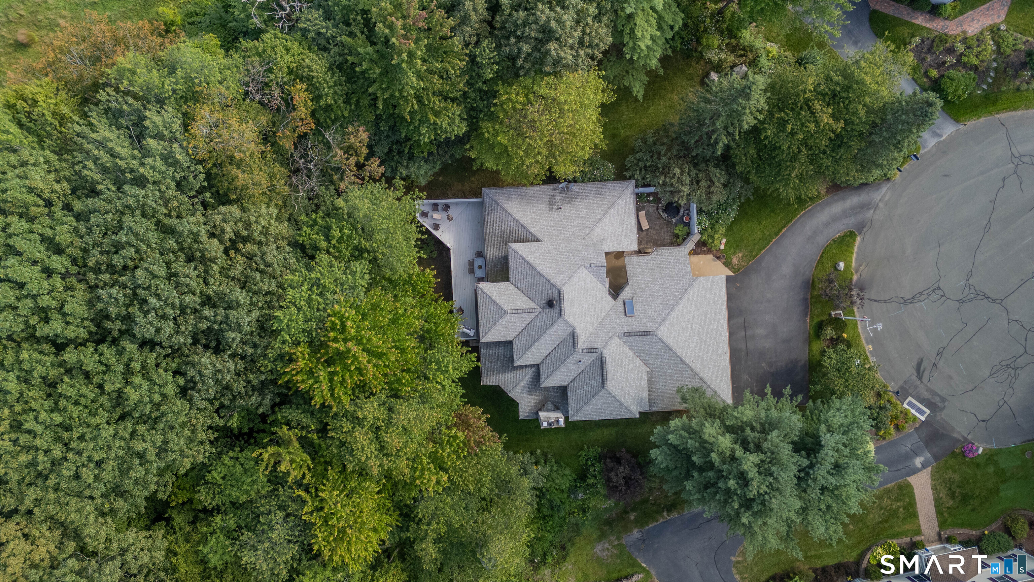
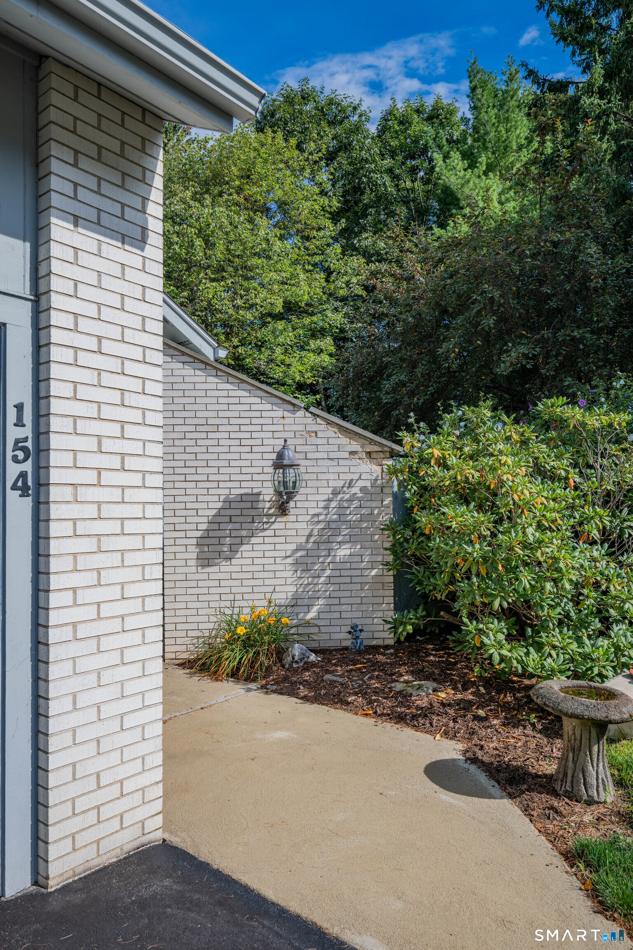
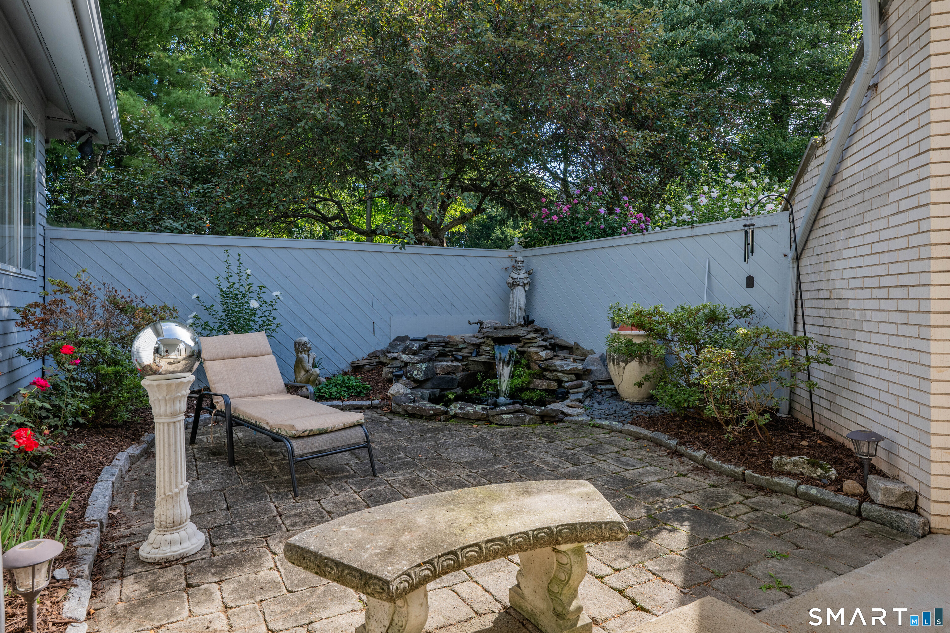
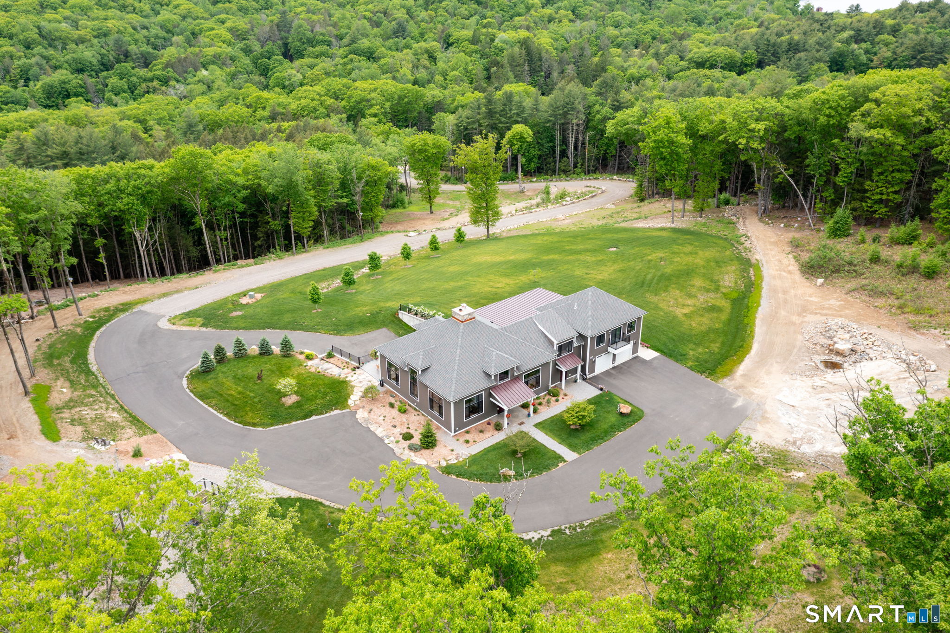
Step inside this distinctive 3 bedroom contemporary home, privately positioned on a desirable cul-de-sac in the sought-after East End. Designed for comfortable living and effortless entertaining, the open floor plan offers an inviting flow throughout the main living areas. The first-floor primary suite features a spacious full bath and walk-in closet, while two generously sized bedrooms upstairs provide flexibility for guests, family, or office space. A first-floor den offers additional versatility and could potentially serve as a fourth bedroom. The kitchen opens directly to a large private deck, creating an ideal setting for outdoor dining and relaxation. An inviting entry courtyard, complete with a charming fountain, provides a welcoming first impression and serene sitting area. A full unfinished basement offers tremendous potential and is pre-plumbed for additional living space, with a separate entrance and walk-out access to a covered patio. This versatile space offers the possibility for an in-law apartment or other flexible use. A three-car garage adds exceptional convenience and storage. Recent improvements include a 2022 roof, updated Kohler whole-house generator (2022), and recently painted exterior. Enjoy easy access to nearby golf, shopping, medical facilities, and other everyday amenities. A rare combination of privacy, versatility, and location awaits.
- Houzeo last checked: 33 minutes ago
- Listing updated: October 5, 2026 at 12:17 am
- Listing Provided by: Dan Fisher | The Washington Agency
- Source: SMART MLS-CT | MLS#: 24199288

Property Details
Status
Active
Type
Single Family Residence
No. of Stories
-
County
City
Neighborhood
--
Year Built
1988
HOA Fees
-
Finished Area
2,960 sqft
Lot Size
27,878.4 sqft lot
Basement Area
- sqft
MLS Name
SMART MLS
MLS Number
24199288
MLS Status
Active
Days on Market
33
Open House

Continue Your Journey in App
Find your dream home, receive real-time updates, and many more!
Download App
Continue Your Journey in App
Find your dream home, receive real-time updates, and many more!
Location
HOA Management
0
HOA Fees
$-/
Disclaimer: Amenities are based on third-party information and may vary; buyers must independently verify all amenities, as information is deemed reliable but not guaranteed.
Facts & Features
Rooms
Bedrooms & bathrooms
Bedrooms: 3
Bathrooms: 3
Interior
Sewer
Public Sewer Connected
Cooling
Ceiling Fans, Central Air, Split System
Interior Features
Auto Garage Door Opener, Cable Available, Central Vacuum, Open Floor Plan
Appliances
Gas Range, Microwave, Refrigerator, Dishwasher, Disposal, Washer, Gas Dryer
Heating
Zoned, Natural Gas, Hot Water
Construction
Year Built
Year Built: 1988
Home type
Single Family Residence
Foundation Details
Concrete
Roof
Asphalt Shingle
Architectural Style
Contemporary
Utilities & Energy
Parking Features
Attached Garage
Laundry Features
Main Level
Basement
Full, Unfinished, Full With Walk Out
Water Source
Public Water Connected
Other Features
Subdivision Name
N/a
Lot Features
Lightly Wooded, On Cul De Sac
Price History
| Date | Event | Price |
|---|---|---|
09/04/2026 Source: | Listed for Sale | $575,000 $194/sqft |

Nearby Homes
Find Homes by Property Features in Torrington, CT


Based on information provided to and compiled by the SMART MLS, Inc. through Oct 08, 2026, 07:30AM. IDX information is provided exclusively for consumers’ personal, non-commercial use. It may not be used for any purpose other than to identify prospective properties consumers may be interested in purchasing. The data is deemed reliable but is not guaranteed accurate by the MLS. ©2026 SMART MLS, Inc. All Rights Reserved.
 Advertising Broker: Derek Greene | The Greene Realty Group