- Overview
- Description
- Property Details
- Location
- HOA Management
- Facts & Features
- Getting Around
- Nearby Homes
 Price Drop: $4.9K (10/02)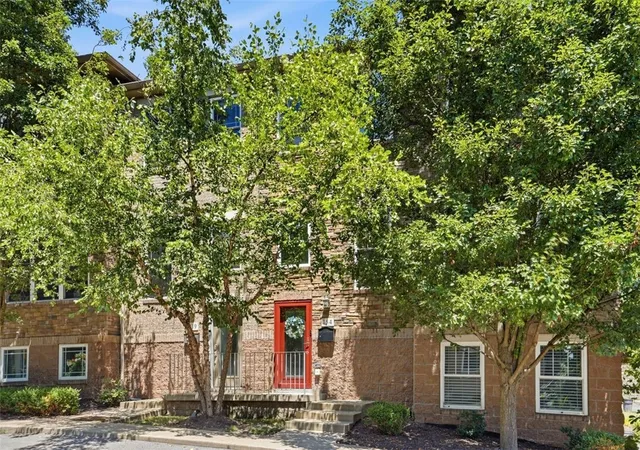


Street View
$575,000
Monthly Est:$2,862
 3 Beds
 4 Baths
2 full baths + 2 half baths
 2,288sqft
154 Sweetbriar Village Trl, Mt Washington, PA 15211
$575,000
$2,862/moEst:
Get Pre-Approved
Townhouse
Built in 2011
$240/mo HOA
0.05 acre lot
$251/sq.ft
Description
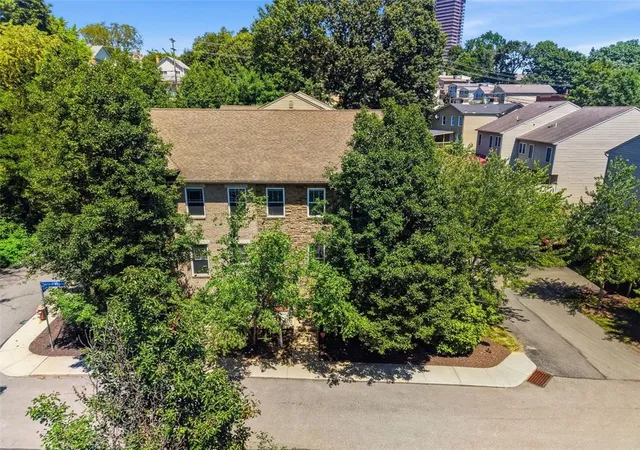
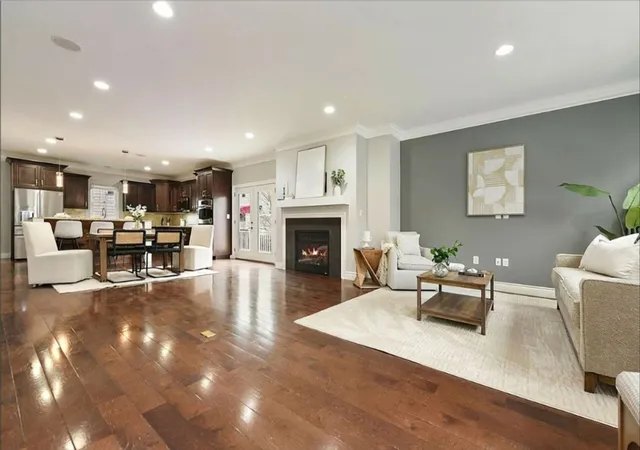
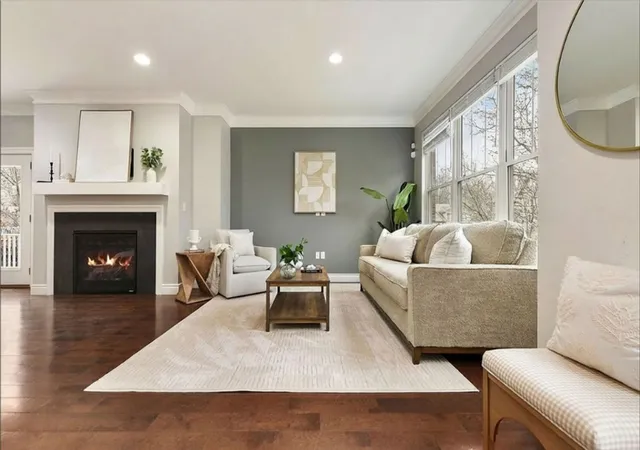
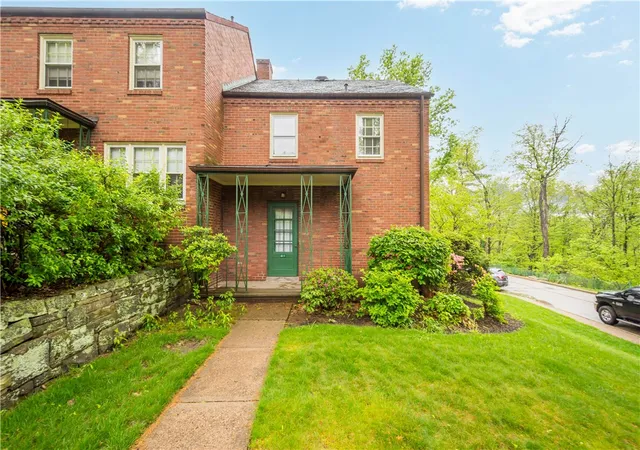
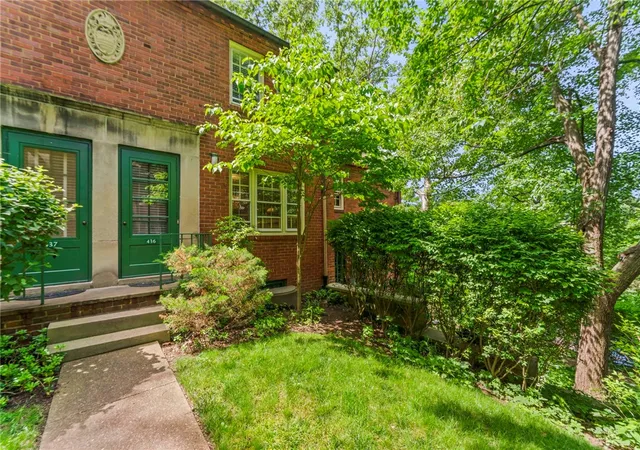
Beautiful custom-built townhome! There’s a certain moment in Pittsburgh, just before sunset, when the skyline begins to glow, the rivers catch the light, and the city feels both electric and calm all at once. Tucked quietly above it all, along a private road in the coveted Duquesne Heights section of Mt. Washington, sits a residence that captures that feeling every single day. Welcome to Sweetbriar Village, an exclusive enclave of just 22 custom homes— where privacy meets proximity, and where some of the most iconic views in Pittsburgh are simply part of your neighborhood. Life here unfolds with intention. Mornings begin with coffee and quiet, while evenings invite you out, just steps away, to take in the overlooks, dine at some of the city’s most beloved restaurants, or wander through Mt. Washington’s charming streets. And when the city calls, you’re only minutes to Downtown, a quick drive to the Strip District, and seamlessly connected to the airport. This rare end-unit townhome offers something truly special: the privacy of a tucked-away setting paired with the ease of city living. Inside, sunlight pours through expansive living spaces, highlighting refined finishes, custom built-ins, and a gas fireplace that anchors the home with warmth and character. The layout flows effortlessly—designed for both quiet nights in and elevated entertaining. At the heart of the home, the open concept kitchen invites gathering, featuring granite countertops and a beautifully tiered island that becomes the centerpiece for holidays, celebrations, and everyday moments alike. Upstairs, the primary suite feels like a retreat of its own, generously scaled, with a custom walk-in closet and a recently renovated, spa-inspired bath designed for relaxation and recharge. Two additional bedrooms and well-appointed baths offer comfort and flexibility for family or guests. The finished lower level extends the living experience, offering the versatility to create a private gym, media lounge, home office, or guest suite. Thoughtful updates throughout include a renovated guest bath, new French doors, a new fireplace insert, main-level powder room, oversized pantry, and custom closet systems. 154 Sweetbriar Village Trail is a place where Pittsburgh’s best is always within reach, yet life feels quietly set apart.
- Houzeo last checked: 10 minutes ago
- Listing updated: October 2, 2026 at 4:05 pm
- Listing Provided by: Heather Irwin (412) 471-4900 DRE #RS328575 | PIATT SOTHEBY'S INTERNATIONAL REALTY (412) 471-4900
- Source: West Penn MLS-PA | MLS#: 1763441

Property Details
Status
Active Under Contract
Type
Townhouse
No. of Stories
3
County
City
Neighborhood
--
Year Built
2011
HOA Fees
$240/mo
Finished Area
2,288 sqft
Lot Size
0.05 acre lot
Basement Area
- sqft
MLS Name
West Penn MLS
MLS Number
1763441
MLS Status
Contingent
Days on Market
95

Continue Your Journey in App
Find your dream home, receive real-time updates, and many more!
Download App
Continue Your Journey in App
Find your dream home, receive real-time updates, and many more!
Location
HOA Management
N/A
HOA Fees
$240/ Monthly
Disclaimer: Amenities are based on third-party information and may vary; buyers must independently verify all amenities, as information is deemed reliable but not guaranteed.
Facts & Features
Rooms
Bedrooms & bathrooms
Bedrooms: 3
Bathrooms: 4
EntryFoyer
Level: Lower
GameRoom
Level: Lower
Laundry
Level: Upper
Bedroom4
Level: Upper
Bedroom3
Level: Upper
Bedroom2
Level: Upper
PrimaryBedroom
Level: Upper
Kitchen
Level: Main
DiningRoom
Level: Main
LivingRoom
Level: Main
Interior
Appliances
Some Electric Appliances, Cooktop, Dryer, Disposal, Refrigerator, Washer
Sewer
Public Sewer
Interior Features
Kitchen Island, Pantry
Heating
Forced Air, Gas
Window Features
Multi Pane
Cooling
Central Air
Flooring
Hardwood, Tile, Carpet
Construction
Year Built
Year Built: 2011
Home type
Townhouse
Architectural Style
Three Story
Construction Materials
Brick, Frame
Property Condition
Resale
Roof
Asphalt
Utilities & Energy
Pool Features
None
Fireplace Features
Gas
Parking Features
Built In, Garage Door Opener
Water Source
Public
Basement
Finished, Walk Out Access
Other Features
Community Features
Public Transportation
Subdivision Name
Sweetbriar Village
Price History
| Date | Event | Price |
|---|---|---|
10/02/2026 Source: | Contingent (Active Under Contract) | $575,000 $251/sqft |
08/31/2026 Source: | Price Decreased | $575,000 -0.84% $251/sqft |
07/06/2026 Source: | Listed for Sale | $579,900 +5.44% $253/sqft |
05/03/2023 Source: | Price Increased | $550,000 +29.41% $240/sqft |
11/23/2021 Source: | Price Decreased | $425,000 -11.46% $186/sqft |

Show more
Nearby Homes


Find Homes by Property Features in Mt Washington, PA

Based on information from the West Penn Mutli-List, INC through Oct 10, 2026, 06:15PM. Information is provided exclusively for consumers’ personal, non-commercial use and may not be used for any purpose other than to identify prospective properties consumers may be interested in purchasing. Information is deemed reliable but not guaranteed. © 2026 West Penn Multi-List, Inc. All Rights Reserved.
 Advertising Broker: Daniel Demers | Sell Your Home Services