- Overview
- Description
- Property Details
- Location
- HOA Management
- Facts & Features
- Getting Around
- Nearby Homes




$280,000
Monthly Est:$1,394
 3 Beds
 1 Bath
1 full bath
 --sqft
430 Bigham Rd, Mt Washington, PA 15211
$280,000
$1,394/moEst:
Get Pre-Approved
Townhouse
Built in 1932
$798/mo HOA
-- sqft lot
--/sqft
Description
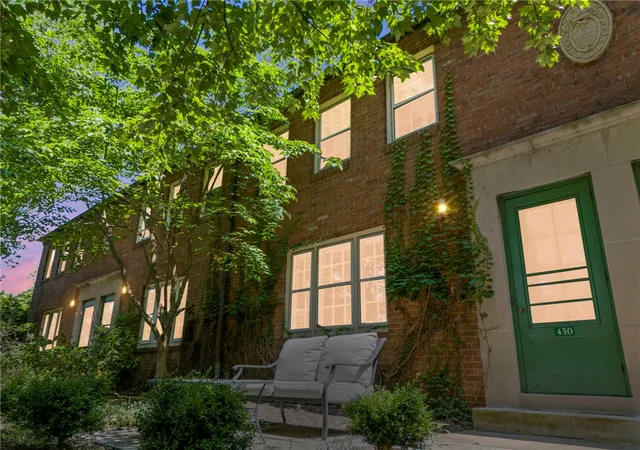
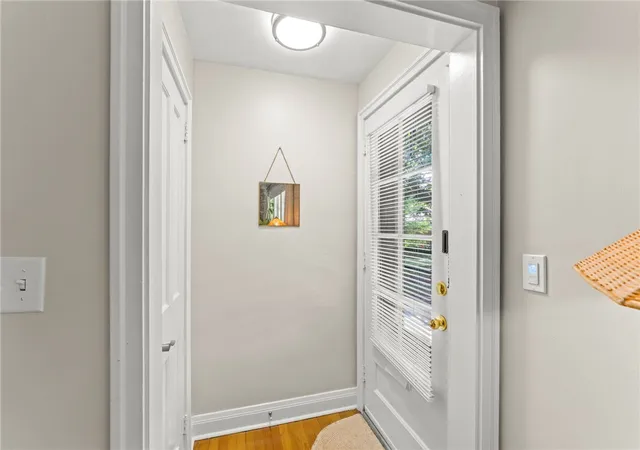
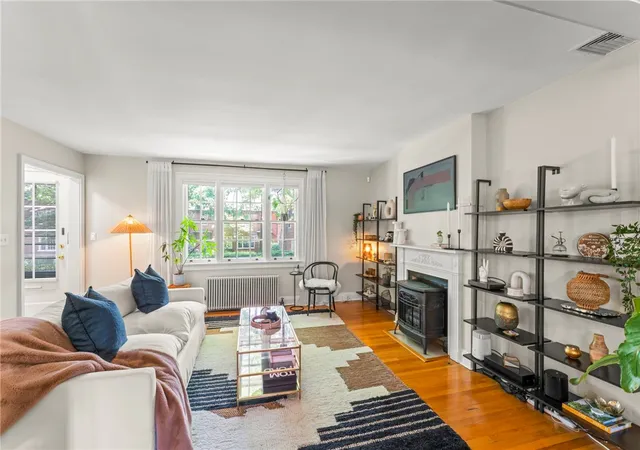
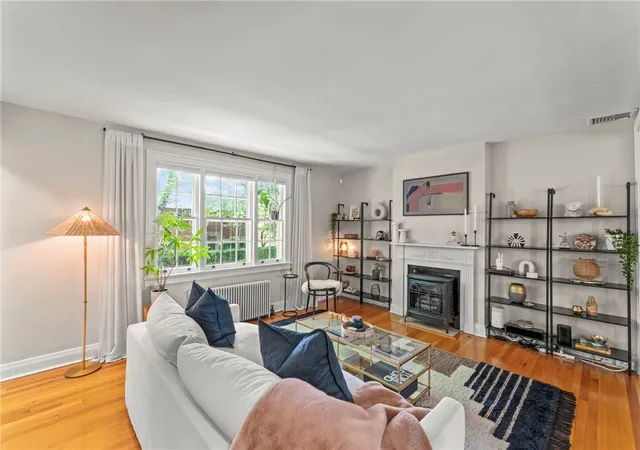
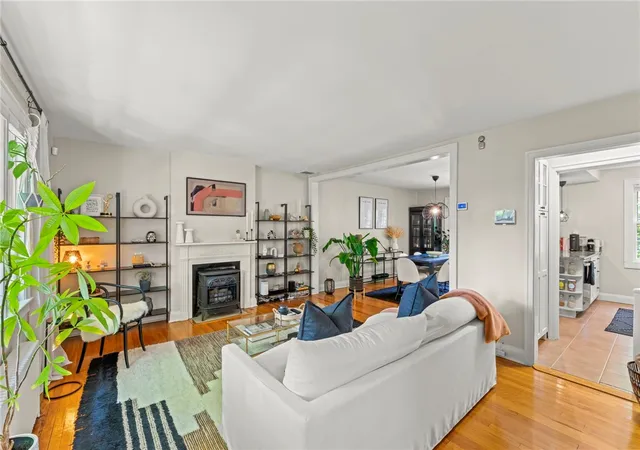
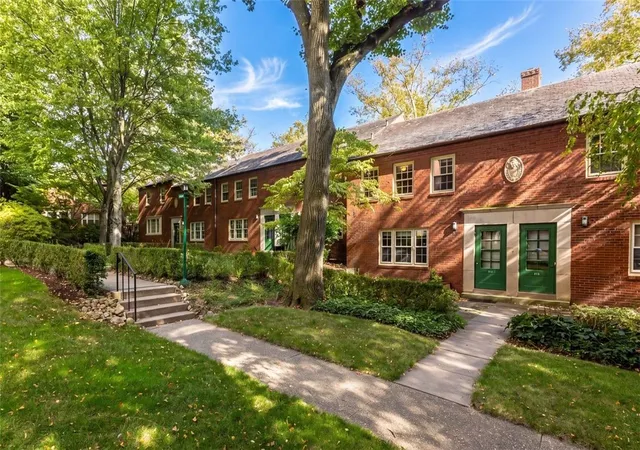
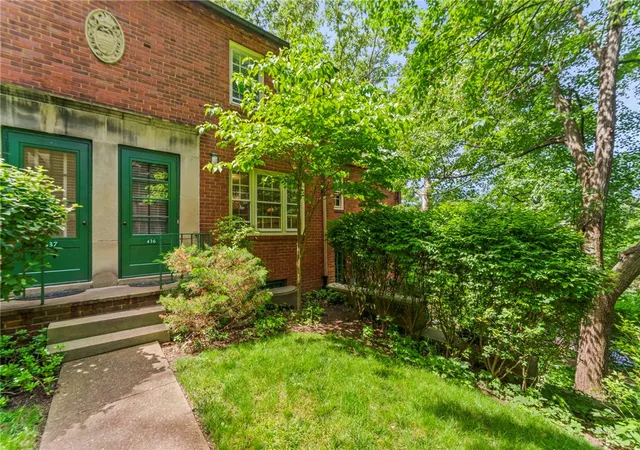
Enjoy the unique combination of city convenience, historic character, and modern touches. Chatham Village is a National Historic Landmark in Pittsburgh's Mt. Washington neighborhood. The main level of this beautiful home features an open, comfortable layout where the kitchen flows easily into the dining and living areas, creating a welcoming space for everyday living and entertaining. Hardwood floors add warmth throughout, while large windows bring in natural light and views of the mature landscaping and treed courtyard. The updated kitchen features granite countertops, a stylish backsplash, stainless appliances, and a convenient island with seating that connects it to the dining area. Just outside the front door, a private patio provides a quiet spot for morning coffee, outdoor dining, or relaxing at the end of the day. Three bedrooms provide flexible living space, and the large full bath offers a newer large vanity, faucet, lighting, and a tiled shower. The integral garage provides protected parking for your vehicle, a feature not often found with city living. Chatham Village Homes, Inc. offers a setting unlike many others in Pittsburgh, with approximately 46 acres of landscaped grounds, wooded areas, and walking trails that create a peaceful retreat just minutes from Downtown. Residents also enjoy access to tennis, pickleball, bocce, and basketball courts, a community garden, and shared gathering spaces. Nearby dining, neighborhood amenities, and public transportation make it easy to enjoy both the privacy of Chatham Village and the convenience of Mt. Washington living.
- Houzeo last checked: 3 hours ago
- Listing updated: September 25, 2026 at 6:49 pm
- Listing Provided by: Brian Schmidt (724) 260-5686 DRE #RS 219850L | RE/MAX HOME CENTER (724) 260-5686
- Source: West Penn MLS-PA | MLS#: 1770296

Property Details
Status
Active
Type
Townhouse
No. of Stories
2
County
City
Neighborhood
--
Year Built
1932
HOA Fees
$798/mo
Finished Area
- sqft
Lot Size
-- sqft lot
Basement Area
- sqft
MLS Name
West Penn MLS
MLS Number
1770296
MLS Status
Active
Days on Market
65

Continue Your Journey in App
Find your dream home, receive real-time updates, and many more!
Download App
Continue Your Journey in App
Find your dream home, receive real-time updates, and many more!
Location
HOA Management
N/A
HOA Fees
$798/ Monthly
Disclaimer: Amenities are based on third-party information and may vary; buyers must independently verify all amenities, as information is deemed reliable but not guaranteed.
Facts & Features
Rooms
Bedrooms & bathrooms
Bedrooms: 3
Bathroom: 1
Laundry
Level: Lower
Area: 108.00 Square Feet
Dimensions: 9x12
Bedroom3
Level: Upper
Area: 72.00 Square Feet
Dimensions: 8x9
Bedroom2
Level: Upper
Area: 110.00 Square Feet
Dimensions: 10x11
PrimaryBedroom
Level: Upper
Area: 182.00 Square Feet
Dimensions: 13x14
EntryFoyer
Level: Main
Kitchen
Level: Main
Area: 90.00 Square Feet
Dimensions: 9x10
DiningRoom
Level: Main
Area: 154.00 Square Feet
Dimensions: 11x14
LivingRoom
Level: Main
Area: 247.00 Square Feet
Dimensions: 13x19
Interior
Flooring
Ceramic Tile, Hardwood
Cooling
Central Air
Window Features
Window Treatments
Sewer
Public Sewer
Appliances
Dishwasher, Microwave, Refrigerator
Heating
Gas, Steam
Interior Features
Window Treatments
Construction
Year Built
Year Built: 1932
Home type
Townhouse
Property Condition
Resale
Roof
Slate
Construction Materials
Brick
Architectural Style
Colonial, Two Story
Utilities & Energy
Water Source
Public
Parking Features
Built In, Garage Door Opener
Pool Features
None
Basement
Full, Walk Out Access
Other Features
Community Features
Public Transportation
Subdivision Name
Chatham Village Homes, Inc.
Price History
| Date | Event | Price |
|---|---|---|
08/18/2026 Source: | Price Decreased | $280,000 -6.67% $0/sqft |
08/18/2026 Source: | Listed for Sale | $300,000 $0/sqft |

Nearby Homes

Find Homes by Property Features in Mt Washington, PA

Based on information from the West Penn Mutli-List, INC through Oct 22, 2026, 03:46PM. Information is provided exclusively for consumers’ personal, non-commercial use and may not be used for any purpose other than to identify prospective properties consumers may be interested in purchasing. Information is deemed reliable but not guaranteed. © 2026 West Penn Multi-List, Inc. All Rights Reserved.
 Advertising Broker: Daniel Demers | Sell Your Home Services
