Andover RE
Powered by 
- 21
- Overview
- Description
- Property Details
- Location
- Facts & Features
- Getting Around
- Nearby Homes
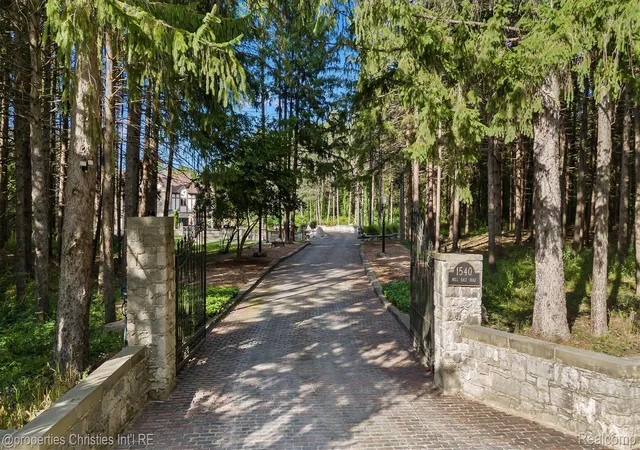

Street View
$3,895,000
Monthly Est:$19,387
 5 Beds
 6 Baths
4 full baths + 2 half baths
 13,588sqft
1540 Ml Race, Rochester Hills, MI 48306
$3,895,000
$19,387/moEst:
Get Pre-Approved
Single Family Residence
Built in 1974
$-- HOA
3.56 acres lot
$287/sq.ft
Description
Meadow Brook Mansion never knew she had a sister. Until now.
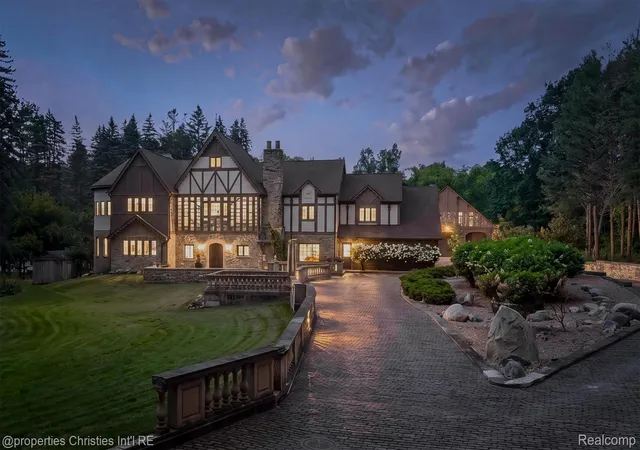
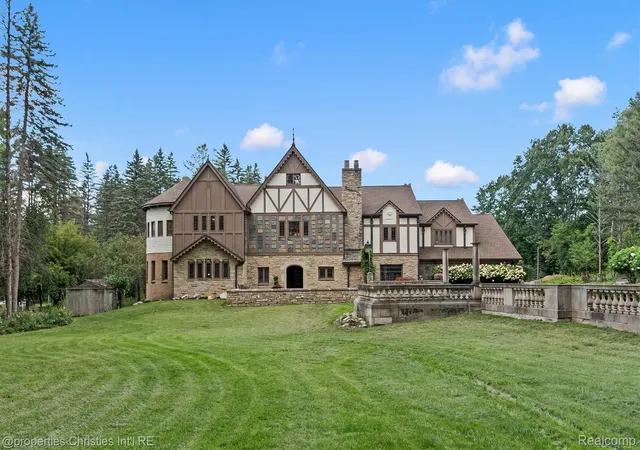
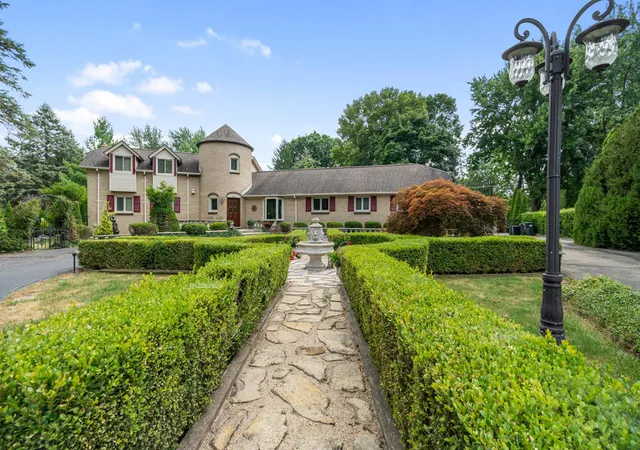
Some homes are built. This one was curated. Pass through the iron gates of Mill Race and follow 600 linear feet of historic Detroit brick paver to a three-story French Tudor estate on 3.56 private acres, set on a natural peninsula of the Clinton River.
Built in 1974 by George A. Fuller, Mill Race incorporates treasures salvaged from Detroit’s grandest estates: original windows, cabinetry and hardware from Rose Terrace; elements from the Alfred Glancy and J.P. Schlotman estates; crown molding handcrafted for the Earl of Sepan Castle in England; and Old Town Detroit street lamps.
A leaded glass entry opens to a two-story foyer with a grand circular staircase built in part from the original Gone with the Wind set pieces.
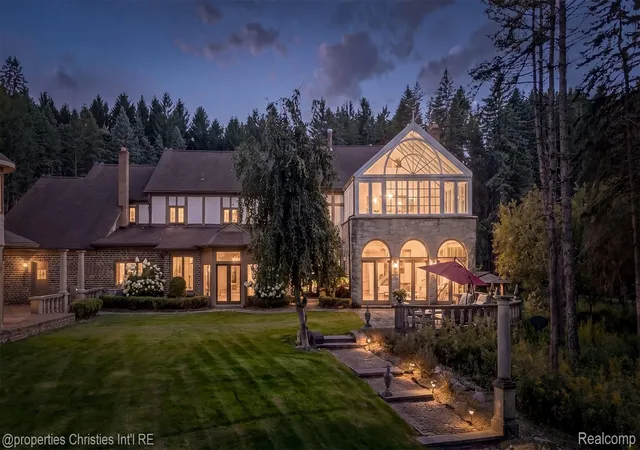
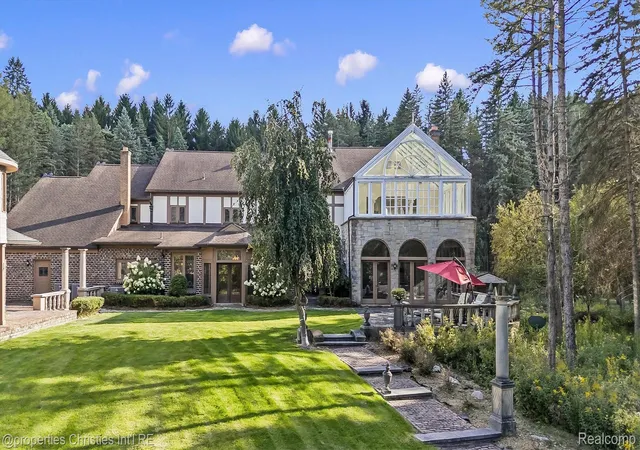
A $2 million renovation elevates the estate throughout. The remodeled kitchen features a center island, coffered ceiling, custom arabesque tile, quartz counters, premium appliances and a 2026-renovated butler’s prep kitchen. The 2026-transformed primary suite includes a custom walk-in closet, bath and adjoining 920-square-foot glass solarium overlooking Stoney Creek.
The renovated daylight basement offers a rec area, wet bar, full bath and flex/guest suite. The third floor provides 1,400 square feet of drywalled space. Infrastructure includes heated attached and detached garages, workshop, upgraded HVAC, whole-house generator, well, septic, sprinkler and lighting.
A 3,859-square-foot brick-and-slate guest house with utilities and new HVAC offers limitless possibilities. The Clinton River wraps around the estate, with a private stone island surrounded by water, creating a dramatic setting for a wedding arch, children’s fort or waterfront fire pit.
Impossible to replicate. This one is a legend.
- Houzeo last checked: 6 minutes ago
- Listing updated: October 19, 2026 at 4:57 am
- Listing Provided by: Candice Rich Vallone (313) 218-5300 | @properties Christie's Int'l R.E. Birmingham (248) 850-8632
- Source: Realcomp MLS-MI | MLS#: 20261070631

- Originating MLS: Realcomp II Ltd
Property Details
Status
Active
Type
Single Family Residence
No. of Stories
-
County
City
Neighborhood
--
Year Built
1974
HOA Fees
-
Finished Area
13,588 sqft
Lot Size
3.56 acres lot
Basement Area
- sqft
MLS Name
Realcomp MLS
MLS Number
20261070631
MLS Status
Active
Days on Market
66
Cumulative Days on Market
46

Continue Your Journey in App
Find your dream home, receive real-time updates, and many more!
Continue Your Journey in App
Find your dream home, receive real-time updates, and many more!
Location
Facts & Features
Rooms
Bedrooms & bathrooms
Bedrooms: 5
Bathrooms: 6
Interior
Appliances
Built In Gas Oven, Bar Fridge, Dishwasher, Dryer, Exhaust Fan, Free Standing Refrigerator, Ice Maker, Microwave, Range Hood, Vented Exhaust Fan, Washer
Sewer
Septic Tank
Exterior Features
Chimney Caps
Cooling
Attic Fan, Central Air
Interior Features
Entrance Foyer, High Speed Internet, Wet Bar
Heating
Forced Air, Natural Gas
Construction
Year Built
Year Built: 1974
Home type
Single Family Residence
Foundation Details
Basement, Block
Roof
Asphalt, Composition
Construction Materials
Brick, Stone, Stucco, Wood Siding
Architectural Style
Tudor
Utilities & Energy
Electric
Generator
Parking Features
Five Car Garage, Attached, Circular Driveway, Detached, Direct Access, Driveway, Electricityin Garage, Heated Garage, Garage Door Opener, Paver Block, Side Entrance, Workshop In Garage
Utilities
Cable Available, Underground Utilities
Water Source
Well
Pool Features
None
Laundry Features
Gas Dryer Hookup, Laundry Room, Washer Hookup
Basement
Bath Stubbed, Daylight, Finished, Full
Fireplace Features
Family Room, Living Room
Other Features
Patio And Porch Features
Covered, Enclosed, Porch, Terrace
Lot Features
Irregular Lot, Water View, Sprinklers, Wooded
Disclosures
Taxes Not Homestead Exempt
Price History
| Date | Event | Price |
|---|---|---|
09/05/2026 Source: | Listed for Sale | $3,895,000 $2,868/sqft |
09/04/2026 Source: | Coming Soon | $3,895,000 +136.06% $2,868/sqft |
10/18/2017 Source: | Listing Removed | $1,650,000 +283.72% $1,215/sqft |
06/26/2015 Source: | Sold | $430,000 -87.71% $317/sqft |
12/04/2009 Source: | Listing Removed | $3,500,000 $2,577/sqft |


Nearby Homes
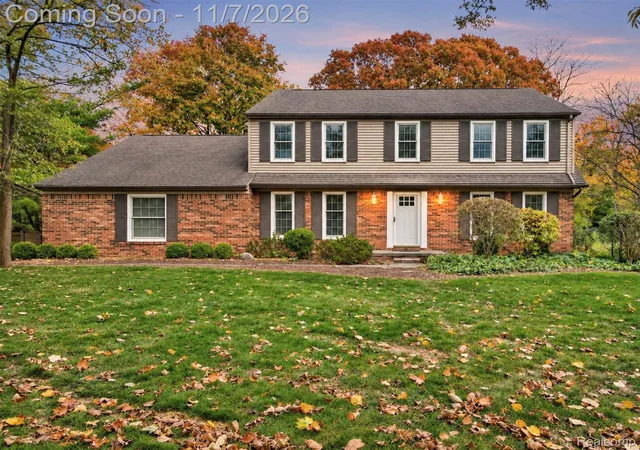
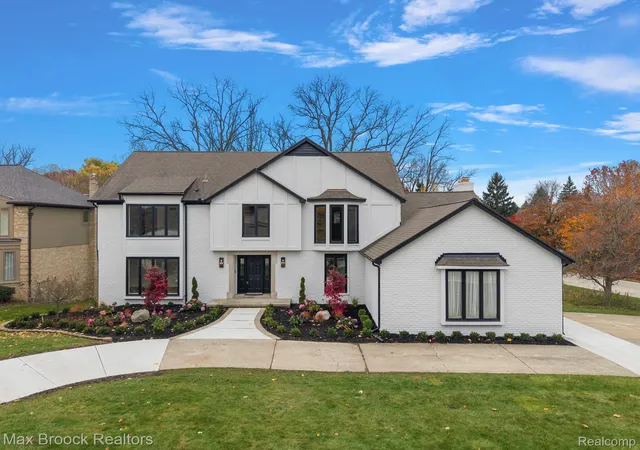
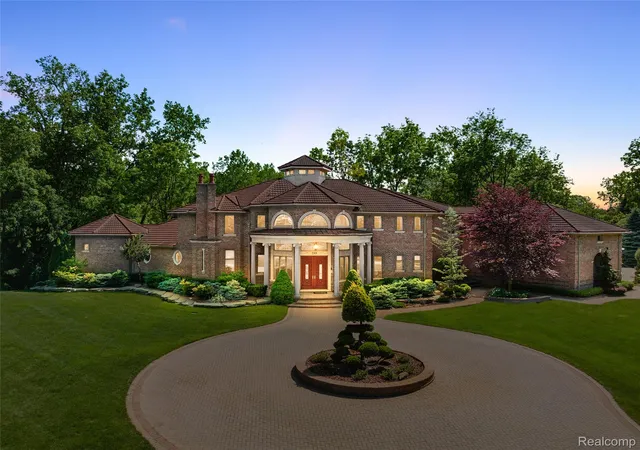
Find Homes by Property Features in Rochester Hills, MI
Nearby New Homes For Sale


Based on information from the Board/Association of REALTORS® (alternatively, from the Realcomp II Ltd. MLS) through Nov 08, 2026, 10:45AM. All information provided is deemed reliable, but is not guaranteed to be accurate and should be independently verified. IDX provided courtesy of Realcomp II Ltd. via Andover Real Estate & Houzeo, Copyright 2026 Realcomp II Ltd. Shareholders Any use of search facilities of data on the site, other than by a consumer looking to purchase real estate, is prohibited. IDX information is provided exclusively for consumers' personal, noncommercial use and may not be used for any purpose other than to identify prospective properties consumers may be interested in purchasing. The accuracy of all information, regardless of source, is not guaranteed or warranted. All information should be independently verified. Listing Information presented by local MLS brokerage: Andover Real Estate, local REALTOR®- Scott Rubin - (248)206-3666 . Any use of search facilities of data on the site, other than by a consumer looking to purchase real estate, is prohibited. © 2024 Realcomp II Ltd. MLS. All Rights Reserved.
 Advertising Broker: Andover Real Estate | Andover Real Estate
