- Overview
- Description
- Property Details
- Location
- HOA Management
- Facts & Features
- Getting Around
- Nearby Homes


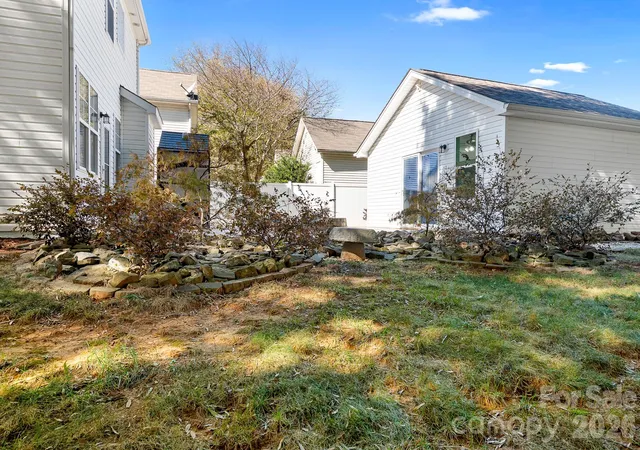

Street View
$470,000
Monthly Est:$2,339
 3 Beds
 3 Baths
2 full baths + 1 half bath
 2,030sqft
15404 Xing Gate Dr, Cornelius, NC 28031
$470,000
$2,339/moEst:
Get Pre-Approved
Single Family Residence
Built in 2004
$95/mo HOA
0.13 acre lot
$232/sq.ft
Description
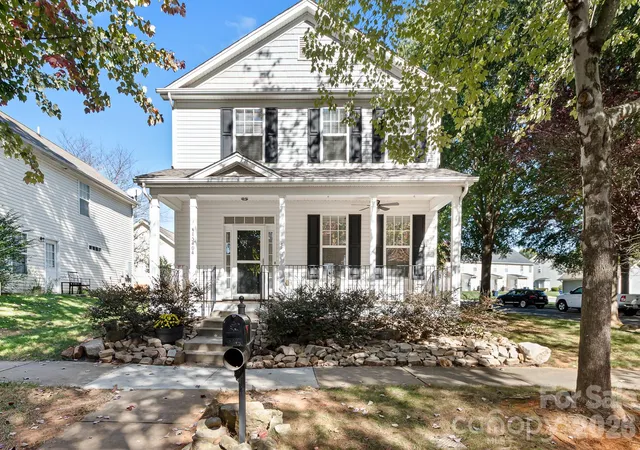
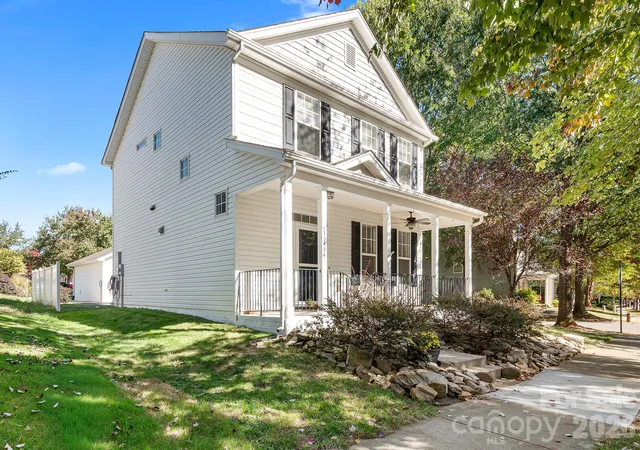
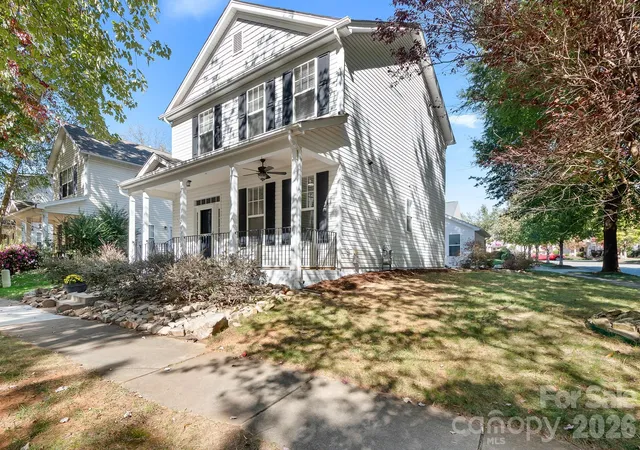
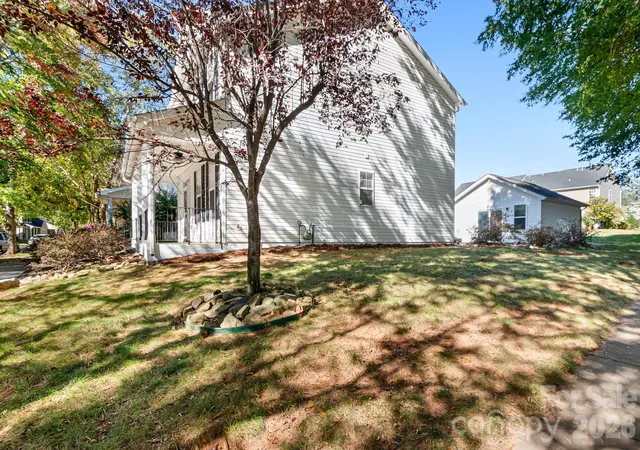
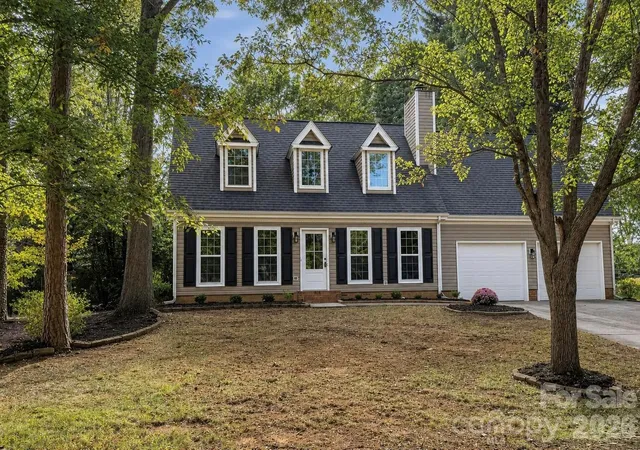
COMPLETELY RENOVATED IN SEPTEMBER/OCTOBER 2026! FINALLY available to you! Welcome home to this beautifully updated, move-in-ready home in a highly sought-after Cornelius community. Situated on a desirable corner lot along a mature, oak-tree-lined street, this home offers exceptional curb appeal, inviting outdoor spaces, and an extensive list of recent improvements.
The spacious primary suite features a vaulted ceiling, walk-in closet, and a newly remodeled private bath with a walk-in shower and glass enclosure, his-and-hers vanity, and generous linen storage.
THROUGHOUT the home, you'll find fresh Sherwin-Williams Shoji White paint, newly painted white composite trim, new blinds, new Hickory Mill LVP flooring on the main level, satin nickel hardware, and new satin nickel light fixtures.
The open kitchen is designed for both everyday living and entertaining, featuring 36-inch maple veneer cabinetry, granite countertops, tile backsplash, a new stainless-steel sink, and a complete stainless-steel appliance package including a gas range. The kitchen opens to a high-top breakfast bar and dinette area, with a large rear window providing an abundance of natural light and views of the beautiful backyard patio.
The oversized living room offers plenty of space to relax and gather, complete with a gas fireplace, New Engineered, Calacatta Quartz fireplace surround and hearth, dedicated TV nook. A versatile front room can be used as a formal dining room, home office, or flex space.
Enjoy outdoor living from the inviting 25' x 6' front porch or the beautiful 25' x 14' stone-style backyard patio—perfect for entertaining, relaxing, and enjoying the mature landscaping.
Convenience continues upstairs with the laundry room located near the bedrooms. The finished garage is a standout extra space, featuring LVP flooring, ceiling fan, electrical outlets, and a mini-split heating and air-conditioning system, creating an ideal space for a home gym, workshop, hobby room, office, or personal retreat.
Additional updates include a new main HVAC system and ductwork installed in 2020.
Enjoy the many community green spaces and convenient access to everything Cornelius has to offer, including shopping, schools, greenways, and the North Regional Recreation Center. This extensively renovated home combines modern updates, comfortable living spaces, and an unbeatable location—truly move-in ready!
- Houzeo last checked: 4 hours ago
- Listing updated: October 28, 2026 at 4:38 pm
- Listing Provided by: Cynthia Team (704) 634-3787 | Southern Homes of the Carolinas, Inc (704) 896-2000
- Source: Canopy MLS | MLS#: 4424164

Property Details
Status
Active
Type
Single Family Residence
No. of Stories
-
County
City
Neighborhood
--
Year Built
2004
HOA Fees
$95/mo
Finished Area
2,030 sqft
Lot Size
0.13 acre lot
Basement Area
- sqft
MLS Name
Canopy MLS
MLS Number
4424164
MLS Status
Active
Days on Market
6
Cumulative Days on Market
5
Open House

Continue Your Journey in App
Find your dream home, receive real-time updates, and many more!
Continue Your Journey in App
Find your dream home, receive real-time updates, and many more!
Location
HOA Management
Alluvia Management
HOA Fees
$285/ Quarterly
NA
HOA Fees
$-/
Disclaimer: Amenities are based on third-party information and may vary; buyers must independently verify all amenities, as information is deemed reliable but not guaranteed.
Facts & Features
Rooms
Bedrooms & bathrooms
Bedrooms: 3
Bathrooms: 3
Interior
Cooling
Ceiling Fan(s), Central Air
Exterior Features
Fire Pit, Storage
Sewer
Public Sewer
Interior Features
Attic Other, Breakfast Bar, Built In Features, Cable Prewire, Entrance Foyer, Walk In Closet(s)
Appliances
Convection Oven, Dishwasher, Disposal, Gas Cooktop, Gas Oven, Gas Water Heater, Microwave, Plumbed For Ice Maker, Refrigerator, Self Cleaning Oven, Washer, Washer/dryer
Heating
Forced Air, Natural Gas
Window Features
Insulated Window(s)
Flooring
Carpet, Tile, Vinyl, Wood
Construction
Year Built
Year Built: 2004
Home type
Single Family Residence
Foundation Details
Slab
Roof
Architectural Shingle
Construction Materials
Vinyl
Architectural Style
Traditional
Utilities & Energy
Fireplace Features
Family Room, Gas
Laundry Features
Electric Dryer Hookup, In Hall, Inside, Upper Level
Parking Features
Driveway
Security Features
Carbon Monoxide Detector(s), Smoke Detector(s)
Utilities
Cable Available, Fiber Optics, Natural Gas, Underground Utilities, Wired Internet Available
Water Source
City
Other Features
Lot Features
Corner Lot, Private, Wooded
Subdivision Name
Caldwell Station
Patio And Porch Features
Covered, Front Porch, Patio
Community Features
Clubhouse, Fitness Center, Outdoor Pool, Playground, Recreation Area, Sidewalks, Street Lights, Walking Trails
Price History
| Date | Event | Price |
|---|---|---|
10/23/2026 Source: | Listed for Sale | $470,000 $232/sqft |
10/15/2026 Source: | Coming Soon | $470,000 +27.03% $232/sqft |
08/20/2026 Source: | Listing Removed | $370,000 $182/sqft |
08/04/2026 Source: | Listed for Sale | $370,000 $182/sqft |
07/29/2026 Source: | Pending | $370,000 $182/sqft |

Show more
Getting Around 15404 Xing Gate Dr
Bike Score®

Somewhat Bikeable
18/100
Walk Score®

Car-Dependent
12/100
Data provided by Redfin
Nearby Homes

Find Homes by Property Features in Cornelius, NC
Nearby New Homes For Sale

Based on information submitted to the MLS GRID from Canopy MLS through Oct 29, 2026, 06:30AM. All data is obtained from various sources and may not have been verified by the broker or MLS GRID. Supplied Open House Information is subject to change without notice. All information should be independently reviewed and verified for accuracy. Properties may or may not be listed by the office/agent presenting the information. IDX information is provided exclusively for consumers’ personal, noncommercial use. It may not be used for any purpose other than to identify prospective properties which the consumers may be interested in purchasing. The data is deemed reliable but is not guaranteed by MLS GRID. The use of the MLS GRID Data may be subject to an end-user license agreement prescribed by the Member Participant’s applicable MLS, if any, and as amended from time to time. ©2026 Canopy MLS. All Rights Reserved.
 Advertising Broker: Nicholas Huscroft | Chosen Realty
