- Overview
- Description
- Property Details
- Location
- HOA Management
- Facts & Features
- Getting Around
- Nearby Homes
 Price Drop: $7.3K (10/28)

Street View
$414,990
Monthly Est:$2,066
 3 Beds
 3 Baths
2 full baths + 1 half bath
 1,781sqft
15409 W Amelia Cir, Lockport, IL 60441
$414,990
$2,066/moEst:
Get Pre-Approved
Townhouse
Built in 2026
$305/mo HOA
-- sqft lot
$233/sq.ft
Description
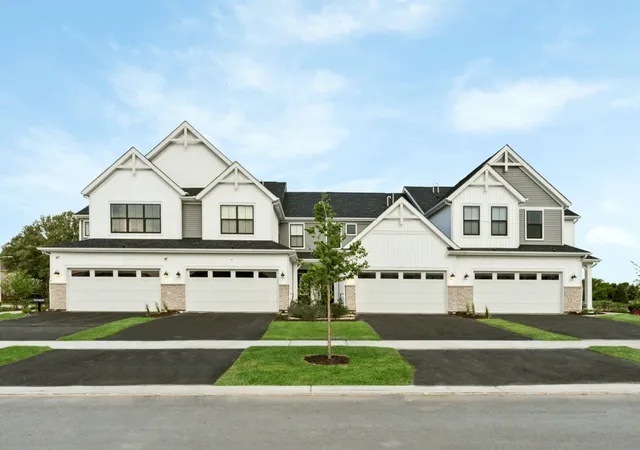
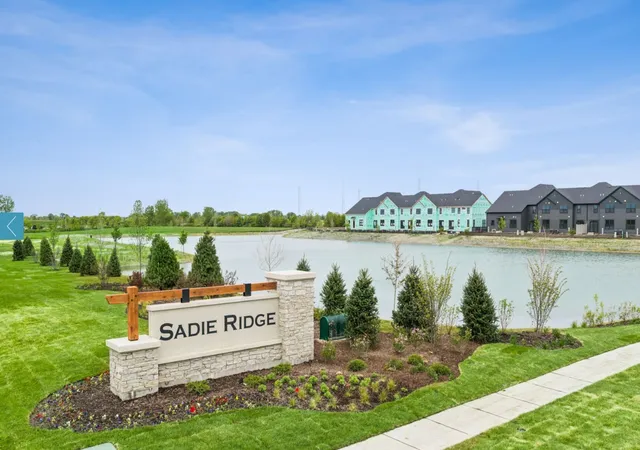
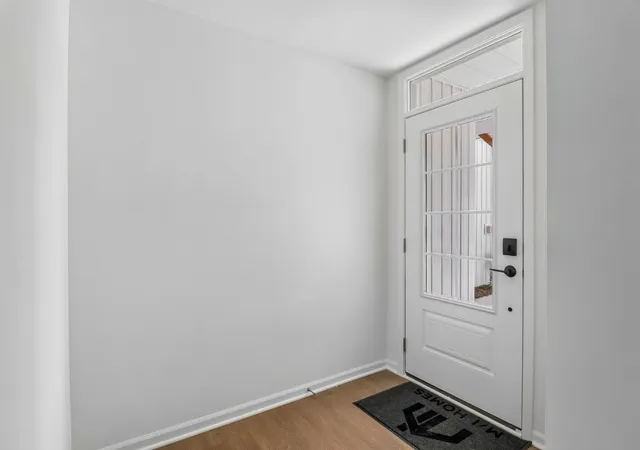
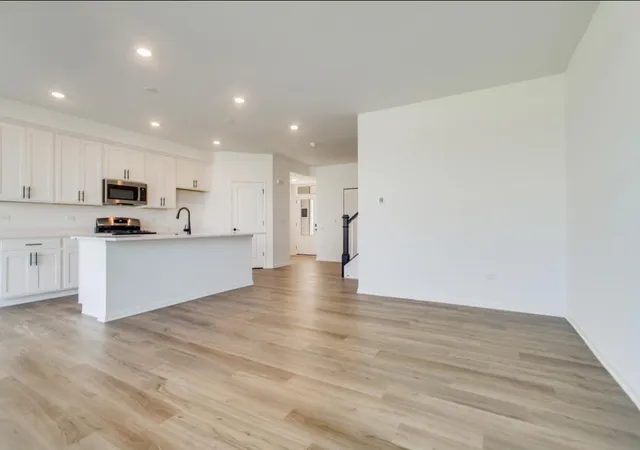
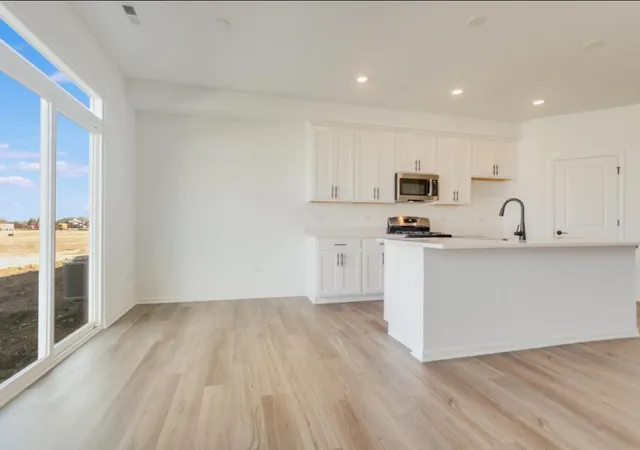
NEW CONSTRUCTION BRAEDEN | NOVEMBER DELIVERY | LIMITED 3-2-1 RATE BUYDOWN REMAINING Introducing The Townes at Sadie, Lockport's exciting new community offering thoughtfully designed townhomes, future neighborhood amenities, and an exceptional location. Welcome home to this stunning Urban Farmhouse-inspired townhome offering 1,781 square feet, 3 bedrooms, 2.5 bathrooms, and thoughtfully designed living spaces throughout. From the moment you arrive, you'll appreciate the home's striking curb appeal with a beautiful covered entryway, crisp white siding, black windows, and sophisticated light gray accents that perfectly complement the modern farmhouse aesthetic. Step inside to an airy, open-concept main level designed for today's lifestyle. The spacious kitchen serves as the heart of the home, showcasing an oversized center island perfect for entertaining, beautiful 42-inch white cabinetry with crown molding, soft-close doors and drawers, sharp, black hardware, and elegant quartz countertops. A sleek, black pull-down faucet and large rectangular undermount stainless steel sink make everyday tasks effortless while maintaining a clean, contemporary look. The main floor is enhanced by beautiful luxury vinyl plank flooring throughout, creating warmth, durability, and seamless flow. The open staircase features Elite Mission stained railings with white painted spindles, creating a bright, welcoming atmosphere while opening up the entire first floor. Additional highlights include a convenient first-floor powder room, a tucked-away 2-car garage entry, and an expansive storage area beneath the staircase. Built with efficiency in mind, this home includes a tankless water heater and a high-efficiency furnace, providing comfort and energy savings year-round. Head upstairs via the impressive 42-inch-wide staircase, finished with plush carpeting that continues throughout the entire second level. The spacious primary suite offers a private retreat complete with a large walk-in closet and luxurious ensuite bath featuring a double-bowl vanity and a beautifully tiled walk-in shower. Two additional generously sized bedrooms provide flexibility for family, guests, or a home office. The conveniently located second-floor laundry room offers abundant space and durable ceramic tile flooring. The secondary full bathroom also features ceramic tile flooring, a deep soaking tub with fiberglass surround, and built-in shelving for shampoo, conditioner, and bath essentials. With its stylish finishes, modern farmhouse curb appeal, abundant storage, energy-efficient features, and thoughtfully designed floor plan, this exceptional townhome delivers the perfect blend of comfort, functionality, and contemporary living. Don't miss your opportunity to make this beautiful home yours! Broker must be present at clients first visit to any M/I Homes community. *Photos and Virtual Tour are of a model home, not subject home* Lot 21.03
- Houzeo last checked: 9 minutes ago
- Listing updated: October 28, 2026 at 9:14 am
- Listing Provided by: Linda Little (630) 334-0575 , Cheryl Bonk DRE #475141366 | Little Realty (630) 416-9000
- Source: MRED MLS-IL as distributed by MLS GRID | MLS#: 12748606

Property Details
Status
Active
Type
Townhouse
No. of Stories
2
County
City
Neighborhood
--
Year Built
2026
HOA Fees
$305/mo
Finished Area
1,781 sqft
Lot Size
-- sqft lot
Basement Area
- sqft
MLS Name
MRED MLS
MLS Number
12748606
MLS Status
Price Change
Days on Market
58

Continue Your Journey in App
Find your dream home, receive real-time updates, and many more!
Continue Your Journey in App
Find your dream home, receive real-time updates, and many more!
Location
HOA Management
N/A
HOA Fees
$305/ Monthly
Amenities
 Amenities and services may be covered by one or multiple associations and service providers.
 Lawn Care
 Snow Removal
Disclaimer: Amenities are based on third-party information and may vary; buyers must independently verify all amenities, as information is deemed reliable but not guaranteed.
Facts & Features
Rooms
Bedrooms & bathrooms
Bedrooms: 3
Bathrooms: 3
Breakfast Room
Level: Main
Area: 88.00 Square Feet
Dimensions: 11X8
Family Room
Level: Main
Area: 192.00 Square Feet
Dimensions: 16X12
Kitchen
Level: Main
Area: 143.00 Square Feet
Dimensions: 13X11
Interior
Appliances
Range, Microwave, Dishwasher
Sewer
Public Sewer
Heating
Gas
Cooling
Central Air
Construction
Year Built
Year Built: 2026
Home type
Townhouse
Foundation Details
Concrete Perimeter
Roof
Asphalt
Construction Materials
Vinyl Siding, Stone
Utilities & Energy
Basement
None
Laundry Features
Gas Dryer Hookup, In Unit
Water Source
Well
Parking Features
Asphalt, Garage, Yes, Garage Owned, Attached
Other Features
Subdivision Name
The Townes At Sadie
Patio And Porch Features
Patio
Price History
| Date | Event | Price |
|---|---|---|
10/28/2026 Source: | Price Decreased | $414,990 -1.73% $233/sqft |
09/01/2026 Source: | Listed for Sale | $422,285 $237/sqft |

Nearby Homes
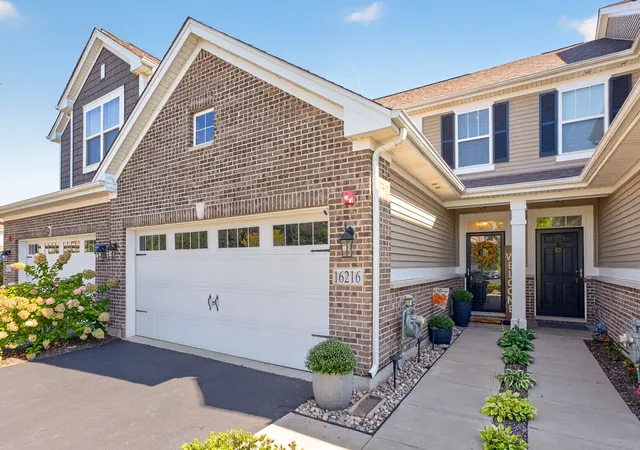
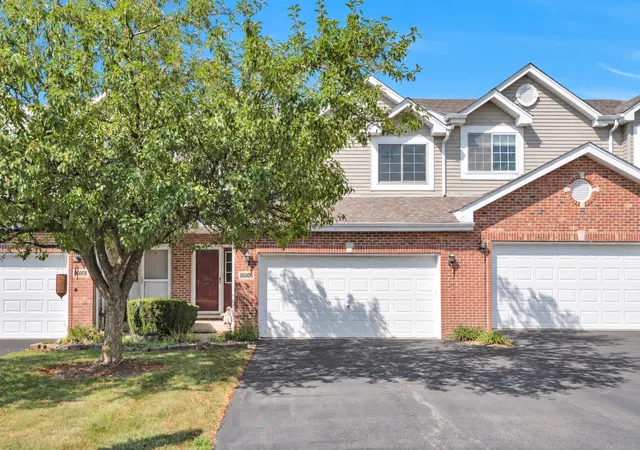
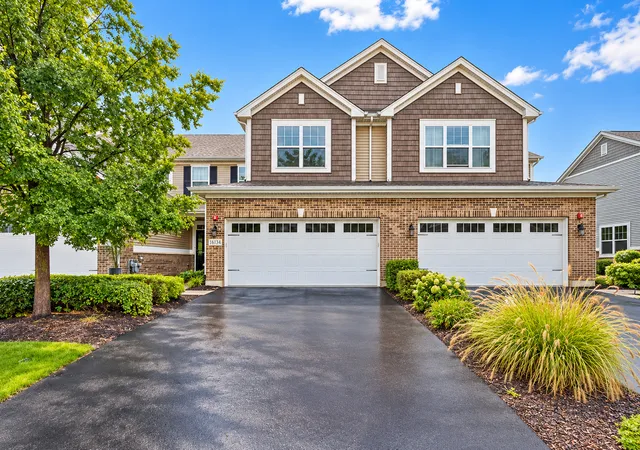
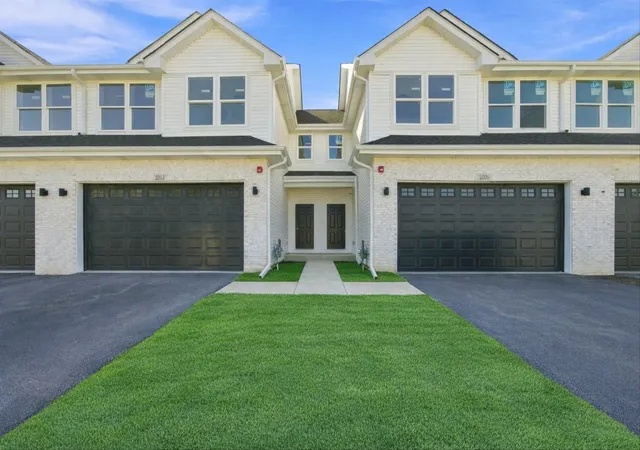
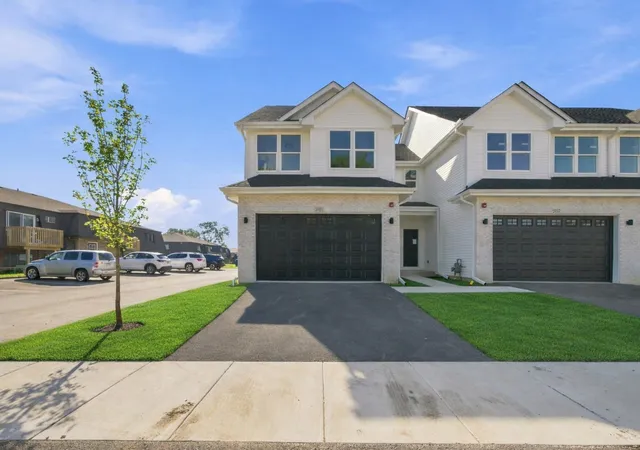
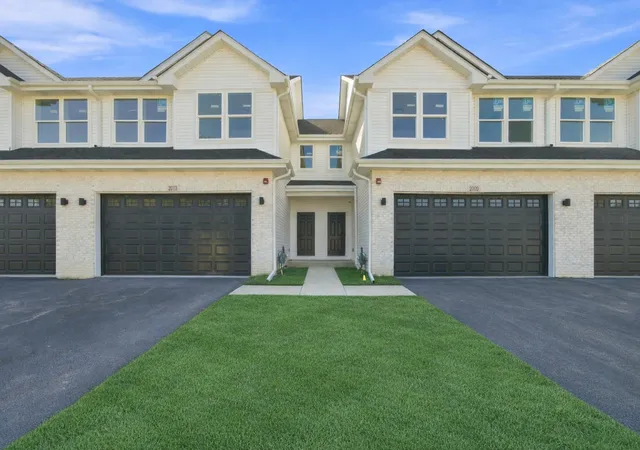
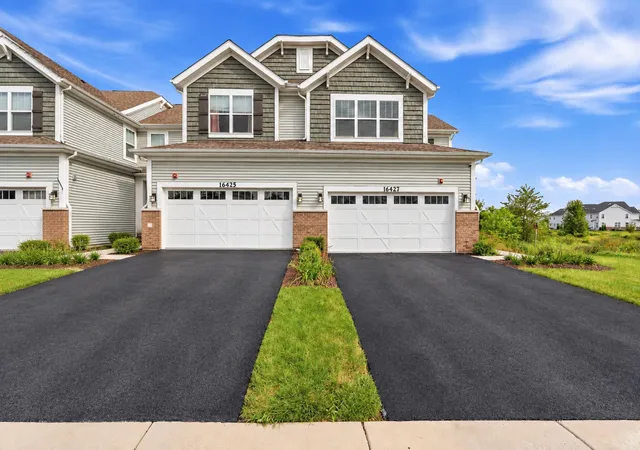
Find Homes by Property Features in Lockport, IL
Nearby New Homes For Sale

This representation is based in whole or in part on data supplied by Midwest Real Estate Data, LLC through Oct 30, 2026, 05:15PM. Midwest Real Estate Data, LLC does not guarantee nor is it in any way responsible for its accuracy. Data maintained by Midwest Real Estate Data LLC may not reflect all real estate activity in the market. Based on information submitted to the MLS GRID as of Oct 30, 2026, 05:15PM. All data is obtained from various sources and has not been, and will not be, verified by broker or MLS GRID. Supplied Open House information is subject to change without notice. All information should be independently reviewed and verified for accuracy. Properties may or may not be listed by the office/agent presenting the information. This website may not include listings or property addresses of sellers who have directed their listing brokers to withhold their listing or their property address from display on the Internet. Some IDX listings have been excluded from this website. Information is provided exclusively for consumers’ personal non-commercial use. It may not be used for any purpose other than to identify prospective properties consumers may be interested in purchasing. The data is deemed reliable but is not guaranteed by MLS GRID, MRED or Houzeo. The use of the MLS GRID Data may be subject to an end user license agreement. Properties displayed may be listed or sold by various participants in the MLS, Listings courtesy of MRED as distributed by MLS GRID. ©2026 Midwest Real Estate Data LLC. All Rights Reserved
 Advertising Broker: Jorge Romero | Realty One Group Inc.
