- Overview
- Description
- Property Details
- Location
- HOA Management
- Facts & Features
- Getting Around
- Nearby Homes



$489,900
Monthly Est:$2,438
 2 Beds
 3 Baths
2 full baths + 1 half bath
 1,926sqft
1541 Corkery Ct #1541, Winter Springs, FL 32708
$489,900
$2,438/moEst:
Get Pre-Approved
Townhouse
Built in 2015
$506/mo HOA
2,613.6 sqft lot
$254/sq.ft
Description
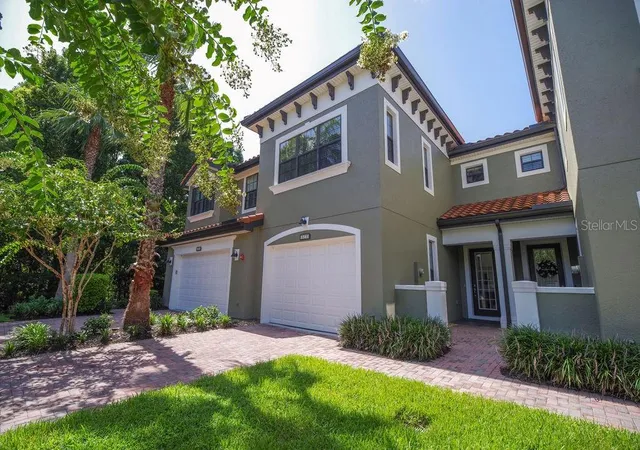
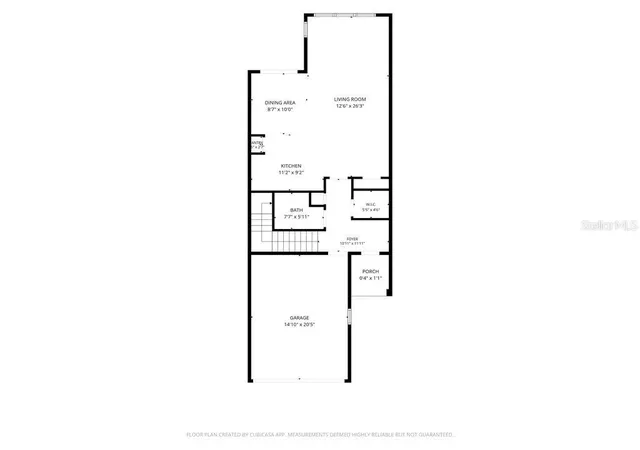
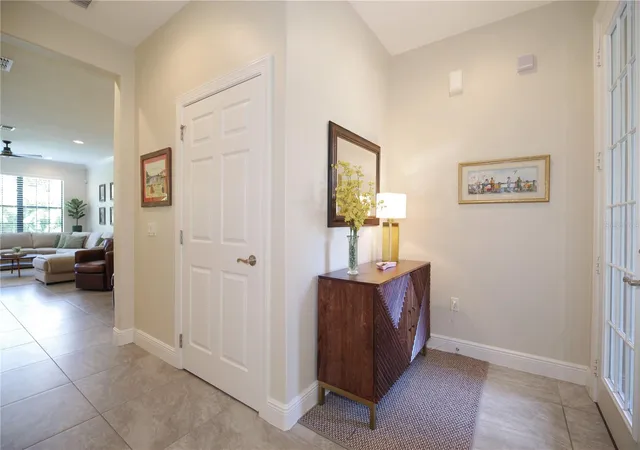
Welcome to the exclusive gated enclave know as The Greens of Tuscawilla. This luxury townhome delivers a rare combination of superior construction, premium finishes, prime location, and a maintenance-free lifestyle. Nestled amongst the trees in the heart of Tuscawilla is The Portofino II Model with Golf, Water and Conservation Views. Level One offers Open Concept Living with the ability for a future Elevator. (Elevator closets are located on both floors and are currently used as walk in storage closets). Level Two allows for privacy with all bedrooms located on this floor. Throughout the unit you will find soaring volume ceilings, crown molding, tall doors, recessed lighting, wood or tiled floors, fresh paint, granite countertops, 42 inch cabinets, designer lighting, fans, fire safety sprinkler system and much more. Start and end each day on your private screened porch where the views are unparralleled. The Greens consists of 15 buildings and 60 units. Residents enjoy lush landscaping, manicured lawns and a private dog park. Partake in the Country Club lifestyle with the private Golf Cart path that leads to Tuscawilla Country Club. Membership provides access to
championship golf, Har-Tru clay tennis courts, pickleball court, Jr. Olympic-sized pool, fitness center, private restaurant/bar, and social calendar. The Tuscawilla Community has parks, sports courts and fields, playgrounds, hiking trails and splash pads. Walk, run, or ride while taking in the many natural areas throughout the 3500 acre community.
- Houzeo last checked: 8 minutes ago
- Listing updated: September 22, 2026 at 11:26 am
- Listing Provided by: Erin Tompkins (321) 231-2262 | COLDWELL BANKER REALTY (407) 647-1211
- Source: Stellar MLS-FL | MLS#: O6426798

Property Details
Status
Active
Type
Townhouse
No. of Stories
2
County
City
Neighborhood
--
Year Built
2015
HOA Fees
$506/mo
Finished Area
1,926 sqft
Lot Size
2,613.6 sqft lot
Basement Area
- sqft
MLS Name
Stellar MLS
MLS Number
O6426798
MLS Status
Active
Days on Market
78
Cumulative Days on Market
59

Continue Your Journey in App
Find your dream home, receive real-time updates, and many more!
Download App
Continue Your Journey in App
Find your dream home, receive real-time updates, and many more!
Location
HOA Management
LIFESTYLE CHOICE REALTY, INC
HOA Fees
$506/ Monthly
Amenities
 Amenities and services may be covered by one or multiple associations and service providers.
 Park Playground
 Maintenance
 Pest Control
 Bike Trails
 Security Gate
 Golf
Golf
 Insurance
 Other
Other
Management
Vehicle Restrictions
Private Road
Escrow Reserves Fund
Common Area Taxes
Disclaimer: Amenities are based on third-party information and may vary; buyers must independently verify all amenities, as information is deemed reliable but not guaranteed.
Facts & Features
Rooms
Bedrooms & bathrooms
Bedrooms: 2
Bathrooms: 3
Foyer
Level: First
Area: 110.00 Square Feet
Dimensions: 10x11
Kitchen
Level: First
Area: 99.00 Square Feet
Dimensions: 11x9
Living Room
Level: First
Area: 312.00 Square Feet
Dimensions: 12x26
Dining Room
Level: First
Area: 80.00 Square Feet
Dimensions: 8x10
Loft
Level: Second
Area: 238.00 Square Feet
Dimensions: 14x17
Primary Bedroom
Level: Second
Area: 264.00 Square Feet
Dimensions: 12x22
Bedroom 2
Level: Second
Area: 252.00 Square Feet
Dimensions: 14x18
Balcony/Porch/Lanai
Level: First
Area: 72.00 Square Feet
Dimensions: 8x9
Interior
Appliances
Dishwasher, Disposal, Dryer, Electric Water Heater, Microwave, Range, Refrigerator, Washer
Sewer
Public Sewer
Interior Features
Ceiling Fans(s), Crown Molding, Eat In Kitchen, High Ceilings, Open Floorplan, Primary Bedroom Upstairs, Solid Surface Counters, Solid Wood Cabinets, Stone Counters, Thermostat, Walk In Closet(s)
Window Features
Blinds
Flooring
Ceramic Tile, Hardwood, Tile, Wood
Cooling
Central Air
Heating
Central, Electric
Exterior Features
Lighting, Rain Gutters, Sidewalk
Construction
Year Built
Year Built: 2015
Home type
Townhouse
Foundation Details
Slab
Roof
Tile
Property Condition
Completed
Construction Materials
Concrete, Stucco
Utilities & Energy
Parking Features
Driveway, Garage Door Opener, Golf Cart Parking, Oversized
Utilities
Bb/hs Internet Available, Cable Available, Electricity Available, Electricity Connected, Public, Sewer Available, Sewer Connected, Water Available, Water Connected
Association Amenities
Gated, Golf Course, Park, Trail(s), Vehicle Restrictions
Laundry Features
Inside, Laundry Room
Security Features
Fire Sprinkler System, Gated Community, Smoke Detector(s)
Water Source
Public
Other Features
Lot Features
Conservation Area, Greenbelt, City Limits, Landscaped, Near Golf Course, Near Public Transit, Sidewalk, Street Dead End, Paved, Private
Community Features
Association Recreation Owned, Community Mailbox, Deed Restrictions, Dog Park, Gated Community No Guard, Golf Carts Ok, Golf, Irrigation Reclaimed Water, Park, Sidewalks, Street Lights
Vegetation
Mature Landscaping, Oak Trees, Trees/landscaped, Wooded
Subdivision Name
Greens At Tuscawilla
Patio And Porch Features
Deck, Enclosed, Front Porch, Patio, Porch, Rear Porch, Screened
Price History
| Date | Event | Price |
|---|---|---|
08/03/2026 Source: | Listed for Sale | $489,900 $254/sqft |
08/02/2026 Source: | Listing Removed | $489,900 $254/sqft |

Nearby Homes
Find Homes by Property Features in Winter Springs, FL
Nearby New Homes For Sale

Based on information from Stellar MLS® through Oct 11, 2026, 06:30AM as submitted to and distributed by MLS GRID. All data is obtained from various sources and may not have been verified by the broker or MLS GRID. Supplied Open House Information is subject to change without notice. All information should be independently reviewed and verified for accuracy. Properties may or may not be listed by the office/agent presenting the information. IDX information is provided exclusively for consumers’ personal non-commercial use. It may not be used for any purpose other than to identify prospective properties consumers may be interested in purchasing. The data is deemed reliable but is not guaranteed by MLS GRID. The use of the MLS GRID Data may be subject to an end-user license agreement prescribed by the Member Participant’s applicable MLS, if any, and as amended from time to time. © 2026 Stellar MLS. All Rights Reserved.
 Advertising Broker: Fred McGill | Simple Showing, Inc