- Overview
- Description
- Property Details
- Location
- HOA Management
- Facts & Features
- Getting Around
- Nearby Homes

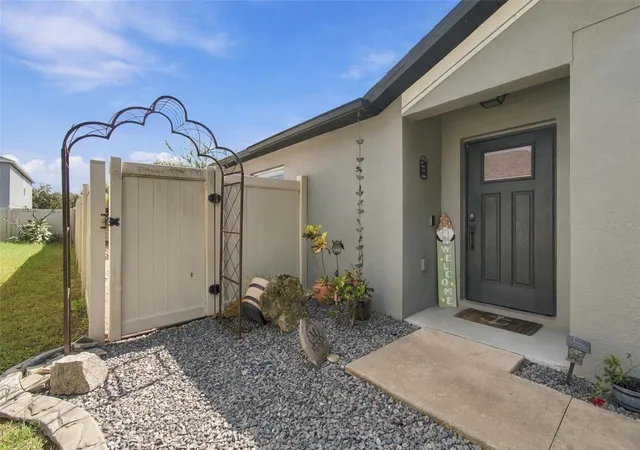


$324,900
Monthly Est:$1,617
 3 Beds
 2 Baths
2 full baths
 1,482sqft
15412 Quail Woods Pl, Ruskin, FL 33573
$324,900
$1,617/moEst:
Get Pre-Approved
Single Family Residence
Built in 2010
$86.67/mo HOA
3,850 sqft lot
$219/sq.ft
Description
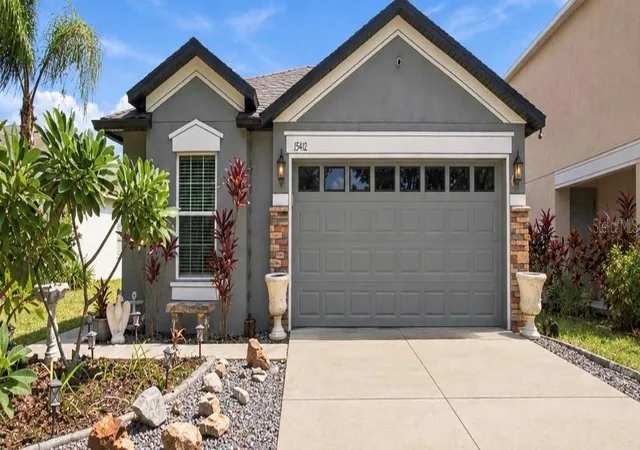
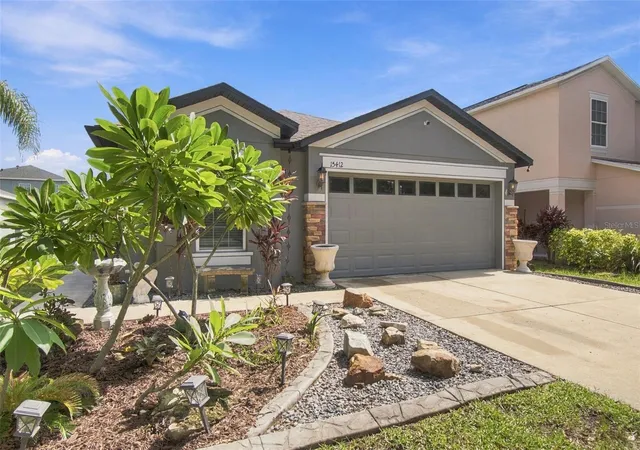
Welcome to 15412 Quail Woods Pl, a beautifully maintained and thoughtfully updated home in Ruskin! From major system upgrades to stylish interior improvements, this home offers peace of mind and move-in-ready appeal.
The roof was replaced in December 2025, while the original A/C system has been well maintained with annual servicing and features a brand-new condenser installed in 2026. The tankless water heater was installed in 2022, and a whole-home water filtration system was added in 2023 and moved into the garage as an upgrade from the original filtration system that was installed in 2018.
Inside, the home offers updated flooring throughout most of the living spaces, with LVP installed in 2024 and rated for up to 7 days of water intrusion. The kitchen received updated cabinetry in 2023. Feature walls throughout the home add character and visual interest, complemented by remote-controlled ceiling fans for added comfort and convenience.
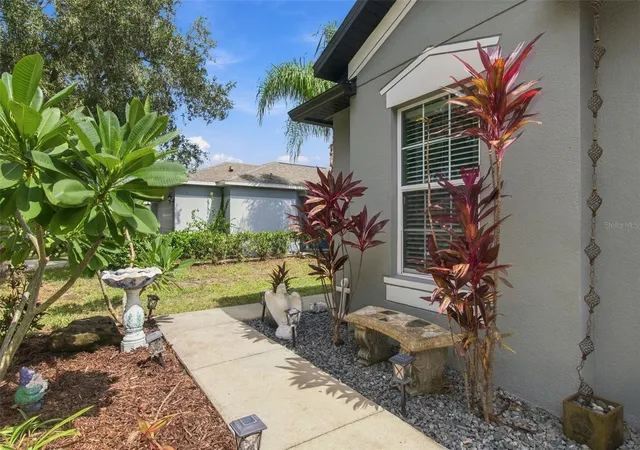
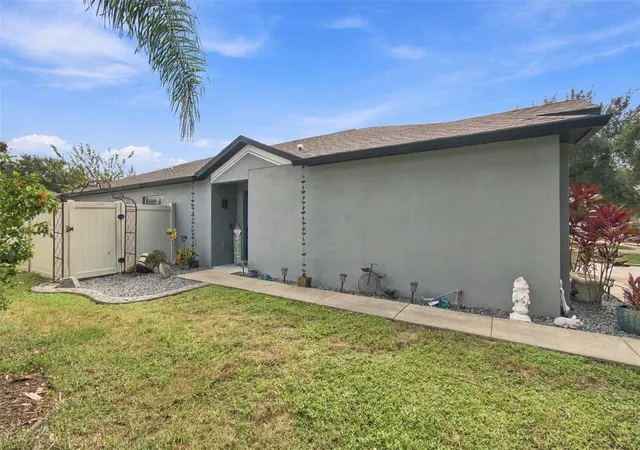
The home conveys with all electric appliances, the whole house water filtration system, as well as the Vivint alarm system. Outside, enjoy a low-maintenance landscaped backyard, offering an easy-care outdoor space, great for entertaining or enjoying those beautiful Florida sunsets.
The community itself offers walking paths, a dog park, basketball courts, playgrounds, green space for events and a resort style pool! Plenty to do within the community or in the area. Ruskin/Apollo beach have excellent nature preserves, a manatee viewing center minutes away, along with shops, plenty of restaurants and entertainment only minutes away! Prime location for commuting, as there is easy access to major roads, US HWY 301 and I-75 with Tampa, Sarasota and St. Petersburg less than forty minutes each way!
With a newer roof, updated flooring and cabinetry, upgraded water systems, a new A/C condenser, and numerous thoughtful touches throughout, this home is an excellent opportunity for buyers looking for comfort, updates, and long-term value in Ruskin. Don't miss the opportunity to tour this thoughtfully maintained, move-in ready home!
- Houzeo last checked: 4 minutes ago
- Listing updated: October 25, 2026 at 6:06 pm
- Listing Provided by: Alex Albino (813) 446-8038 , Ana Vega, PA | EXP REALTY LLC (888) 883-8509
- Source: Stellar MLS-FL as distributed by MLS GRID | MLS#: TB8556931

Property Details
Status
Active
Type
Single Family Residence
No. of Stories
-
County
City
Neighborhood
--
Year Built
2010
HOA Fees
$86.67/mo
Finished Area
1,482 sqft
Lot Size
3,850 sqft lot
Basement Area
- sqft
MLS Name
Stellar MLS
MLS Number
TB8556931
MLS Status
Active
Days on Market
22
Cumulative Days on Market
13

Continue Your Journey in App
Find your dream home, receive real-time updates, and many more!
Continue Your Journey in App
Find your dream home, receive real-time updates, and many more!
Location
HOA Management
Christina Bello
HOA Fees
$260/ Quarterly
Disclaimer: Amenities are based on third-party information and may vary; buyers must independently verify all amenities, as information is deemed reliable but not guaranteed.
Facts & Features
Rooms
Bedrooms & bathrooms
Bedrooms: 3
Bathrooms: 2
Interior
Appliances
Dishwasher, Disposal, Dryer, Microwave, Range, Refrigerator, Tankless Water Heater, Washer, Whole House R.o. System
Exterior Features
Fire Pit, Garden, Hurricane Shutters, Private Mailbox, Rain Gutters, Sidewalk, Sprinkler Metered
Window Features
Blinds
Interior Features
Ceiling Fans(s), Living Room/dining Room Combo, Open Floorplan, Primary Bedroom Main Floor, Solid Surface Counters, Solid Wood Cabinets, Split Bedroom, Stone Counters, Thermostat, Walk In Closet(s), Window Treatments
Flooring
Luxury Vinyl, Tile
Cooling
Central Air
Heating
Central
Sewer
Public Sewer
Construction
Year Built
Year Built: 2010
Home type
Single Family Residence
Architectural Style
Traditional
Construction Materials
Brick, Stucco
Roof
Shingle
Foundation Details
Slab
Utilities & Energy
Utilities
Bb/hs Internet Available, Cable Available, Electricity Available, Public, Sprinkler Meter, Underground Utilities, Water Available
Security Features
Security System, Smoke Detector(s)
Laundry Features
In Garage
Water Source
Public
Other Features
Subdivision Name
Cypress Creek Ph 3
Patio And Porch Features
Rear Porch
Community Features
Street Lights
Lot Features
Landscaped
Price History
| Date | Event | Price |
|---|---|---|
10/12/2026 Source: | Listed for Sale | $324,900 +87.26% $219/sqft |
12/01/2017 Source: | Price Increased | $173,500 +12994.34% $117/sqft |
09/07/2016 Source: | Price Decreased | $1,325 -99.10% $1/sqft |
12/11/2015 Source: | Sold | $147,500 $100/sqft |

Nearby Homes











Find Homes by Property Features in Ruskin, FL
Nearby New Homes For Sale

Based on information from Stellar MLS® through Nov 04, 2026, 06:45AM as submitted to and distributed by MLS GRID. All data is obtained from various sources and may not have been verified by the broker or MLS GRID. Supplied Open House Information is subject to change without notice. All information should be independently reviewed and verified for accuracy. Properties may or may not be listed by the office/agent presenting the information. IDX information is provided exclusively for consumers’ personal non-commercial use. It may not be used for any purpose other than to identify prospective properties consumers may be interested in purchasing. The data is deemed reliable but is not guaranteed by MLS GRID. The use of the MLS GRID Data may be subject to an end-user license agreement prescribed by the Member Participant’s applicable MLS, if any, and as amended from time to time. © 2026 Stellar MLS. All Rights Reserved.
 Advertising Broker: Fred McGill | Simple Showing, Inc
