- Overview
- Description
- Property Details
- Location
- Facts & Features
- Getting Around
- Nearby Homes

Street View
$399,000
Monthly Est:$1,986
 4 Beds
 3 Baths
2 full baths + 1 half bath
 2,104sqft
1542 NE 12th Street, Benton City, WA 99320
$399,000
$1,986/moEst:
Get Pre-Approved
Single Family Residence
Built in 2004
$-- HOA
8,712 sqft lot
$190/sq.ft
Description
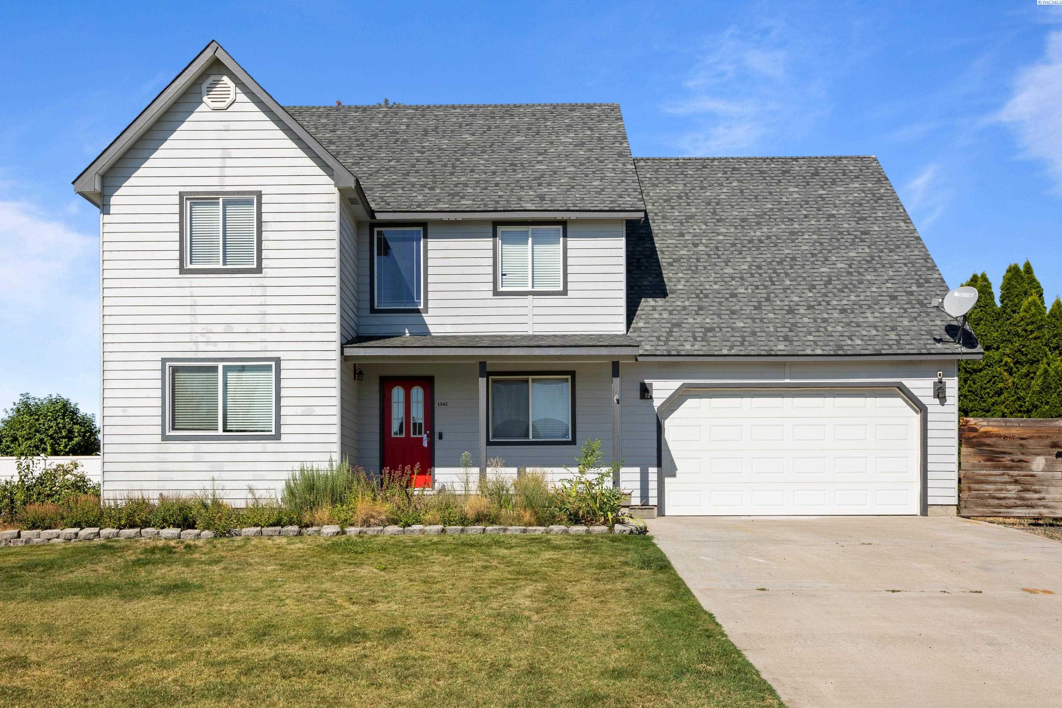
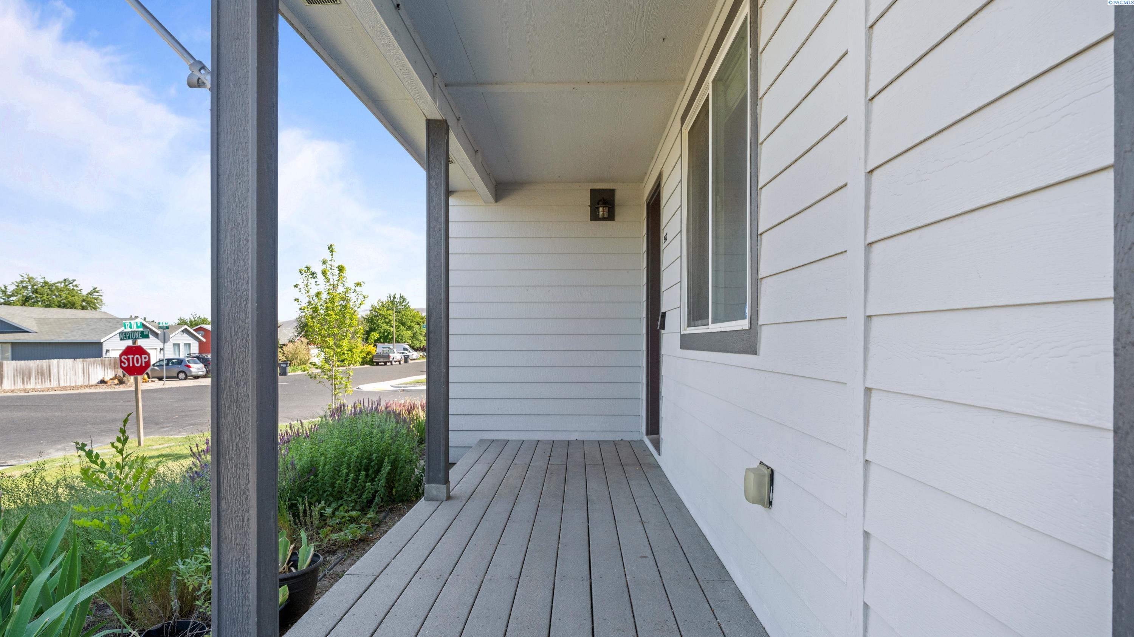
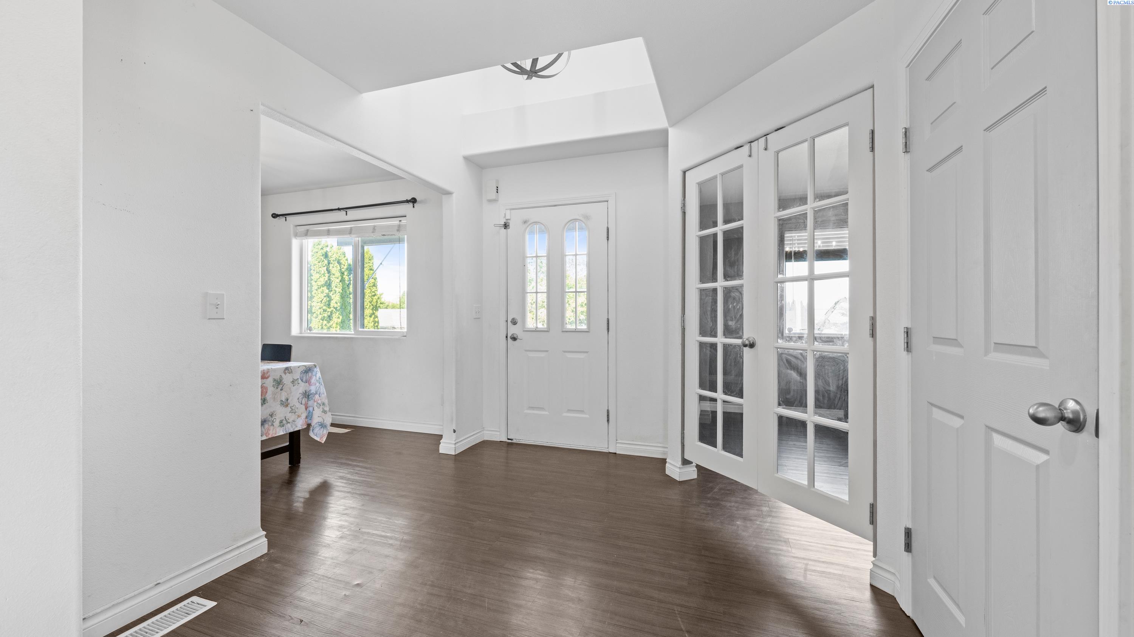
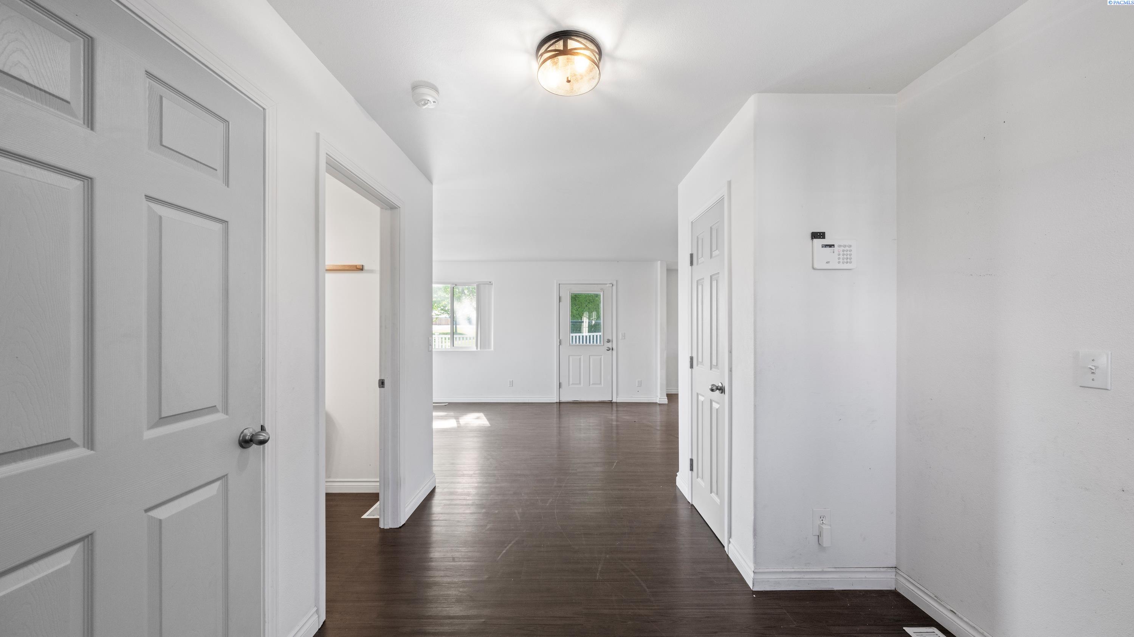
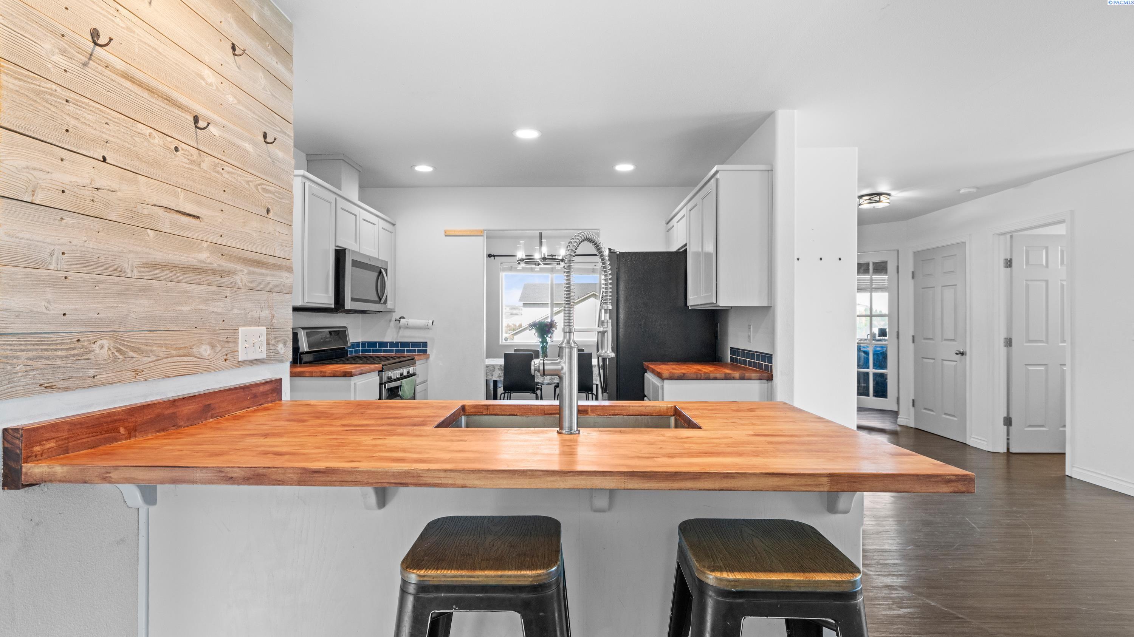
MLS# 295530 Just Listed in Benton City! Situated on a corner lot, this spacious 4 bedroom, 3 bathroom home plus a den/office offers 2,104 sq. ft. of comfortable living space with a functional and inviting layout. The main level features a kitchen with beautiful butcher block countertops and an eating bar, along with a large living room, dining area, half bathroom, and den/office space. Upstairs you'll find the primary suite with a full bathroom, two additional bedrooms, another full bathroom, laundry room, and a large bonus room perfect for entertaining, a playroom, media room, or whatever your heart desires. Outside, enjoy the fenced backyard with underground sprinklers and irrigation. This home offers space, functionality, and versatility all in a great Benton City location. HVAC was replaced in 2023. Call your favorite Realtor today to schedule your private showing!
- Houzeo last checked: 0 minutes ago
- Listing updated: September 29, 2026 at 3:01 am
- Listing Provided by: Devin Carver (509) 834-9083 | Windermere Yakima (509) 965-6655
- Source: Pacific Regional MLS-WA | MLS#: PAC295530

Property Details
Status
Active
Type
Single Family Residence
No. of Stories
-
County
City
Neighborhood
--
Year Built
2004
HOA Fees
-
Finished Area
2,104 sqft
Lot Size
8,712 sqft lot
Basement Area
- sqft
MLS Name
Pacific Regional MLS
MLS Number
PAC295530
MLS Status
Active
Days on Market
65
Cumulative Days on Market
47

Continue Your Journey in App
Find your dream home, receive real-time updates, and many more!
Download App
Continue Your Journey in App
Find your dream home, receive real-time updates, and many more!
Location
Facts & Features
Rooms
Bedrooms & bathrooms
Bedrooms: 4
Bathrooms: 3
Living Room
Level: Main
Dining Room
Level: Main
Den
Level: Main
Kitchen
Level: Main
Bedroom 1
Level: Upper
Bedroom 2
Level: Upper
Bedroom 3
Level: Upper
Bedroom 4
Level: Upper
Interior
Cooling
Central Air
Appliances
Dishwasher, Microwave, Refrigerator, Range
Sewer
Sewer Connected
Exterior Features
Fence/partial, Irrigation System
Flooring
Carpet, Vinyl
Heating
Heat Pump, Central
Construction
Year Built
Year Built: 2004
Home type
Single Family Residence
Roof
Composition
Foundation Details
Concrete
Construction Materials
Lap Siding
Utilities & Energy
Water Source
Public
Parking Features
Attached, 2 Car
Other Features
Subdivision Name
Westbourne Ridge
Patio And Porch Features
Patio, Porch
Price History
| Date | Event | Price |
|---|---|---|
09/28/2026 Source: | Listed for Sale | $399,000 -3.86% $190/sqft |
09/14/2026 Source: | Off Market | $415,000 -2.35% $197/sqft |
08/13/2026 Source: | Price Increased | $425,000 +30.77% $202/sqft |
10/19/2025 Source: | Off Market | $325,000 $154/sqft |
09/03/2020 Source: | Sold | $325,000 +77.69% $154/sqft |

Show more
Nearby Homes
Find Homes by Property Features in Benton City, WA
Nearby New Homes For Sale


Based on information from the Pacific Regional Multiple Listing Service through Oct 18, 2026, 04:46AM. All Information is provided exclusively for consumers’ personal, non-commercial use and that it may not be used for any purpose other than to identify prospective properties consumers may be interested in purchasing and that the data is deemed reliable but is not guaranteed accurate by the MLS. © 2026 Pacific Regional Multiple Listing Service. All Rights Reserved.
 Advertising Broker: William Johnson | William Johnson Brokerage
