- Overview
- Description
- Property Details
- Location
- Facts & Features
- Getting Around
- Nearby Homes

Street View
$279,500
Monthly Est:$1,391
 3 Beds
 2 Baths
2 full baths
 1,568sqft
1549 Greenfield Rd, Westminster, SC 29693
$279,500
$1,391/moEst:
Get Pre-Approved
Manufactured On Land
Built in 1989
$-- HOA
1 acre lot
$178/sq.ft
Description
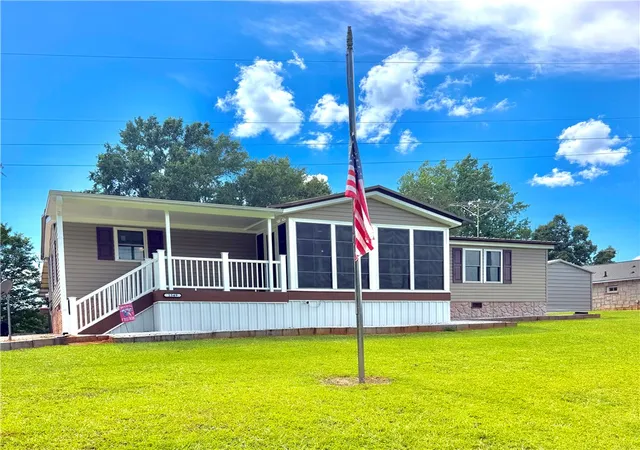
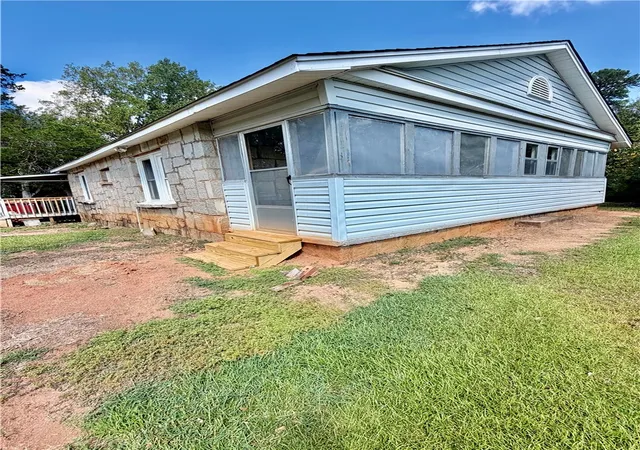
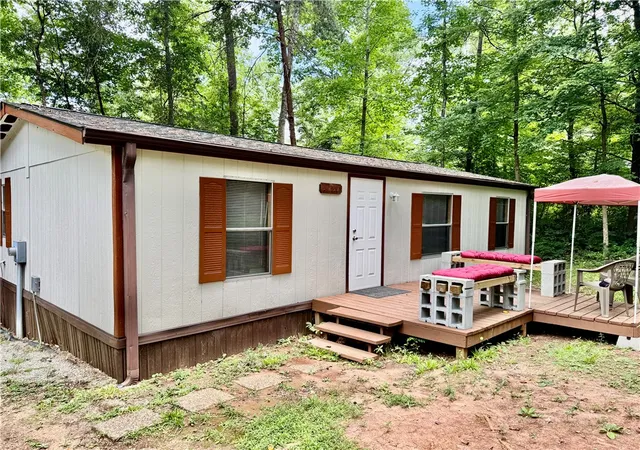
Charming 3-bedroom, 2-bathroom home with an added 2-bedroom, 1-bathroom beside the main dwelling that with a little TLC can be a Mother-in-law suite, Man Cave or Storage consisting of 1141 sq feet that already has electricity, water and gas heat all on 1 acre with two entrances to the property along with 2 garages and a big workshop in Westminster, SC & Endless Possibilities!
Welcome to this spacious 3-bedroom, 2-bathroom home nestled on a beautiful 1-acre lot in Westminster, SC. Offering the perfect blend of comfort, functionality, and flexibility, this property has something for everyone.
Step inside to discover a spacious living room that's perfect for gathering with family and friends, along with a large kitchen featuring plenty of room for cooking, dining, and entertaining. Relax year-round on the cozy enclosed front porch while taking in the peaceful views of the surrounding countryside.
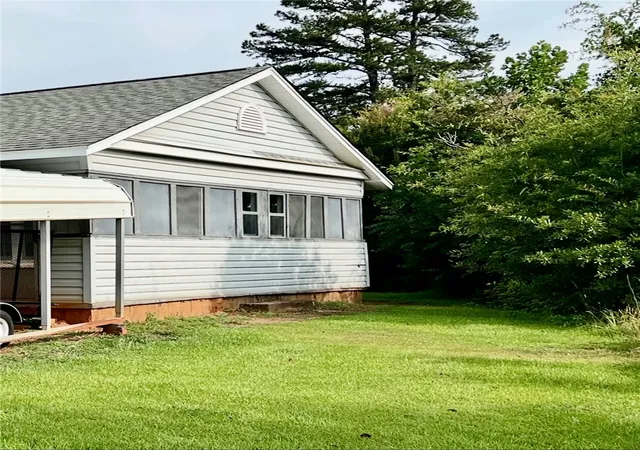
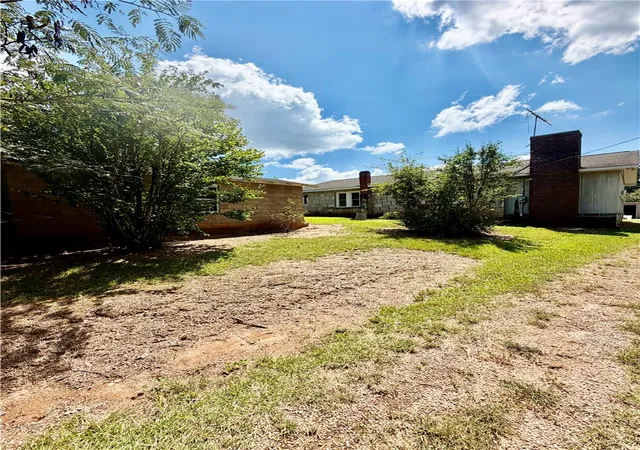
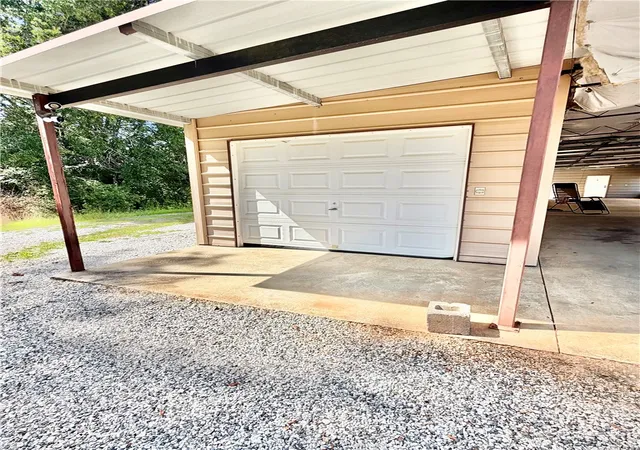
A standout feature of this property is the expansive breezeway connecting the home to multiple outbuildings, providing convenient covered access to two garages measuring 12' x 60' and 16' x 25', plus an impressive 18' x 38' workshop. Whether you're a car enthusiast, need space for hobbies, woodworking, equipment, or additional storage, you'll appreciate the endless possibilities.
The property also includes a versatile bonus space of 1141 sq feet with electricity, water and gas heat already available with a little TLC that can serve as a mother-in-law suite, quest quarters, extra storage, a home office, or the ultimate man cave-tailored to fit your lifestyle and needs.
Situated on a scenic 1-acre lot, this property offers room to spread out while still being conveniently located near all Westminster has to offer. If you've been searching for a home with abundant space, flexible living areas, and workshop space, this is the one you won't want to miss!
HVAC, Roof, Vinyl siding, windows, additions in 2019. All new toilets 2026, new LVP in the kitchen 2022.
Schedule your private showing today and discover all the possibilities this unique property offers.
- Houzeo last checked: 13 minutes ago
- Listing updated: October 1, 2026 at 11:54 am
- Listing Provided by: Kristi Pulliam (864) 634-8844 DRE #108599 | Casey Group Real Estate - Anderson (864) 655-7161
- Source: Western Upstate MLS-SC | MLS#: 20304255

Property Details
Status
Active
Type
Manufactured Mobile Home
No. of Stories
1
County
City
Neighborhood
--
Year Built
1989
HOA Fees
-
Finished Area
1,568 sqft
Lot Size
1 acre lot
Basement Area
- sqft
MLS Name
Western Upstate MLS
MLS Number
20304255
MLS Status
Active
Days on Market
78
Cumulative Days on Market
69

Continue Your Journey in App
Find your dream home, receive real-time updates, and many more!
Download App
Continue Your Journey in App
Find your dream home, receive real-time updates, and many more!
Location
Facts & Features
Rooms
Bedrooms & bathrooms
Bedrooms: 3
Bathrooms: 2
Interior
Sewer
Private Sewer
Interior Features
Ceiling Fans, Dual Sinks, Garden Tub Roman Tub, Bath In Primary Bedroom, Main Level Primary, Separate Shower
Cooling
Central Air, Electric
Flooring
Carpet, Vinyl
Heating
Central, Electric
Exterior Features
Storm Windows Doors
Appliances
Dishwasher, Microwave, Refrigerator
Construction
Year Built
Year Built: 1989
Home type
Manufactured On Land
Roof
Metal
Architectural Style
Mobile Home
Foundation Details
Other
Construction Materials
Vinyl Siding
Utilities & Energy
Laundry Features
Washer Hookup
Water Source
Private
Basement
None
Utilities
Cable Available, Electricity Available, Sewer Available, Water Available
Parking Features
Detached, Garage
Other Features
Lot Features
Gentle Sloping, Not In Subdivision, Outside City Limits, Sloped
Patio And Porch Features
Porch, Screened
Price History
| Date | Event | Price |
|---|---|---|
10/01/2026 Source: | Price Decreased | $279,500 -3.95% $0/sqft |
09/23/2026 Source: | Price Decreased | $291,000 -2.64% $0/sqft |
09/14/2026 Source: | Price Decreased | $298,900 -4.20% $0/sqft |
08/28/2026 Source: | Price Decreased | $312,000 -4.85% $0/sqft |
08/13/2026 Source: | Price Decreased | $327,900 -4.09% $0/sqft |


Show more
Nearby Homes







Find Homes by Property Features in Westminster, SC
Nearby New Homes For Sale

Based on information from the Western Upstate MLS through Oct 10, 2026, 08:30PM. This information is deemed reliable, but not guaranteed. Neither the Western Upstate Association of REALTORS® Inc. or the Western Upstate MLS of South Carolina Inc., nor the listing broker, nor their agents are responsible for the accuracy of the information. The buyer is responsible for verifying all information. This information is provided by the Western Upstate Association of REALTORS® Inc. and the Western Upstate MLS of South Carolina Inc. for use by its members and is not intended for the use for any other purpose. The data relating to real estate for sale on this website comes in part from the Broker Reciprocity Program of the Western Upstate Association of REALTORS® Inc. and the Western Upstate MLS of South Carolina Inc. © 2026 Western Upstate MLS of South Carolina Inc. All Rights Reserved.
 Advertising Broker: Nicholas Huscroft | Chosen Realty