- Overview
- Description
- Property Details
- Location
- Facts & Features
- Getting Around
- Nearby Homes



Listed by: Brian M. Boardman | Coldwell Banker Hickok and Boardman (802) 863-1500
$1,975,000
Monthly Est:$9,830
 3 Beds
 3 Baths
1 full bath + 1 half bath
 3,100sqft
1549 Hinesburg Rd, South Burlington, VT 05403
$1,975,000
$9,830/moEst:
Get Pre-Approved
Single Family Residence
Built in 1963
$-- HOA
6 acres lot
$637/sq.ft
Description
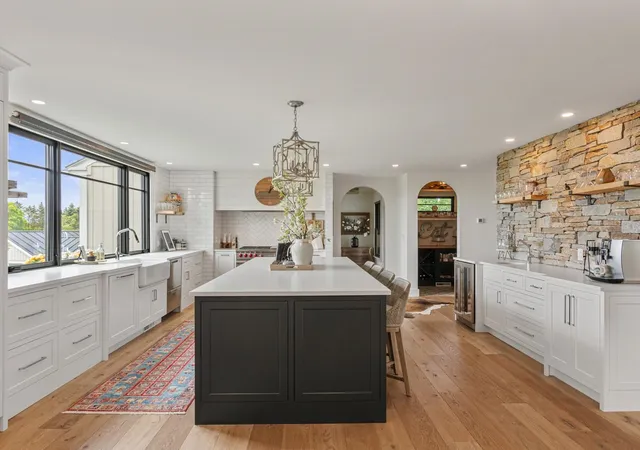
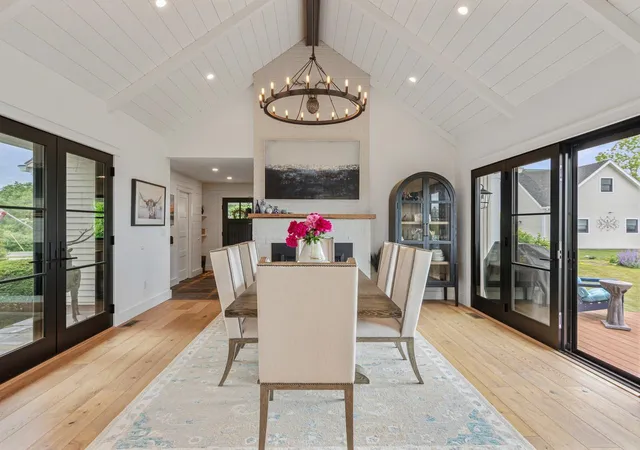
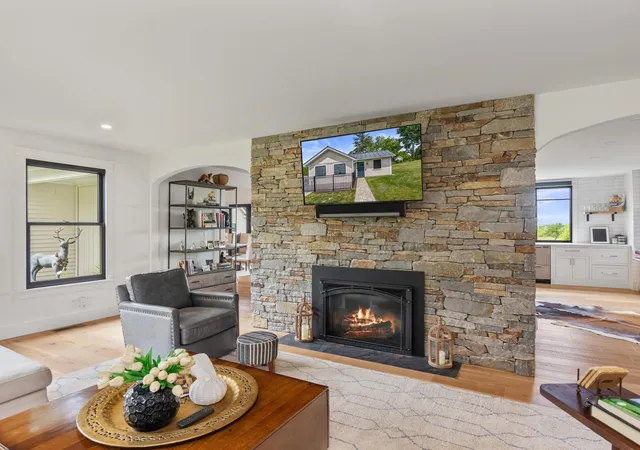
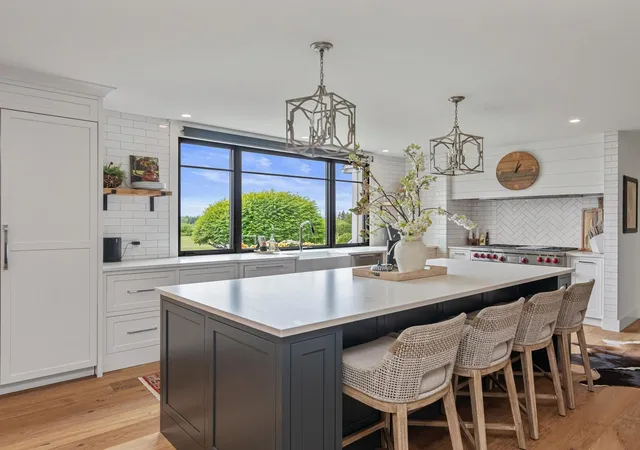
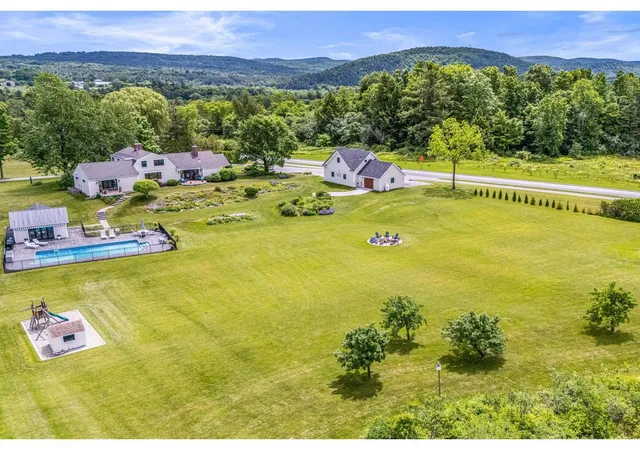
Set on approximately six acres in South Burlington, this extensively renovated residence offers a refined, estate-like setting with a rare sense of privacy and scale. There are expansive views from most rooms, offering vistas across the grounds to the Adirondack Mountains and ever-changing sunsets. A comprehensive down-to-the-studs renovation completed in 2020 brings together modern systems, high-end materials, and thoughtful craftsmanship throughout. The interior is defined by an open, informal layout designed for both everyday living and large-scale gatherings. The 23-foot kitchen anchors the main level with a 48-inch Wolf range, an expansive 10-foot island, and a dedicated wine and beverage bar. The adjoining dining area features vaulted ceilings and a dramatic wall of west-facing windows, capturing natural light and long-range views across the grounds. The main-level primary suite is generously scaled, with vaulted ceilings, a private balcony overlooking the pool and landscaped yard, a well-appointed bath, and a spacious walk-in closet. Two additional bedrooms and a full bath are located on the upper level, offering separation and flexibility. An oversized garage/barn is insulated and heated and has an attached 20' x 18' workshop. Over the garage is a finished upper level, perfect for office, studio, or fitness use. The outdoor spaces are equally gracious, with covered porches, decks, stone walls, and connecting walkways. A walkway through established perennial gardens leads to a heated pool and a fully-equipped pool house with power, heat, and plumbing. All within 15 minutes of the airport, the hospital, UVM, and downtown Burlington.
- Houzeo last checked: 7 minutes ago
- Listing updated: September 4, 2026 at 8:02 pm
- Source: NEREN/Prime MLS-NH | MLS#: 5082416

Property Details
Status
Active
Type
Single Family Residence
No. of Stories
-
County
City
Neighborhood
--
Year Built
1963
HOA Fees
-
Finished Area
3,100 sqft
Lot Size
6 acres lot
Basement Area
- sqft
MLS Name
NEREN/Prime MLS
MLS Number
5082416
MLS Status
(10) Active - Active
Days on Market
185

Continue Your Journey in App
Find your dream home, receive real-time updates, and many more!
Download App
Continue Your Journey in App
Find your dream home, receive real-time updates, and many more!
Location
Facts & Features
Rooms
Bedrooms & bathrooms
Bedrooms: 3
Bathrooms: 3
Interior
Cooling
Central Air, Mini Split
Appliances
Dishwasher, Energy Star Qualified Dryer, Range Hood, Gas Range, Refrigerator, Washer, Propane Water Heater, On Demand Water Heater, Owned Water Heater, Wine Cooler
Interior Features
Central Vacuum, Attic With Hatch/scuttle, Ceiling Fan(s), Gas Fireplace, Wood Fireplace, Kitchen Island, Kitchen/dining, Primary Br W/ Ba, Soaking Tub, Vaulted Ceiling(s), Walk In Closet(s), Walk In Pantry, Whirlpool Tub, 1st Floor Laundry, Attic With Pulldown
Flooring
Hardwood, Slate/stone, Tile
Exterior Features
Barn, Garden, Outbuilding, Patio, In Ground Pool, Covered Porch, Shed
Sewer
Concrete, Holding Tank, Private, Septic Tank
Heating
Propane, Electric, Heat Pump, Hot Air
Construction
Year Built
Year Built: 1963
Home type
Single Family Residence
Property Condition
Existing
Foundation Details
Block, Poured Concrete, Concrete Slab
Construction Materials
Wood Frame, Clapboard, Wood Exterior
Roof
Architectural Shingle, Standing Seam
Architectural Style
Cape
Utilities & Energy
Electric
Circuit Breakers
Utilities
Cable Available
Basement
Crawl Space, Other, Sump Pump, Unfinished
Parking Features
Auto Open, Finished, Heated Garage, Driveway, Detached
Water Source
Drilled Well, Private, Purifier/soft
Other Features
Lot Features
Corner Lot, Pasture, Landscaped, Mountain View, Open Lot, Sidewalks, Views
Price History
| Date | Event | Price |
|---|---|---|
06/17/2026 Source: | Listed for Sale | $1,975,000 +269.16% $637/sqft |
04/03/2019 Source: | Sold | $535,000 $173/sqft |

Nearby Homes


Find Homes by Property Features in South Burlington, VT


Based on information from PrimeMLS Inc. through Oct 10, 2026, 12:31PM. This display of listings may or may not be the entire Compilation from the PrimeMLS database, and PrimeMLS does not guarantee the accuracy of such information. The listing broker's offer of compensation is made only to other real estate licensees who are participant members of PrimeMLS. This information is deemed reliable, but not guaranteed. The data relating to real estate displayed on this display comes in part from the IDX Program of PrimeMLS. The information being provided is for consumers' personal, non- commercial use and may not be used for any purpose other than to identify prospective properties consumers may be interested in purchasing. Data last updated Oct 10, 2026, 12:31PM. © 2026 PrimeMLS, Inc. All Rights Reserved.
 Advertising Broker: Derek Greene | The Greene Realty Group