- Overview
- Description
- Property Details
- Location
- Facts & Features
- Getting Around
- Nearby Homes

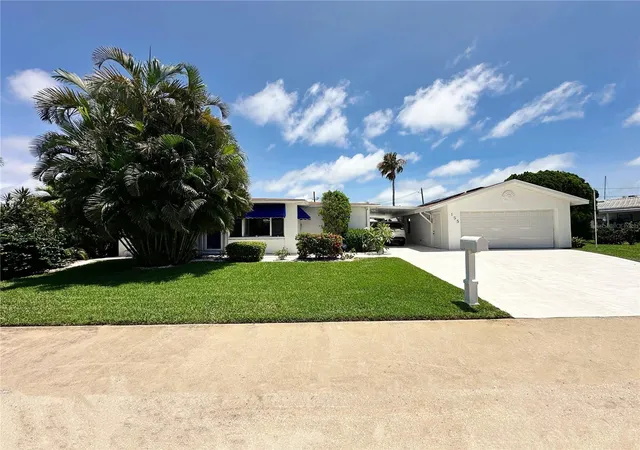


$870,000
Monthly Est:$4,330
 3 Beds
 2 Baths
2 full baths
 1,616sqft
155 112th Avenue #A, Saint Petersburg, FL 33706
$870,000
$4,330/moEst:
Get Pre-Approved
Single Family Residence
Built in 1956
$-- HOA
9,522 sqft lot
$538/sq.ft
Description
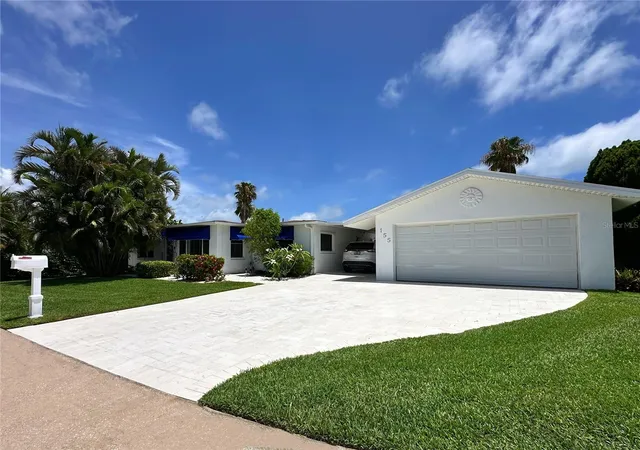
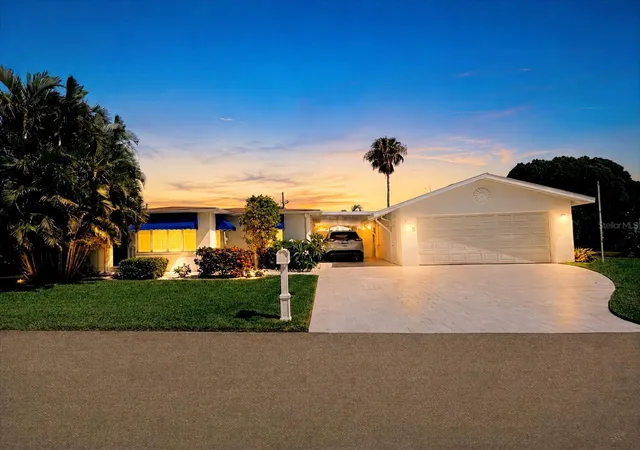
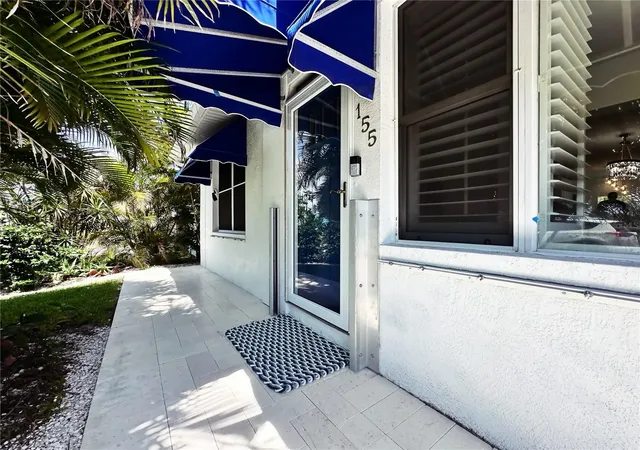
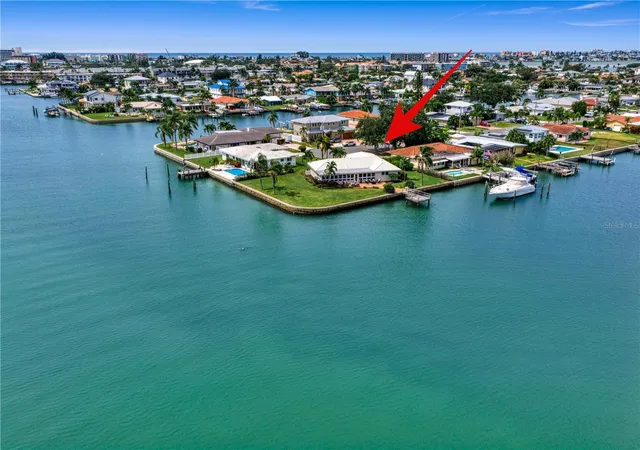
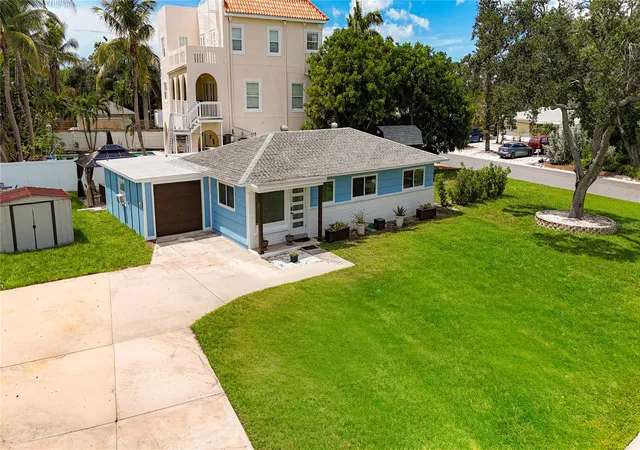
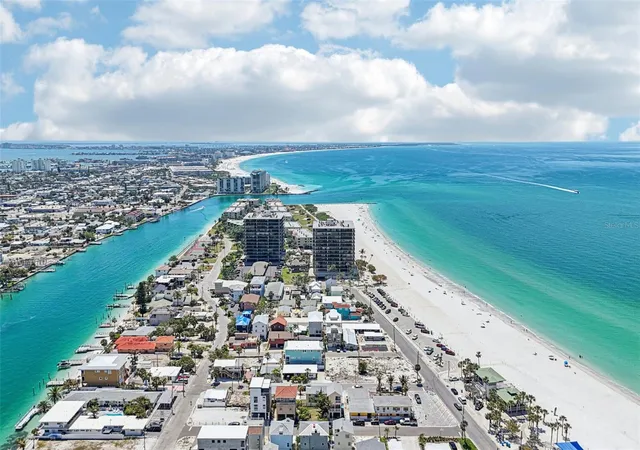
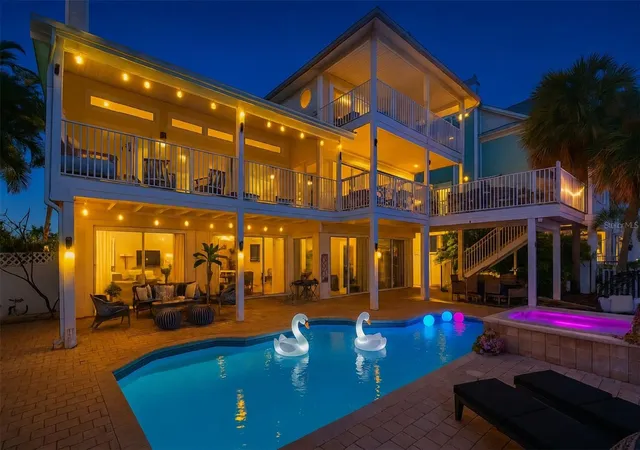
Experience the ultimate Florida lifestyle in this completely renovated 3-bedroom, 2-bathroom home featuring a large, detached 2-CAR GARAGE PLUS a CARPORT, ideally located in Treasure Island just two blocks from the beach. Designed for both comfortable everyday living and effortless entertaining, this stunning residence offers an open-concept floor plan filled with natural light and enhanced by the timeless beauty of Shellstone tile flooring that flows seamlessly throughout the home enhancing the bright, beach inspired aesthetic. At the heart of the home is a beautifully appointed kitchen featuring a skylight, GE Café Series white appliances, quartz countertops, and custom two-tone cabinetry with navy blue lower cabinets, white upper cabinets, and soft-close drawers. An electric range is currently installed, with propane available. The kitchen seamlessly flows into the spacious dining area and overlooks the family room, creating an inviting and connected living space. An office area adjacent to the living room provides the perfect setting for working remotely or managing household tasks. The thoughtfully designed split-bedroom floor plan offers privacy and functionality. Two spacious guest bedrooms and a full bathroom are situated on one side of the home, while the private primary suite occupies the opposite wing and features a custom en-suite bathroom. Plantation shutters adorn every window, adding both style and sophistication throughout the home. Step outside from the laundry room to your own private backyard retreat. A screened-in patio overlooks the fenced backyard and pool area, creating the perfect space for relaxation and outdoor gatherings. Enjoy a refreshing swim in the inground pool surrounded by elegant Flagstone pavers, prized for its beauty, durability, and ability to remain cool underfoot on warm Florida days. A pool sweeper simplifies maintenance, while an outdoor shower offers the perfect place to rinse off after a day at the beach. Additional features include solar panels that help reduce electric costs, as well as a combination of solar (Solar Edge HD Wave - owner owned) ,propane, and electric utilities. Most of the furniture conveys with the sale of the home. The home is equipped with a RING SECURITY SYSTEM, and all exterior doors feature FLOOD BARRIER SYSTEMS for added peace of mind. Flood insurance is $3,000. Located directly across from a dog park and playground, this home enjoys a welcoming, family-friendly setting. Situated within a golf-cart-friendly community, you'll be just minutes from the beach, local restaurants, shopping, and entertainment. Join the Freedom Boat Club that is about 5 minute walk away. Whether you're searching for a primary residence, vacation home, or beachside retreat, this exceptional property delivers the coastal lifestyle buyers seek in Treasure Island. Live where others vacation and enjoy everything Treasure Island has to offer—from beautiful sandy beaches and waterfront dining to a relaxed coastal atmosphere that feels like a getaway every day. It's not just a home...it's a lifestyle.
- Houzeo last checked: 0 minutes ago
- Listing updated: October 7, 2026 at 5:02 pm
- Listing Provided by: Nancy LaBare (607) 760-8483 | CENTURY 21 COASTAL ALLIANCE (727) 867-8633
- Source: Stellar MLS-FL | MLS#: TB8513760

Property Details
Status
Active
Type
Single Family Residence
No. of Stories
-
County
City
Neighborhood
--
Year Built
1956
HOA Fees
-
Finished Area
1,616 sqft
Lot Size
9,522 sqft lot
Basement Area
- sqft
MLS Name
Stellar MLS
MLS Number
TB8513760
MLS Status
Active
Days on Market
133
Cumulative Days on Market
126

Continue Your Journey in App
Find your dream home, receive real-time updates, and many more!
Download App
Continue Your Journey in App
Find your dream home, receive real-time updates, and many more!
Location
Facts & Features
Rooms
Bedrooms & bathrooms
Bedrooms: 3
Bathrooms: 2
Living Room
Level: First
Area: 228.53 Square Feet
Dimensions: 14.51x15.75
Dining Room
Level: First
Area: 94.25 Square Feet
Dimensions: 7.25x13
Foyer
Level: First
Area: 75.25 Square Feet
Dimensions: 7x10.75
Kitchen
Level: First
Area: 107.25 Square Feet
Dimensions: 9.75x11
Laundry
Level: First
Area: 68.00 Square Feet
Dimensions: 8.5x8
Primary Bedroom
Level: First
Area: 171.50 Square Feet
Dimensions: 12.25x14
Primary Bedroom
Level: First
Area: 150.50 Square Feet
Dimensions: 10.75x14
Bedroom 3
Level: First
Bedroom 2
Level: First
Area: 143.00 Square Feet
Dimensions: 11x13
Interior
Appliances
Cooktop, Dishwasher, Disposal, Dryer, Exhaust Fan, Microwave, Range, Range Hood, Refrigerator, Tankless Water Heater, Washer, Water Softener
Flooring
Tile
Sewer
Public Sewer
Window Features
Skylight(s), Shutters, Window Treatments
Heating
Electric, Propane, Solar
Exterior Features
Awning(s), Hurricane Shutters, Outdoor Shower, Private Yard, Rain Gutters, Shade Shutter(s), Sprinkler Metered
Interior Features
Ceiling Fans(s), Living Room/dining Room Combo, Open Floorplan, Primary Bedroom Main Floor, Solid Surface Counters, Thermostat, Walk In Closet(s), Window Treatments
Cooling
Central Air, Attic Fan
Construction
Year Built
Year Built: 1956
Home type
Single Family Residence
Foundation Details
Slab
Roof
Shingle
Property Condition
Completed
Architectural Style
Ranch
Construction Materials
Block, Concrete, Stucco
Utilities & Energy
Laundry Features
Electric Dryer Hookup, Inside, Laundry Room, Washer Hookup
Utilities
Bb/hs Internet Available, Cable Available, Cable Connected, Electricity Available, Electricity Connected, Propane, Public, Sewer Available, Sewer Connected, Water Available
Parking Features
Covered, Driveway, Garage Door Opener, Golf Cart Parking, Ground Level, On Street, Oversized
Security Features
Closed Circuit Camera(s)
Water Source
Public
Basement
Other
Pool Features
Deck, Gunite, In Ground, Outside Bath Access, Pool Sweep, Tile
Other Features
Vegetation
Trees/landscaped
Subdivision Name
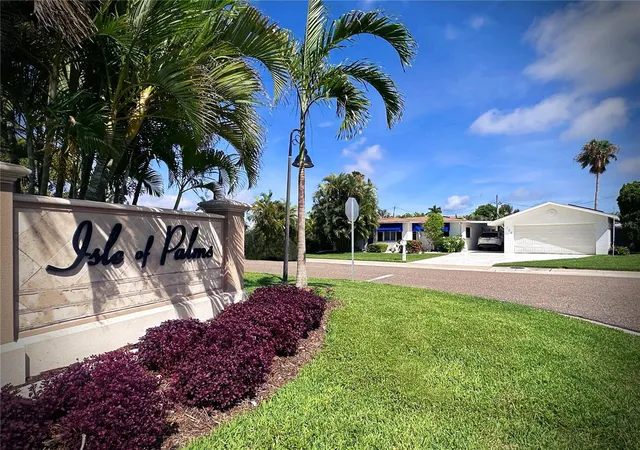
Isle Of Palms
Community Features
Golf Carts Ok, Irrigation Reclaimed Water, Park, Playground, Special Community Restrictions, Street Lights
Lot Features
Flood Insurance Required, Flood Zone, City Limits, In County, Landscaped, Level, Private, Paved
Patio And Porch Features
Patio, Rear Porch, Screened
Price History
| Date | Event | Price |
|---|---|---|
08/09/2026 Source: | Price Decreased | $870,000 -3.32% $538/sqft |
06/03/2026 Source: | Listed for Sale | $899,900 $557/sqft |
05/31/2026 Source: | Coming Soon | $899,900 $557/sqft |

Nearby Homes
Find Homes by Property Features in Saint Petersburg, FL
Nearby New Homes For Sale

Based on information from Stellar MLS® through Oct 11, 2026, 05:00AM as submitted to and distributed by MLS GRID. All data is obtained from various sources and may not have been verified by the broker or MLS GRID. Supplied Open House Information is subject to change without notice. All information should be independently reviewed and verified for accuracy. Properties may or may not be listed by the office/agent presenting the information. IDX information is provided exclusively for consumers’ personal non-commercial use. It may not be used for any purpose other than to identify prospective properties consumers may be interested in purchasing. The data is deemed reliable but is not guaranteed by MLS GRID. The use of the MLS GRID Data may be subject to an end-user license agreement prescribed by the Member Participant’s applicable MLS, if any, and as amended from time to time. © 2026 Stellar MLS. All Rights Reserved.
 Advertising Broker: Fred McGill | Simple Showing, Inc