- Overview
- Description
- Property Details
- Location
- HOA Management
- Facts & Features
- Getting Around
- Nearby Homes



$309,900
Monthly Est:$1,542
 3 Beds
 3 Baths
2 full baths + 1 half bath
 1,930sqft
15505 Cromwillow Ct, Huntertown, IN 46748
$309,900
$1,542/moEst:
Get Pre-Approved
Manufactured On Land
Built in 2007
$-- HOA
9,583 sqft lot
$161/sq.ft
Description
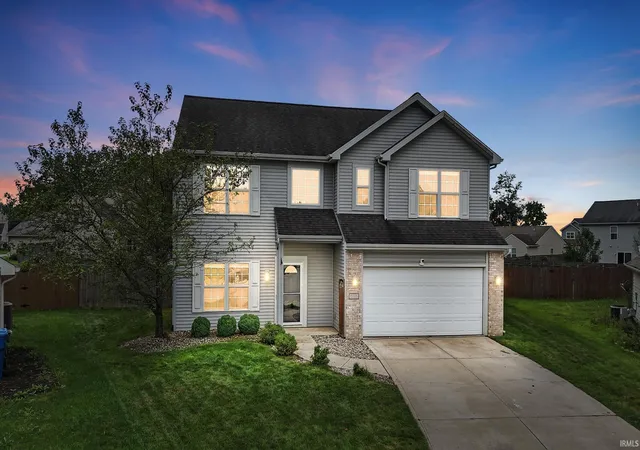
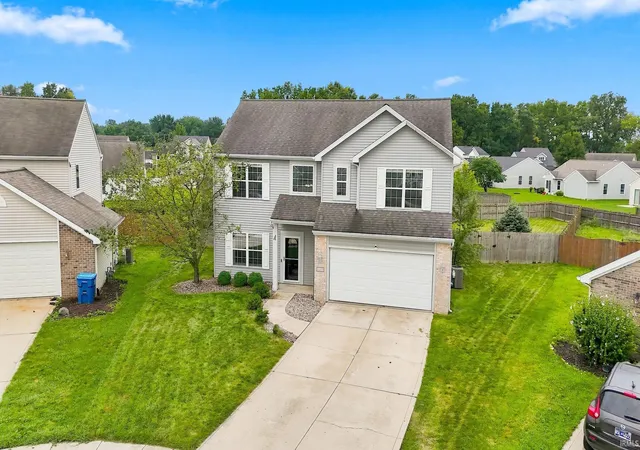
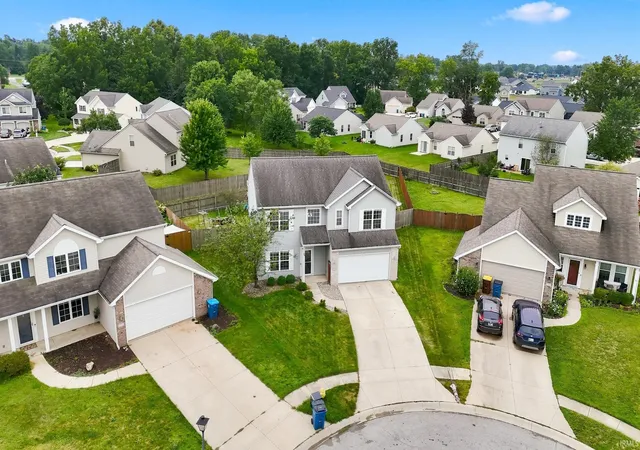
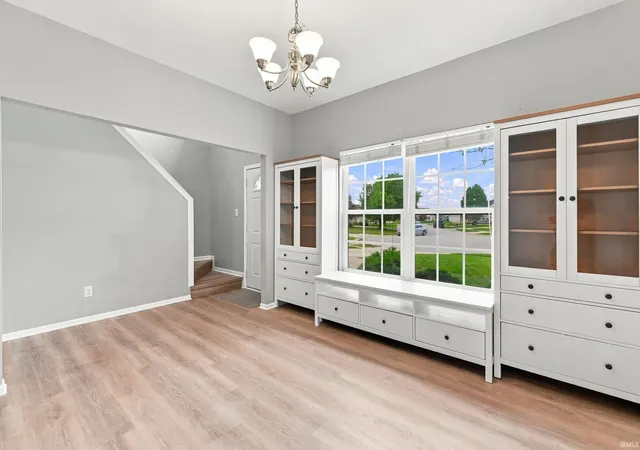
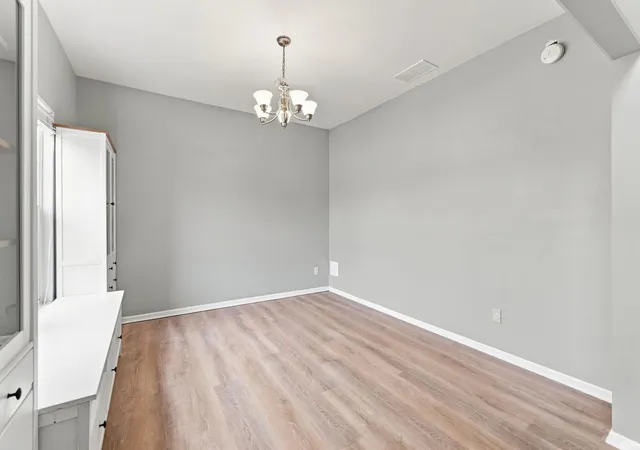
If you’re looking for custom features, a sought-after school system, and a home designed for everyday living, 15505 Cromwillow Court is just what you’ve been searching for! This 3-bedroom, 2.5-bath Huntertown gem is ready for its next owner. Located in the highly regarded Northwest Allen County school system and offering convenient access to Huntertown Family Park and the Pufferbelly Trail, this home is filled with custom touches you’ll be proud to call your own. Upgrades include a tankless water heater for unlimited hot water, brand new ac this season, furnace less than ONE year old, and new LVP floors installed throughout the house. Inside, the first of two separate living spaces features built-in cabinets with shelving to display your favorite treasures, making it an ideal dining room, second living room, playroom, or home office. The second living area offers a cozy gas fireplace, perfect for holiday gatherings and quiet evenings, along with direct access to the main-floor half bath and bright, well-appointed kitchen. With a sliding door leading to the fenced-in backyard and stamped-concrete patio, this kitchen truly serves as the heart of the home. A mudroom with built-in drop-zone storage and laundry hookups adds even more functionality to the main floor. Upstairs, you’ll find three spacious bedrooms, including a primary suite with some truly standout upgrades. The primary bedroom connects to an updated en-suite bathroom and leads directly into a custom bedroom-turned-closet with room for even the most extensive wardrobe. A second large walk-in closet provides even more storage. This unique space is perfect for fashion lovers or, with some modifications, could be transformed into a fourth bedroom, home office, library, or flex space. A second full bathroom and two additional bedrooms complete the upper level. With its flexible living spaces, thoughtful custom features, generous storage, and unbeatable combination of comfort and convenience, 15505 Cromwillow Court offers a little bit of everything. Whether you’re relaxing by the fireplace, enjoying the backyard patio, or taking advantage of nearby parks and trails, this is a home designed to be lived in and loved. Come see all that this Huntertown home has to offer!
- Houzeo last checked: 11 hours ago (October 5, 2026 at 3:02 pm)
- Listing updated: September 29, 2026 at 5:48 pm
- Listing Provided by: Benjamin Link (260) 615-2728 | Mike Thomas Assoc., Inc
- Source: Indiana Regional MLS-IN | MLS#: 202633626

Property Details
Status
Active
Type
Manufactured Mobile Home
No. of Stories
-
County
--
City
Neighborhood
--
Year Built
2007
HOA Fees
-
Finished Area
1,930 sqft
Lot Size
9,583 sqft lot
Basement Area
- sqft
MLS Name
Indiana Regional MLS
MLS Number
202633626
MLS Status
Active
Days on Market
48

Continue Your Journey in App
Find your dream home, receive real-time updates, and many more!
Download App
Continue Your Journey in App
Find your dream home, receive real-time updates, and many more!
Location
HOA Management
N/A
HOA Fees
$241/
Disclaimer: Amenities are based on third-party information and may vary; buyers must independently verify all amenities, as information is deemed reliable but not guaranteed.
Facts & Features
Rooms
Bedrooms & bathrooms
Bedrooms: 3
Bathrooms: 3
Interior
Cooling
Central Air
Sewer
City
Heating
Natural Gas, Forced Air
Appliances
Dishwasher, Microwave, Refrigerator, Electric Range
Interior Features
Ceiling Fan(s), Disposal, Dryer Hook Up Electric, Garage Door Opener, Near Walking Trail
Construction
Year Built
Year Built: 2007
Home type
Manufactured On Land
Construction Materials
Vinyl Siding
Utilities & Energy
Basement
Slab
Water Source
City
Fireplace Features
Gas Log
Other Features
Subdivision Name
Willow Run
Lot Features
Cul De Sac, Level
Price History
| Date | Event | Price |
|---|---|---|
08/17/2026 Source: | Contingent (Active Under Contract) | $309,900 $161/sqft |

Nearby Homes

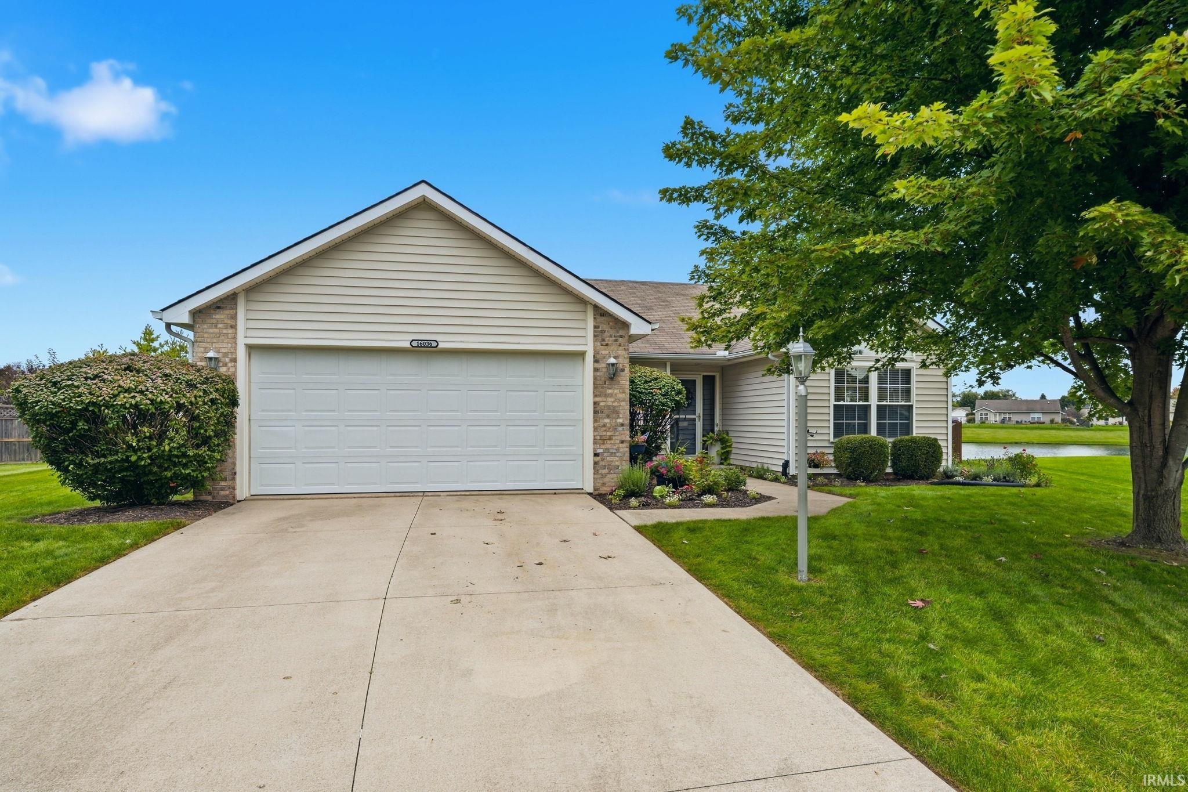
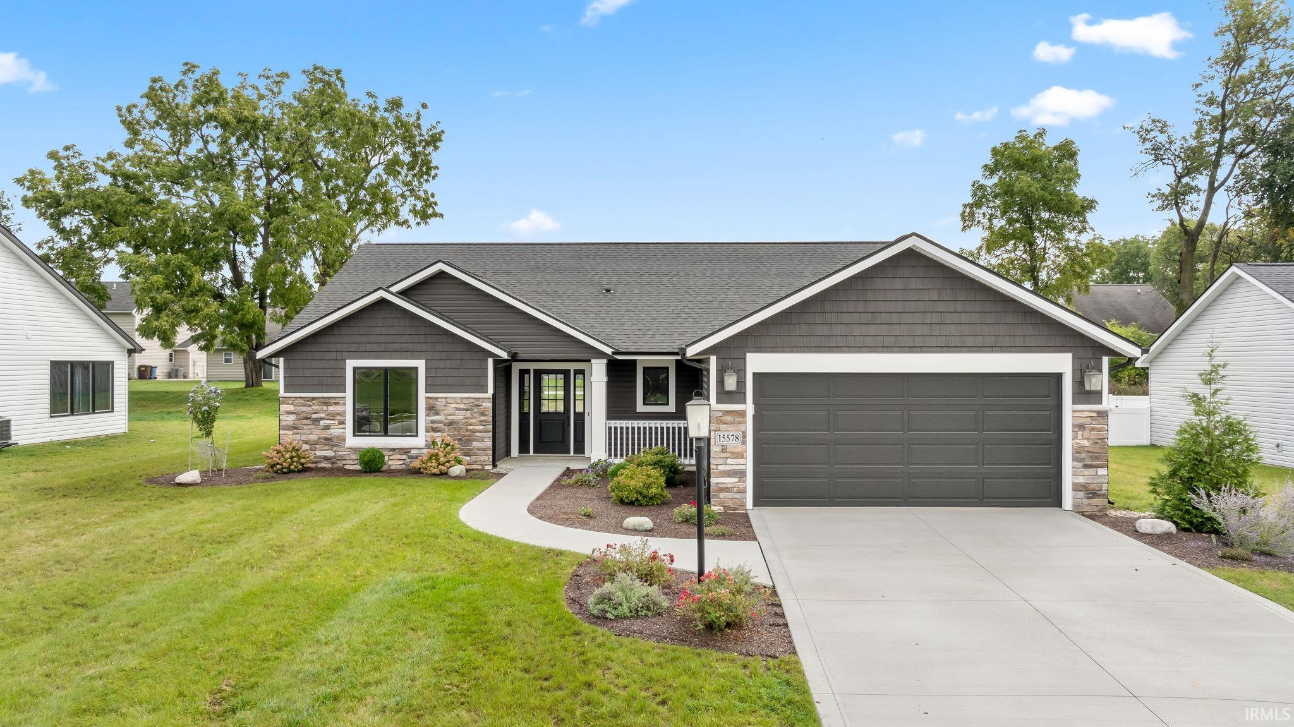
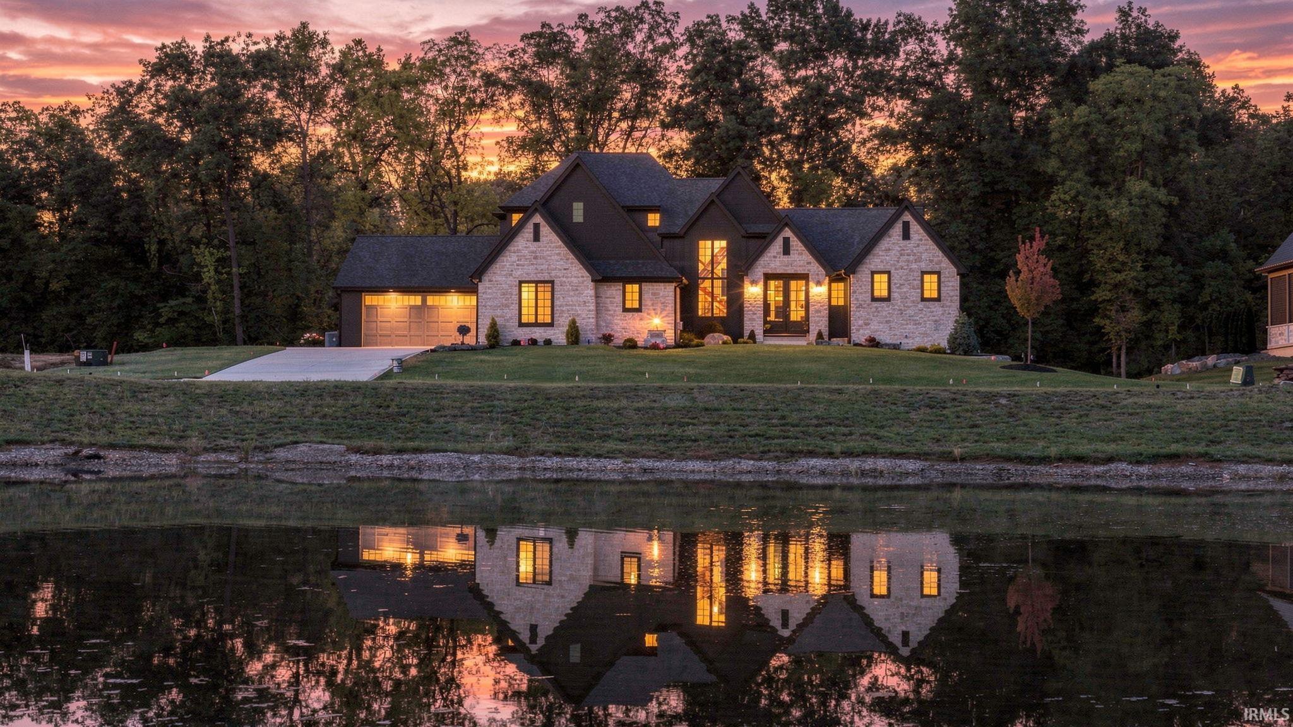
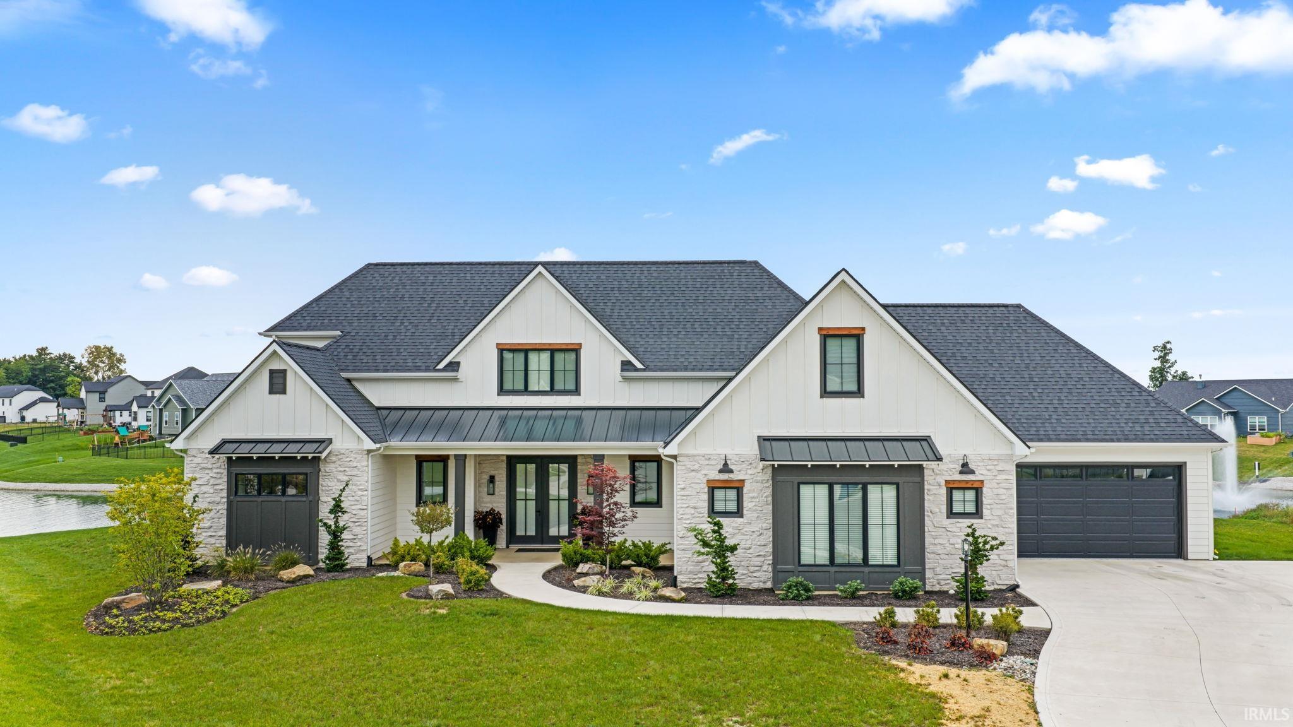
Find Homes by Property Features in Huntertown, IN


IDX information is provided exclusively for consumer's personal, non-commercial use and may not be used for any purpose other than to identify prospective properties that consumers may be interested in purchasing. Data is deemed reliable but is not guaranteed accurate by the MLS.
 Advertising Broker: Jonah Hartsburg | Hoosier Hub Realty