- Overview
- Description
- Property Details
- Location
- HOA Management
- Facts & Features
- Getting Around
- Nearby Homes





$280,000
Monthly Est:$1,394
 3 Beds
 2 Baths
2 full baths
 1,525sqft
16131 Ml Race Dr, Huntertown, IN 46748
$280,000
$1,394/moEst:
Get Pre-Approved
Manufactured On Land
Built in 1996
$-- HOA
12,740 sqft lot
$184/sq.ft
Description
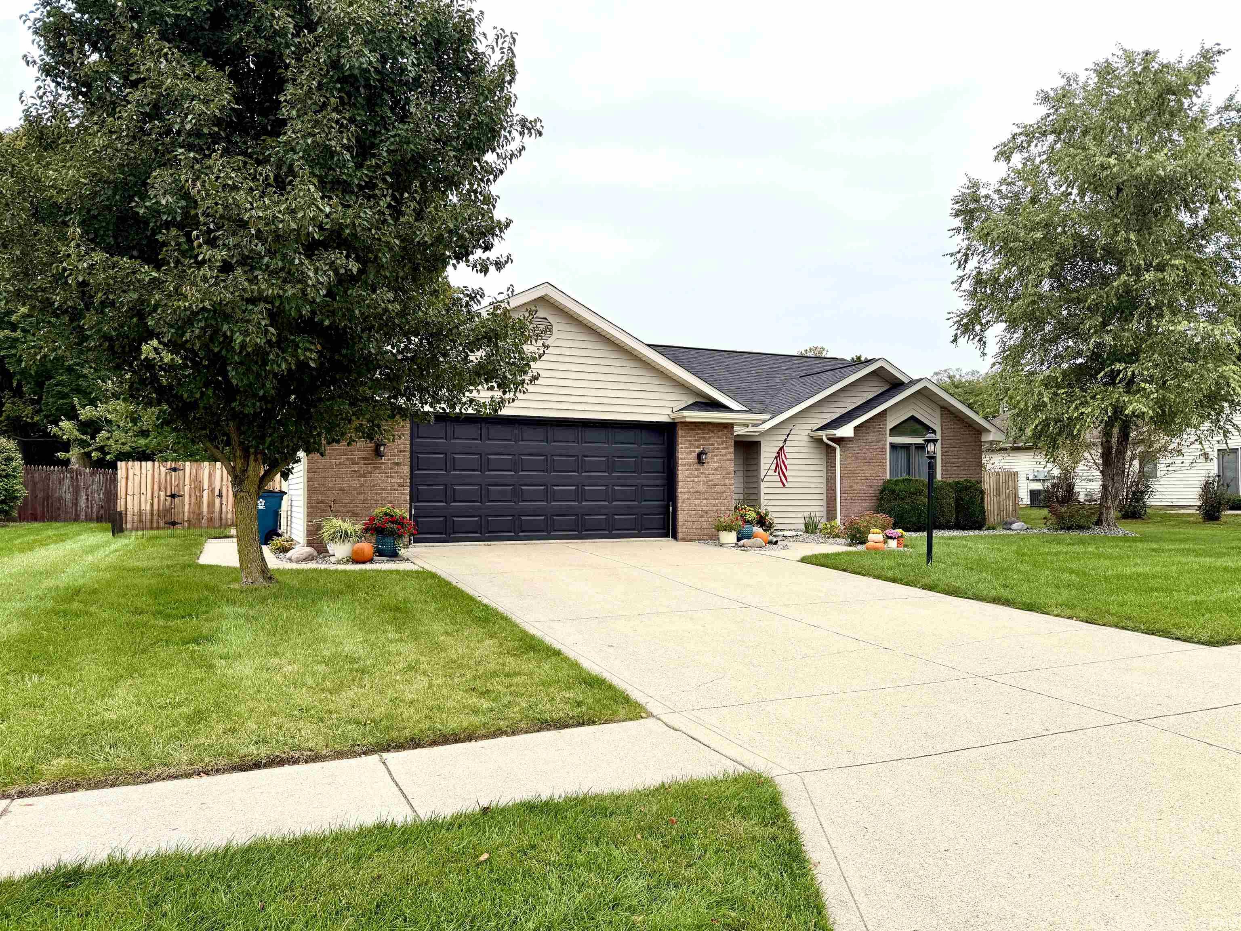
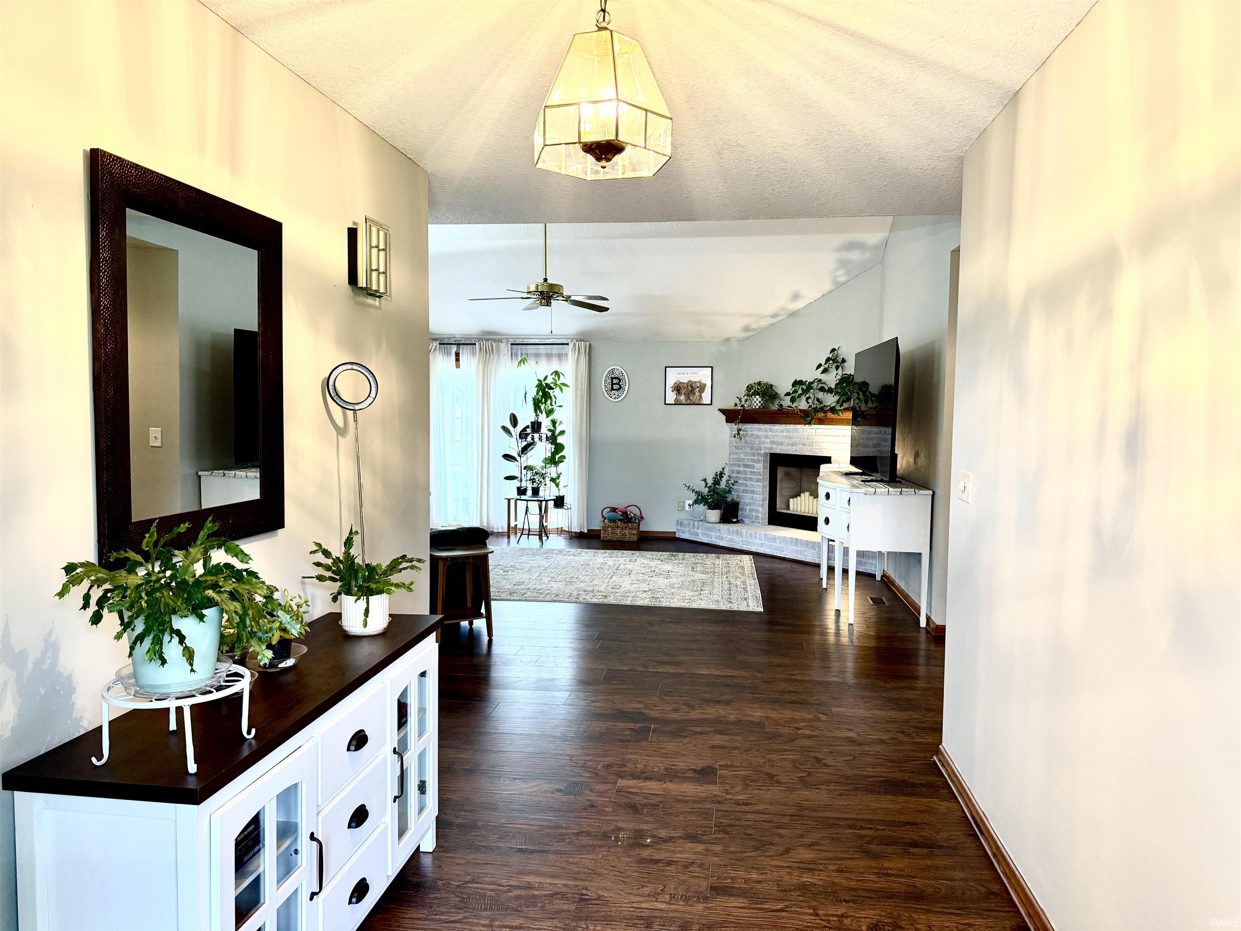
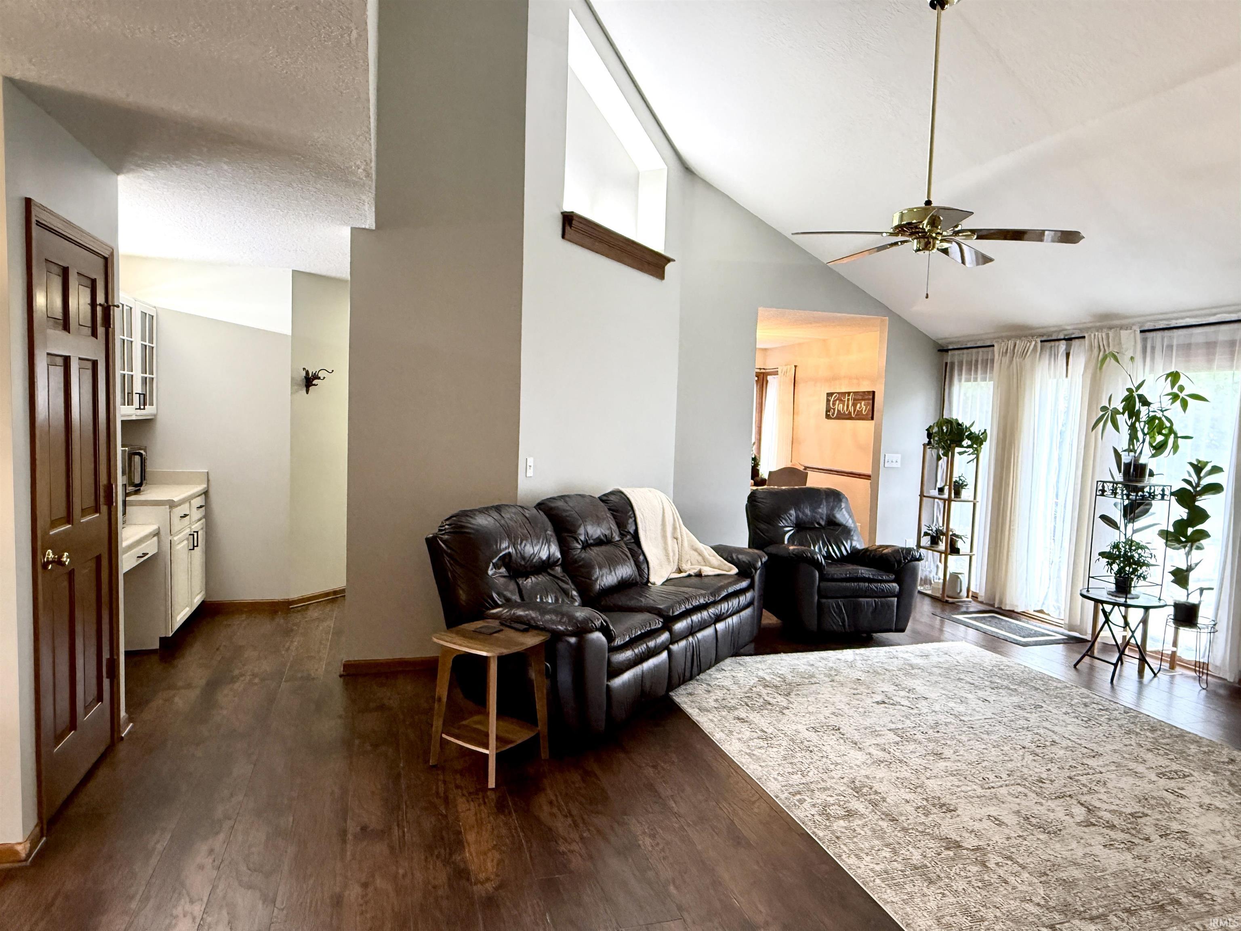
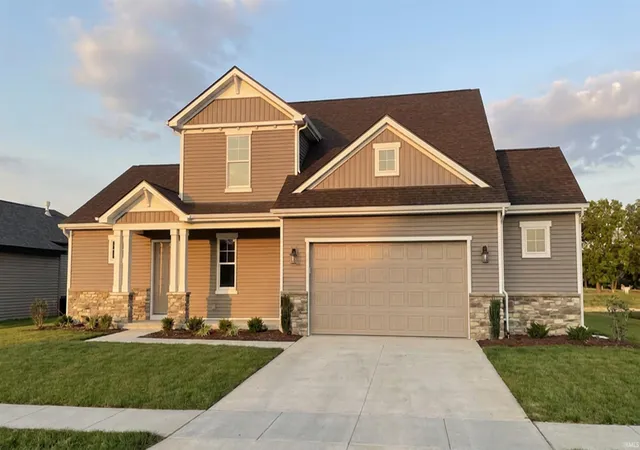
Showings to start Sunday!! Welcome home to this easy living ranch style home with 1,525 finished sq.ft., new roof and gutters, new carpet, and updated landscaping in Northwest Allen County School District. Enjoy the floor plan with 3 Bedroom's, 2 full bath's, and the owners' ensuite bathroom with dual vanity and with dual closets. It has updated vinyl plank flooring in great room, kitchen, foyer, baths and separate laundry room just off of the 2 car garage with attic pulldown and extra storage. A new privacy fence was installed in 2024. Enjoy grilling on the open patio and large yard allows for backyard fun and enclosed security in Stoners Mill.The great room has a cathedral ceiling, gas fireplace, and a large foyer entry that opens the home up quickly upon arrival. All kitchen stainless appliances with fridge, range/oven, microwave, and dishwasher stay with the home. The formal dining room, and additional built in cabinets create an additional touch of class to a well flowing layout. Selling agent to verify specific schools, NWAC may make changes to school assigned as NW Fort Wayne and Huntertown grows.
- Houzeo last checked: 11 hours ago (October 5, 2026 at 3:02 pm)
- Listing updated: October 4, 2026 at 3:36 pm
- Listing Provided by: Shawn Smiley (260) 403-2309 | Trueblood Real Estate, LLC.
- Source: Indiana Regional MLS-IN | MLS#: 202640953

Property Details
Status
Active
Type
Manufactured Mobile Home
No. of Stories
-
County
--
City
Neighborhood
--
Year Built
1996
HOA Fees
-
Finished Area
1,525 sqft
Lot Size
12,740 sqft lot
Basement Area
- sqft
MLS Name
Indiana Regional MLS
MLS Number
202640953
MLS Status
Active
Days on Market
3

Continue Your Journey in App
Find your dream home, receive real-time updates, and many more!
Download App
Continue Your Journey in App
Find your dream home, receive real-time updates, and many more!
Location
HOA Management
N/A
HOA Fees
$150/
Disclaimer: Amenities are based on third-party information and may vary; buyers must independently verify all amenities, as information is deemed reliable but not guaranteed.
Facts & Features
Rooms
Bedrooms & bathrooms
Bedrooms: 3
Bathrooms: 2
Interior
Interior Features
1st Bdrm En Suite, Ceiling Fan(s), Vaulted Ceiling(s), Closet(s) Walk In, Laminate Counters, Detector Smoke, Disposal, Dryer Hook Up Electric, Entrance Foyer, Garage Door Opener, Landscaped, Patio Open, Porch Covered, Range/oven Hook Up Elec, Storm Doors, Twin Sink Vanity, Stand Up Shower, Tub/shower Combination, Formal Dining Room, Great Room, Main Floor Laundry, Washer Hook Up
Appliances
Dishwasher, Microwave, Refrigerator, Window Treatments, Exhaust Fan, Electric Oven, Electric Range, Gas Water Heater, Water Softener Owned
Window Features
Double Pane Windows, Insulated Doors, Storm Doors
Sewer
City
Heating
Natural Gas, Forced Air
Cooling
Central Air
Flooring
Carpet, Vinyl
Construction
Year Built
Year Built: 1996
Home type
Manufactured On Land
Roof
Asphalt, Shingle
Construction Materials
Brick, Cedar, Vinyl Siding
Utilities & Energy
Parking Features
Concrete
Water Source
City
Fireplace Features
Great Room, Gas Log
Basement
Slab
Other Features
Subdivision Name
Stoners Mill
Lot Features
Level, 0 2.9999
Price History
| Date | Event | Price |
|---|---|---|
10/01/2026 Source: | Coming Soon | $280,000 $184/sqft |

Nearby Homes
Find Homes by Property Features in Huntertown, IN


IDX information is provided exclusively for consumer's personal, non-commercial use and may not be used for any purpose other than to identify prospective properties that consumers may be interested in purchasing. Data is deemed reliable but is not guaranteed accurate by the MLS.
 Advertising Broker: Jonah Hartsburg | Hoosier Hub Realty