- Overview
- Description
- Property Details
- Location
- HOA Management
- Facts & Features
- Getting Around
- Nearby Homes


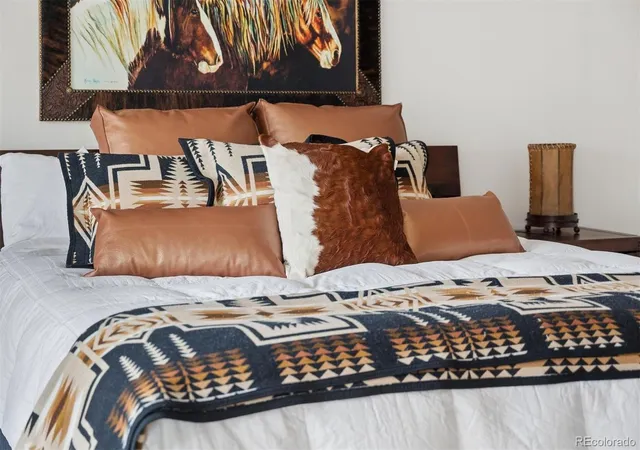


$580,000
Monthly Est:$2,887
 2 Beds
 2 Baths
1 full bath
 1,280sqft
1551 Larimer St #2305, Denver, CO 80202
$580,000
$2,887/moEst:
Get Pre-Approved
Condominium
Built in 1979
$970/mo HOA
-- sqft lot
$453/sq.ft
Description
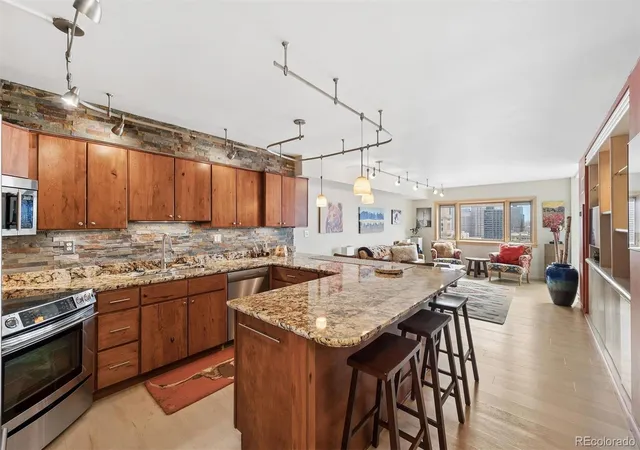
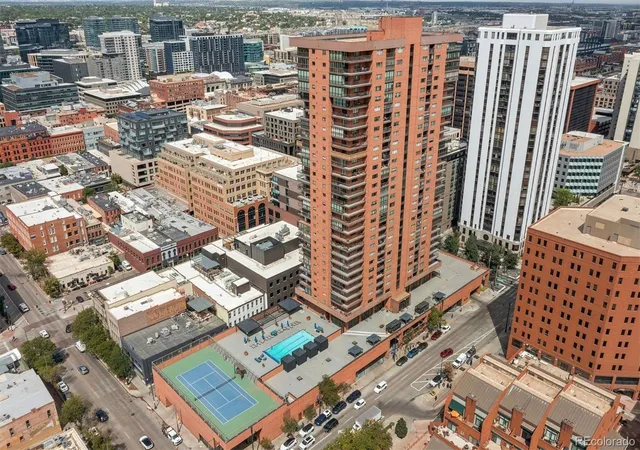
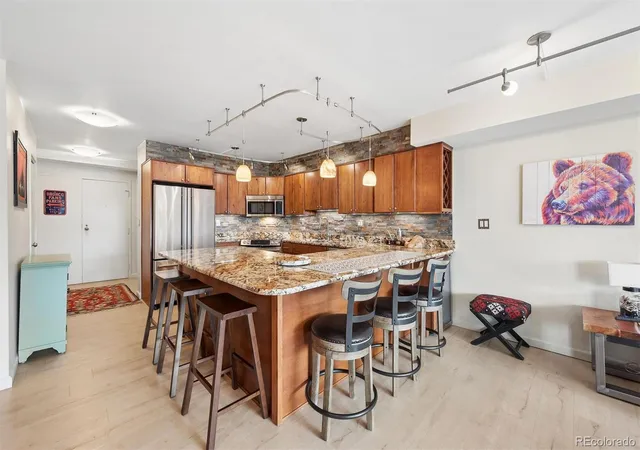
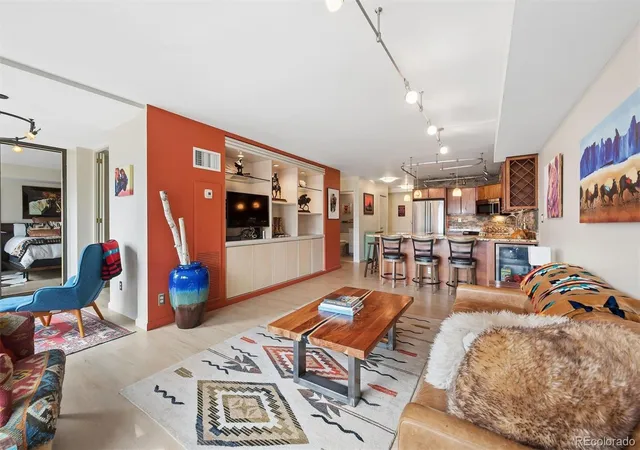
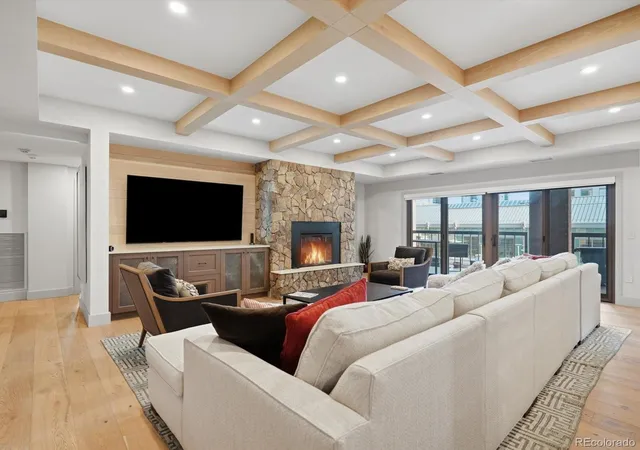
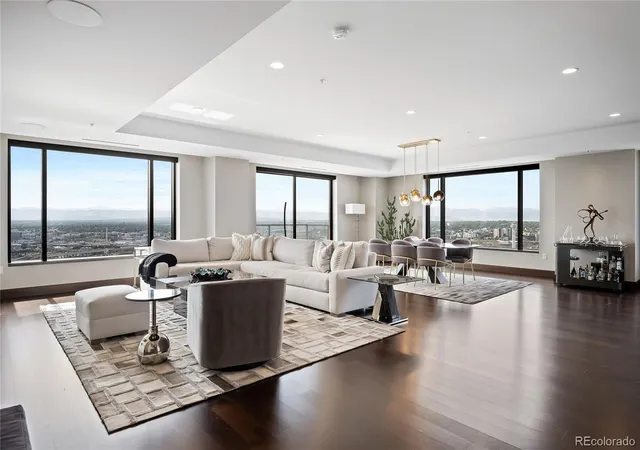
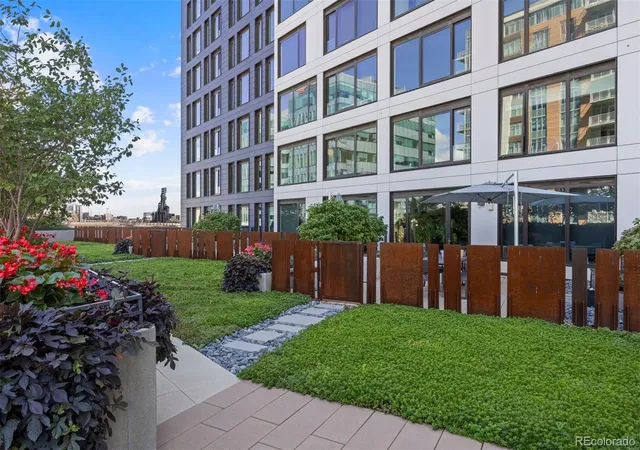
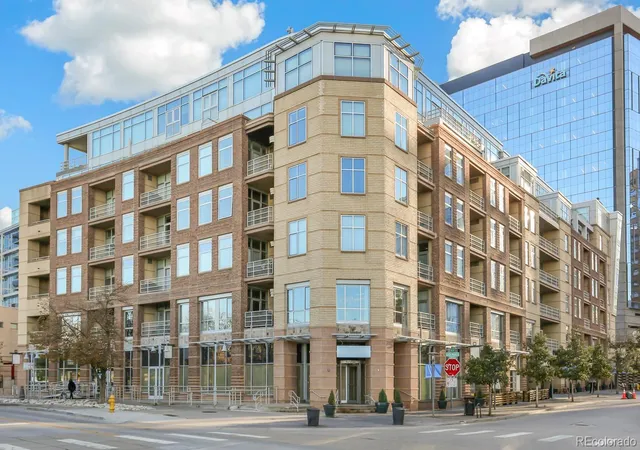
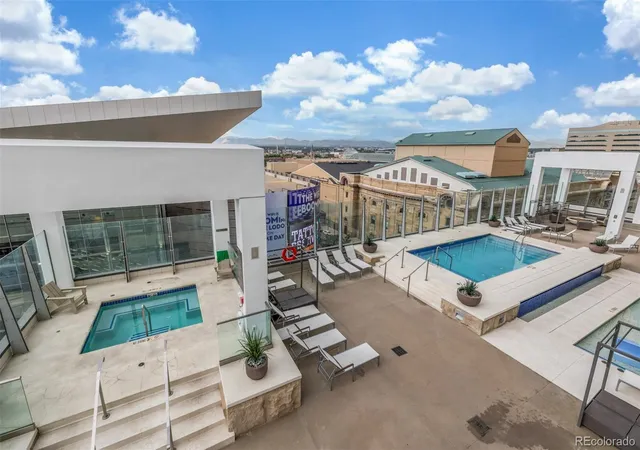
Perched twenty-three floors above the city with the Daniels & Fisher Tower rising in the foreground, the backdrop of the city beyond, and the Rocky Mountains to the west, this 2-bed, 2-bath sanctuary at the iconic Larimer Place is an aerie for those who live in style — a feast for the senses, wherever your taste for Denver runs: pro sports, world-class dining, boutique shopping, arts and culture, nightlife, or a good bike trail. The open floor plan unfolds to reveal custom lighted built-ins framing a living room equally suited to intimate evenings and effortless entertaining. Triple-pane Pella windows with integrated blinds and screens let you curate the city's energy at will — let it in, or close it out entirely. The kitchen pairs form with function: stainless steel appliances, slab granite counters, generous maple cabinetry, and a substantial eating bar with wine and beverage storage. A guest bedroom with a Murphy bed and an updated hall bath offer flexibility, while the en suite primary is a retreat in itself. A lovely sitting area off the living room and bedrooms is the perfect place to take in the view or a good book. In-unit laundry with extra storage completes the picture. Location is everything, and this one delivers. Tucked between historic Larimer Square and the 16th Street Mall, directly across from Writer Square, five blocks from Union Station and the A-Line to DIA. A Walk Score of 96 says the rest. The building is a destination in itself: recently renovated amenities and common areas include a year-round 85-degree outdoor lap pool, cabanas, tennis court, sundeck with grills and gazebos, fitness center, hot tub, steam room, sauna, a clubhouse with catering kitchen, a game room and lending library, 24/7 concierge and security, heated garage parking, and covered guest parking. A rare pairing of luxury design and an address that puts Denver's finest at your doorstep — the ultimate urban sanctuary, or an exceptional lock-and-leave Denver pied-à-terre.
- Houzeo last checked: 10 minutes ago
- Listing updated: September 20, 2026 at 5:14 pm
- Listing Provided by: Beth Sand (720) 353-2384 | LIV Sotheby's International Realty (303) 893-3200
- Source: DENVER (RE COLORADO) MLS-CO as distributed by MLS GRID | MLS#: 7894986

This condo is in:
 Concierge
 Tennis Court
 Hot Tub / Spa
 Sauna / Steam Room
 Bike Storage & Maintenance
 Business Center
 Clubhouse
 Fitness Center
 Resident Storage
 Swimming Pool
Property Details
Status
Active
Type
Condominium
No. of Stories
-
County
City
Neighborhood
Year Built
1979
HOA Fees
$970/mo
Finished Area
1,280 sqft
Lot Size
-- sqft lot
Basement Area
- sqft
MLS Name
DENVER (RE COLORADO) MLS
MLS Number
7894986
MLS Status
Active
Days on Market
45

Continue Your Journey in App
Find your dream home, receive real-time updates, and many more!
Continue Your Journey in App
Find your dream home, receive real-time updates, and many more!
Location
HOA Management
Larimer Place
HOA Fees
$970/ Monthly
Amenities
 Amenities and services may be covered by one or multiple associations and service providers.
 Trash Pickup
 Spa
 Pool
 Parking
 Snow Removal
 Insurance
 Water
 Security Guard
 Gym
 Elevator
 Club House
 Maintenance
 Tennis
 Sewer
 On Site Management
Front Desk
Reserves
Recycling
Concierge
Irrigation
Disclaimer: Amenities are based on third-party information and may vary; buyers must independently verify all amenities, as information is deemed reliable but not guaranteed.
Facts & Features
Rooms
Bedrooms & bathrooms
Bedrooms: 2
Bathrooms: 2
Bathroom Full
Level: Main
Area: Square Feet
Dimensions: 40.00
Bathroom Three Quarter
Level: Main
Area: Square Feet
Dimensions: 98.00
Bedroom
Level: Main
Area: Square Feet
Dimensions: 252.00
Bedroom
Level: Main
Area: Square Feet
Dimensions: 126.00
Living Room
Level: Main
Area: Square Feet
Dimensions: 252.00
Kitchen
Level: Main
Area: Square Feet
Dimensions: 156.00
Bonus Room
Level: Main
Area: Square Feet
Dimensions: 84.00
Laundry
Level: Main
Area: Square Feet
Dimensions: 48.00
Interior
Appliances
Convection Oven, Dishwasher, Disposal, Dryer, Microwave, Range, Refrigerator, Self Cleaning Oven, Washer, Wine Cooler
Heating
Electric, Forced Air, Hot Water
Window Features
Triple Pane Windows
Flooring
Tile, Vinyl
Cooling
Central Air
Interior Features
Built In Features, Eat In Kitchen, Granite Counters, Laminate Counters, No Stairs, Open Floorplan, Pantry, Primary Suite, Synthetic Counters, Walk In Closet(s)
Sewer
Public Sewer
Construction
Year Built
Year Built: 1979
Home type
Condominium
Construction Materials
Brick, Concrete
Roof
Unknown
Property Condition
Updated/remodeled
Utilities & Energy
Parking Features
Heated Garage, Lighted
Laundry Features
In Unit
Water Source
Public
Association Amenities
Clubhouse, Concierge, Elevator(s), Fitness Center, Front Desk, On Site Management, Parking, Pool, Sauna, Security, Spa/hot Tub, Tennis Court(s)
Pool Features
Outdoor Pool
Security Features
Key Card Entry, Secured Garage/parking, Security Entrance, Smoke Detector(s)
Utilities
Electricity Available, Electricity Connected
Other Features
Lot Features
Corner Lot, Near Public Transit
Subdivision Name
Lower Downtown
Price History
| Date | Event | Price |
|---|---|---|
09/16/2026 Source: | Listed for Sale | $580,000 +6.52% $453/sqft |
09/15/2020 Source: | Price Increased | $544,500 +15.85% $425/sqft |
05/13/2015 Source: | Price Increased | $470,000 +11.90% $367/sqft |
08/24/2007 Source: | Sold | $420,000 $328/sqft |

Nearby Homes


Find Homes by Property Features in Denver, CO

Based on information from REcolorado®, Inc.through Nov 01, 2026, 08:15PM. Not all properties were listed and/or closed by Company. This representation is based in whole or in part on content supplied by REcolorado®, Inc. REcolorado®, Inc. does not guarantee nor is it in any way responsible for its accuracy. Content maintained by REcolorado®, Inc. may not reflect all real estate activity in the market. Some IDX listings have been excluded from this website. Any use search of data on the website, other than by a consumer looking to purchase real estate, is prohibited. If Houzeo suspect “scraping” of the data has occurred, the suspicion and any evidence will be reported to the MLS. IDX information is provided exclusively for consumers' personal non-commercial use. It may not be used for any purpose other than to identify prospective properties consumers may be interested in purchasing. The data is deemed reliable but is not guaranteed by REcolorado®. The use of the IDX Data may be subject to an end user license agreement prescribed by REcolorado® as amended from time to time.
Based on information submitted to the MLS GRID as of Nov 01, 2026, 08:15PM. All data is obtained from various sources and may not have been verified by broker or MLS GRID. Supplied Open House information is subject to change without notice. All information should be independently reviewed and verified for accuracy. Properties may or may not be listed by the office/agent presenting the information. ©2026 REcolorado®, Inc. All Rights Reserved.
 Advertising Broker: Albert Gollas | Gollas and Company, Inc.
