- Overview
- Description
- Property Details
- Location
- HOA Management
- Facts & Features
- Getting Around
- Nearby Homes



$359,900
Monthly Est:$1,791
 3 Beds
 3 Baths
2 full baths + 1 half bath
 1,956sqft
15515 Campden St, Winter Garden, FL 34787
$359,900
$1,791/moEst:
Get Pre-Approved
Townhouse
Built in 2011
$369/mo HOA
2,681 sqft lot
$184/sq.ft
Description
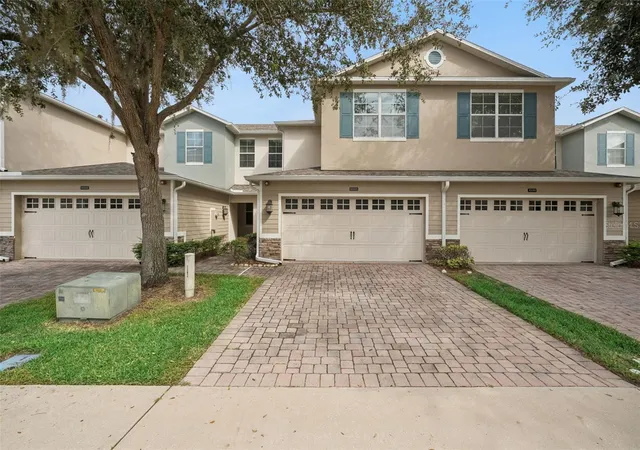
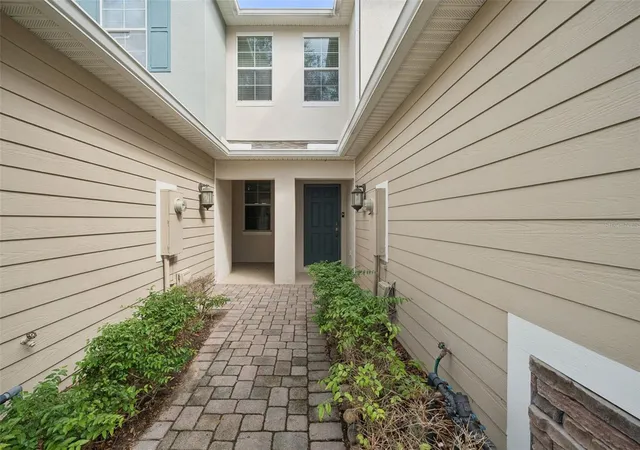
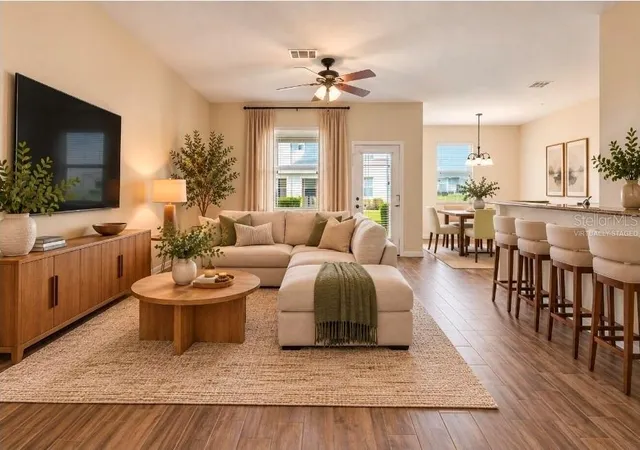
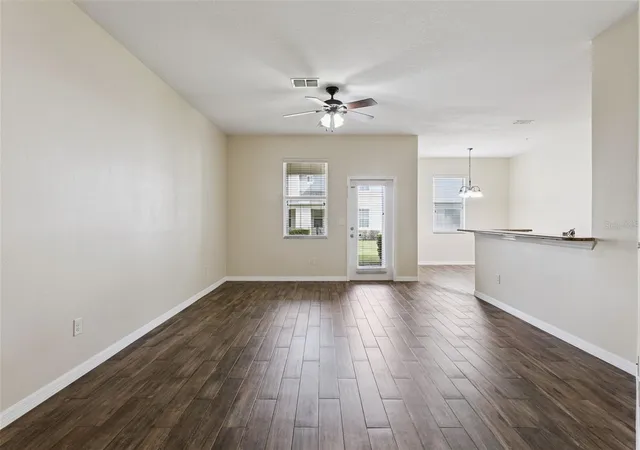
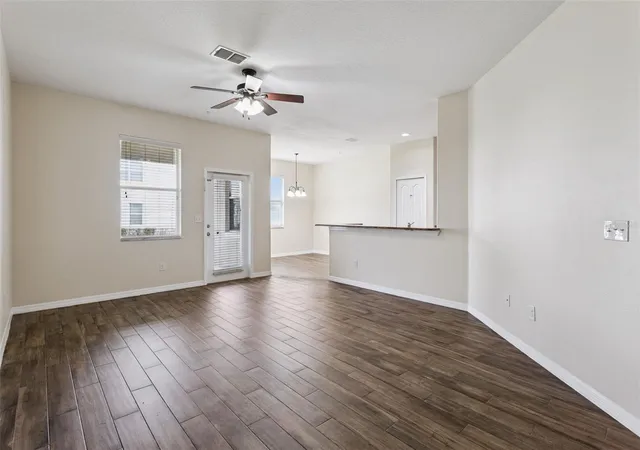
Under contract-accepting backup offers. Virtually Staged. Welcome to this Gorgeous Home, where CONVENIENCE, and LOW-MAINTENANCE LIVING come together in a fantastic Winter Garden location making it easy to enjoy the vibrant Winter Garden lifestyle!! Step inside this to FRESHLY PAINTED 3 bedroom, 2.5 bath home. Featuring highly desirable WOOD-LOOK CERAMIC TILE throughout the main living areas, including the spacious living room, dining area, and kitchen.The kitchen features a NEW REFRIGERATOR, while a convenient downstairs half bath and large storage closet add to the home’s functionality.
Upstairs, the VERSATILE LOFT adds valuable additional living space and is perfect for a home office, media room, playroom, fitness area, or cozy second family room. Plus the convenience of an UPSTAIRS LAUNDRY ROOM. The SPACIOUS Primary suite has 2 WALK-INCLOSETS and an ensuite bathroom with DUAL SINKS. The secondary bedrooms are also spacious and the 2nd bedroom also has a WALK-IN CLOSET as well.
Enjoy added peace of mind with a NEW A/C installed in 2022, ROOF approximately 3 years NEW, gutters, and fresh exterior paint completed in 2025. Enjoy Florida living with access to the COMMUNITY POOL, perfect for cooling off, relaxing, and enjoying sunny Central Florida days without the maintenance of a private pool.
The HOA provides exceptional value and low-maintenance living, including pest control, lawn, exterior maintenance, roof replacement approximately every 10 years, exterior painting, community pool, and tot lot.
And then there's the LOCATION! Enjoy convenient access to the charm and energy of HISTORIC DOWNTOWN Winter Garden, where brick-lined streets are filled with locally loved restaurants, cafés, boutique shops, entertainment, and the popular Farmers Market. Grab a coffee, meet friends for dinner, spend an afternoon browsing the shops, or simply enjoy the welcoming small-town atmosphere. Outdoor enthusiasts will love the 22-mile West Orange Trail, which travels directly through the heart of Downtown Winter Garden. Whether you enjoy biking, running, walking, or simply getting outside, the trail offers miles of recreation and is one of the area's signature lifestyle amenities. This is more than just a home, it’s a lifestyle!
- Houzeo last checked: 3 hours ago
- Listing updated: October 22, 2026 at 1:36 pm
- Listing Provided by: Sandy Jones (407) 929-7999 | CLOCK TOWER REALTY (407) 832-7332
- Source: Stellar MLS-FL | MLS#: O6444349

Property Details
Status
Active Under Contract
Type
Townhouse
No. of Stories
2
County
City
Neighborhood
--
Year Built
2011
HOA Fees
$369/mo
Finished Area
1,956 sqft
Lot Size
2,681 sqft lot
Basement Area
- sqft
MLS Name
Stellar MLS
MLS Number
O6444349
MLS Status
Pending
Days on Market
21
Cumulative Days on Market
22

Continue Your Journey in App
Find your dream home, receive real-time updates, and many more!
Download App
Continue Your Journey in App
Find your dream home, receive real-time updates, and many more!
Location
HOA Management
Leland Management/Christie Zarilla
HOA Fees
$368.65/ Monthly
Amenities
 Amenities and services may be covered by one or multiple associations and service providers.
 Maintenance
 Pest Control
 Pool
Disclaimer: Amenities are based on third-party information and may vary; buyers must independently verify all amenities, as information is deemed reliable but not guaranteed.
Facts & Features
Rooms
Bedrooms & bathrooms
Bedrooms: 3
Bathrooms: 3
Interior
Appliances
Dishwasher, Microwave, Range, Refrigerator
Interior Features
Ceiling Fans(s), High Ceilings, Kitchen/family Room Combo, Primary Bedroom Upstairs, Stone Counters, Walk In Closet(s)
Cooling
Central Air
Exterior Features
Rain Gutters, Sidewalk
Sewer
Public Sewer
Flooring
Carpet, Ceramic Tile
Heating
Central, Electric
Window Features
Blinds, Double Pane Windows
Construction
Year Built
Year Built: 2011
Home type
Townhouse
Architectural Style
Florida
Property Condition
Completed
Foundation Details
Slab
Roof
Shingle
Construction Materials
Block, Stucco
Utilities & Energy
Water Source
Public
Security Features
Fire Alarm, Smoke Detector(s)
Association Amenities
Maintenance
Utilities
Electricity Available, Sewer Connected
Parking Features
Driveway, Garage Door Opener
Laundry Features
Inside, Upper Level
Other Features
Patio And Porch Features
Porch, Rear Porch, Screened
Lot Features
City Limits, Paved
Community Features
Pool, Sidewalks
Subdivision Name
Stoneybrook West I
Price History
| Date | Event | Price |
|---|---|---|
10/22/2026 Source: | Contingent (Active Under Contract) | $359,900 $184/sqft |
09/30/2026 Source: | Listed for Sale | $359,900 $184/sqft |

Nearby Homes
Find Homes by Property Features in Winter Garden, FL
Nearby New Homes For Sale

Based on information from Stellar MLS® through Oct 22, 2026, 03:45PM as submitted to and distributed by MLS GRID. All data is obtained from various sources and may not have been verified by the broker or MLS GRID. Supplied Open House Information is subject to change without notice. All information should be independently reviewed and verified for accuracy. Properties may or may not be listed by the office/agent presenting the information. IDX information is provided exclusively for consumers’ personal non-commercial use. It may not be used for any purpose other than to identify prospective properties consumers may be interested in purchasing. The data is deemed reliable but is not guaranteed by MLS GRID. The use of the MLS GRID Data may be subject to an end-user license agreement prescribed by the Member Participant’s applicable MLS, if any, and as amended from time to time. © 2026 Stellar MLS. All Rights Reserved.
 Advertising Broker: Fred McGill | Simple Showing, Inc
