- Overview
- Description
- Property Details
- Location
- HOA Management
- Facts & Features
- Getting Around
- Nearby Homes



$1,100,000
Monthly Est:$5,475
 6 Beds
 4 Baths
3 full baths + 1 half bath
 4,210sqft
1552 Myrtle Oaks Trl, Oviedo, FL 32765
$1,100,000
$5,475/moEst:
Get Pre-Approved
Single Family Residence
Built in 2020
$170/mo HOA
9,375 sqft lot
$261/sq.ft
Description
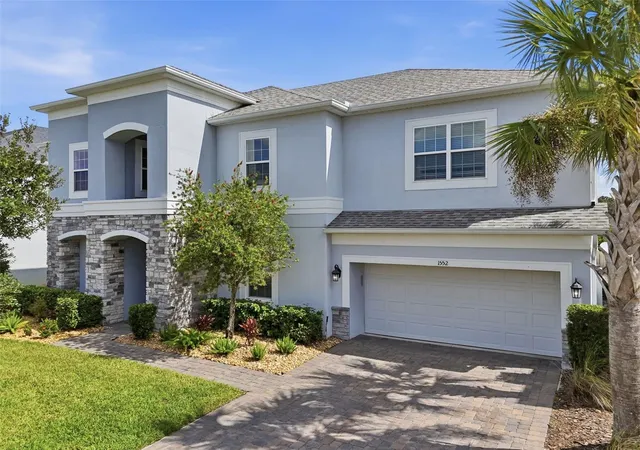
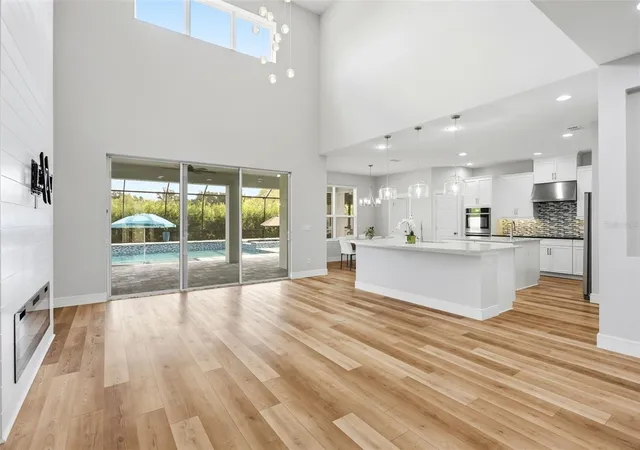
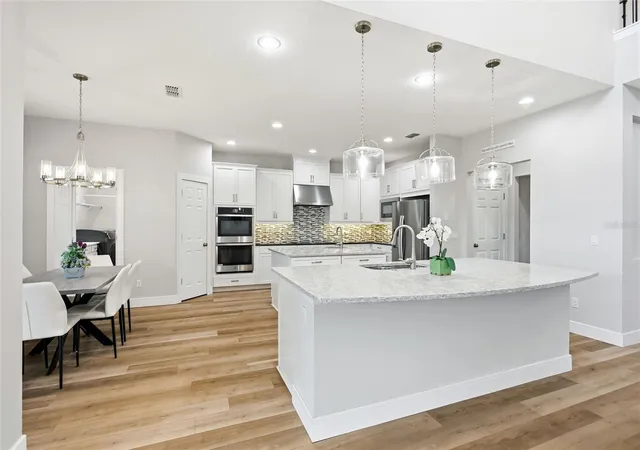
Virtually Staged. Located in the gated community of Southern Oaks, this impressive 4,210-square-foot pool home offers six bedrooms, three-and-a-half baths, beautiful upgrades, and an extraordinary outdoor entertaining space completed in 2025. Built in 2020, the home welcomes you with soaring ceilings, dramatic second-story windows, and an abundance of natural light. Newer luxury plank vinyl flooring flows throughout the main level, where the spacious living room features an electric fireplace and triple-panel sliding glass doors overlooking the pool. The stunning kitchen is designed for gathering, with two oversized quartz islands, double ovens, a five-burner cooktop, dual sinks, and a separate coffee bar. A formal dining room and dedicated home office complete the main living areas. The first-floor primary suite features its own electric fireplace, along with an en-suite bathroom with two separate vanities, soaking tub, walk-in shower and two custom walk-in closets. Upstairs, the thoughtfully designed split floor plan offers three bedrooms and a full bath on one side, with two additional bedrooms connected by a Jack-and-Jill bath on the other. An expansive bonus room and dedicated theater room separate the two bedroom wings, providing wonderful spaces for relaxing and entertaining. Abundant storage throughout the home is another welcome feature.
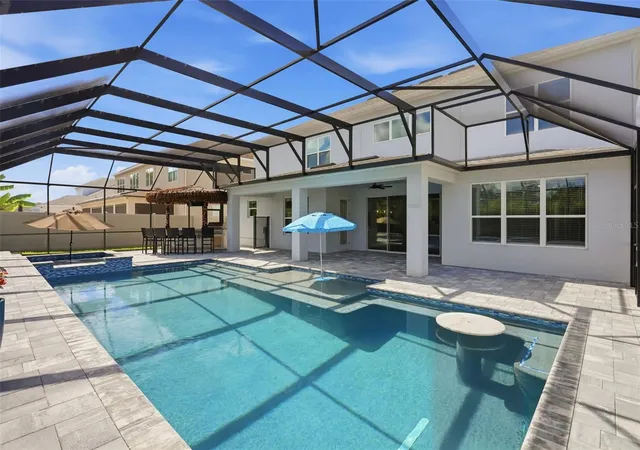
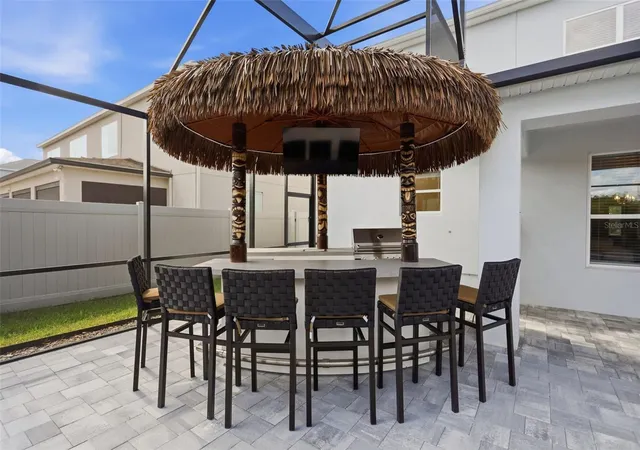
The outdoor living space is truly exceptional. Added in 2025, the spectacular screened, heated pool and spa feature a cooling system for warmer days, a generous sun shelf, an in-pool cocktail table, and a seating ledge extending the length of the pool. The impressive tiki hut and summer kitchen take outdoor entertaining to another level, complete with a stainless steel grill, two refrigerators, a spacious bar, and a television that lowers by remote control. The fully fenced backyard creates a wonderful setting for enjoying Florida living year-round.
Additional highlights include a two-car garage with an extra tandem space and a Tesla charger. As an added bonus, take advantage of a Lender Credit of 1% (of loan amount) toward closing costs or rate buy-down (inquire for more info).
Southern Oaks offers a community playground and access to high-speed AT&T fiber internet. Ideally situated near the Oviedo/Winter Springs line, the home is zoned for Seminole County Public Schools, including Oviedo High School, and is convenient to SR 417, the Cross Seminole Trail, Oviedo Mall, and Oviedo on the Park, with its restaurants, shops, and community events. Schedule your private tour today to experience all this exceptional home has to offer.
- Houzeo last checked: 2 hours ago
- Listing updated: October 25, 2026 at 6:06 pm
- Listing Provided by: Justin Core (407) 305-4300 | EXP REALTY LLC (407) 305-4300
- Source: Stellar MLS-FL | MLS#: O6449516

Property Details
Status
Active
Type
Single Family Residence
No. of Stories
-
County
City
Neighborhood
--
Year Built
2020
HOA Fees
$170/mo
Finished Area
4,210 sqft
Lot Size
9,375 sqft lot
Basement Area
- sqft
MLS Name
Stellar MLS
MLS Number
O6449516
MLS Status
Active
Days on Market
6
Cumulative Days on Market
3

Continue Your Journey in App
Find your dream home, receive real-time updates, and many more!
Continue Your Journey in App
Find your dream home, receive real-time updates, and many more!
Location
HOA Management
Bono & Associates
HOA Fees
$170/ Monthly
Amenities
 Amenities and services may be covered by one or multiple associations and service providers.
 Security Gate
 Park Playground
Disclaimer: Amenities are based on third-party information and may vary; buyers must independently verify all amenities, as information is deemed reliable but not guaranteed.
Facts & Features
Rooms
Bedrooms & bathrooms
Bedrooms: 6
Bathrooms: 4
Interior
Interior Features
Built In Features, Ceiling Fans(s), Eat In Kitchen, High Ceilings, Kitchen/family Room Combo, Open Floorplan, Primary Bedroom Main Floor, Split Bedroom, Walk In Closet(s)
Window Features
Blinds
Cooling
Central Air
Appliances
Built In Oven, Cooktop, Dishwasher, Disposal, Dryer, Microwave, Refrigerator, Washer
Exterior Features
Outdoor Grill, Outdoor Kitchen, Sidewalk
Heating
Central, Electric
Sewer
Public Sewer
Flooring
Carpet, Luxury Vinyl, Tile
Construction
Year Built
Year Built: 2020
Home type
Single Family Residence
Architectural Style
Contemporary
Foundation Details
Slab
Roof
Shingle
Construction Materials
Block, Stucco
Utilities & Energy
Fireplace Features
Electric, Family Room, Primary Bedroom
Association Amenities
Gated, Playground
Pool Features
In Ground, Child Safety Fence, Heated, Screen Enclosure
Parking Features
Driveway, Tandem
Laundry Features
Inside, Laundry Room
Water Source
Public
Utilities
Cable Available, Electricity Available, Public, Sewer Connected, Water Available
Other Features
Lot Features
Sidewalk, Paved
Subdivision Name
Southern Oaks Ph Three
Community Features
Deed Restrictions, Gated Community No Guard, Playground, Sidewalks
Patio And Porch Features
Covered, Rear Porch, Screened
Price History
| Date | Event | Price |
|---|---|---|
10/22/2026 Source: | Listed for Sale | $1,100,000 +12.82% $261/sqft |
12/29/2024 Source: | Price Increased | $975,000 +2.42% $232/sqft |
12/29/2024 Source: | Price Increased | $952,000 +14.70% $226/sqft |
08/25/2023 Source: | Price Decreased | $830,000 -7.68% $197/sqft |
08/25/2023 Source: | Sold | $899,000 $214/sqft |

Nearby Homes


Find Homes by Property Features in Oviedo, FL
Nearby New Homes For Sale

Based on information from Stellar MLS® through Oct 29, 2026, 02:15PM as submitted to and distributed by MLS GRID. All data is obtained from various sources and may not have been verified by the broker or MLS GRID. Supplied Open House Information is subject to change without notice. All information should be independently reviewed and verified for accuracy. Properties may or may not be listed by the office/agent presenting the information. IDX information is provided exclusively for consumers’ personal non-commercial use. It may not be used for any purpose other than to identify prospective properties consumers may be interested in purchasing. The data is deemed reliable but is not guaranteed by MLS GRID. The use of the MLS GRID Data may be subject to an end-user license agreement prescribed by the Member Participant’s applicable MLS, if any, and as amended from time to time. © 2026 Stellar MLS. All Rights Reserved.
 Advertising Broker: Fred McGill | Simple Showing, Inc
