- Overview
- Description
- Property Details
- Location
- HOA Management
- Facts & Features
- Getting Around
- Nearby Homes

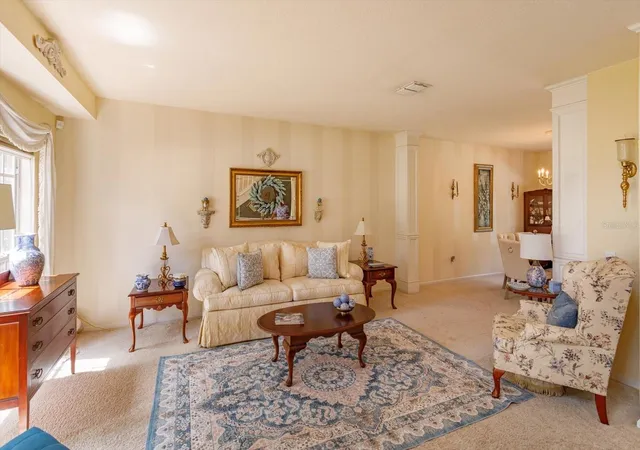


$509,900
Monthly Est:$2,538
 3 Beds
 3 Baths
2 full baths + 1 half bath
 2,153sqft
50 Oak Bnd Ct, Oviedo, FL 32765
$509,900
$2,538/moEst:
Get Pre-Approved
Single Family Residence
Built in 1996
$25/mo HOA
7,700 sqft lot
$237/sq.ft
Description
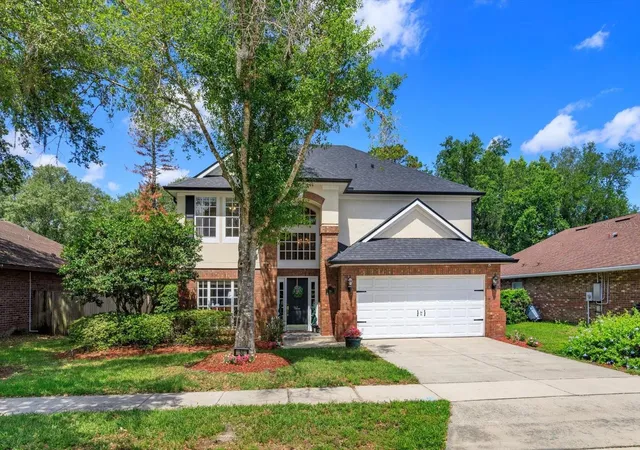
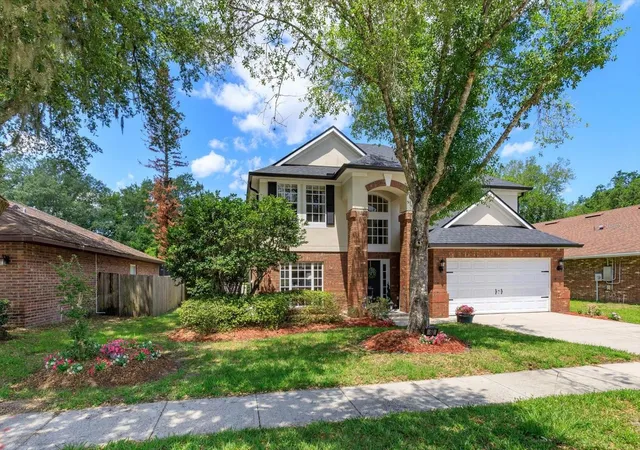
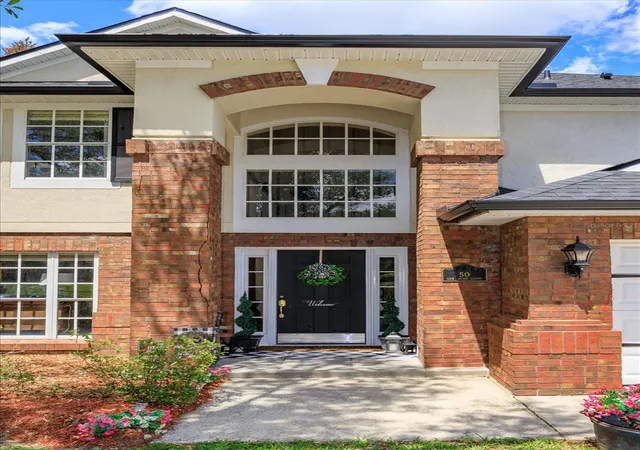
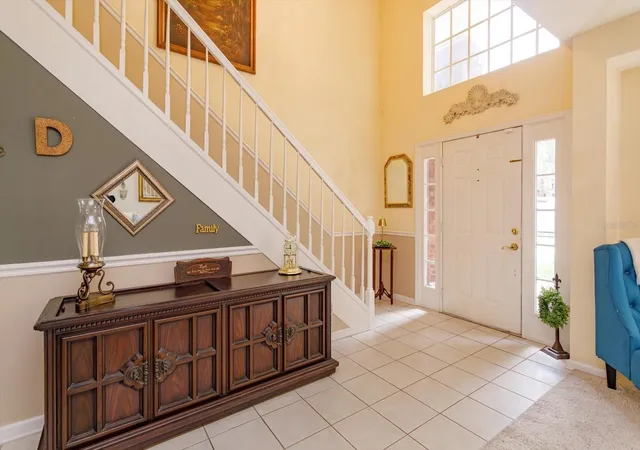
Nestled in the highly desirable Tuskawilla community of Oviedo, this beautifully maintained home offers the perfect blend of comfort, privacy, and timeless charm. Featuring 3 bedrooms, 2.5 bathrooms, and a versatile BONUS LOFT area ideal for a home office, playroom, or potential 4th bedroom, this home is thoughtfully designed for both everyday living and entertaining. Enjoy peace of mind with major updates already completed, including a NEW ROOF & GUTTERS (Oct. 2025) and NEW HVAC system (July 2022). The home also features newer appliances, abundant storage and closet space and ceiling fans throughout. Step outside to your own private backyard retreat complete with a screened-in pool, covered lanai, lush landscaping, and no rear neighbors, creating a serene setting perfect for relaxing or hosting guests. Nearly every room in the home overlooks the sparkling pool area, filling the home with natural light and beautiful views. Inside, you’ll appreciate the elegant custom wood molding and detailed millwork accents surrounding the windows and doors, adding warmth and character throughout the home. The formal living and dining rooms provide excellent entertaining space, while all windows are outfitted with wood faux blinds for a polished finish. The second level offers convenience and functionality with all bedrooms and the laundry room located upstairs. The primary suite offers a stunning tray ceiling and grand en suite bath with dual vanity, make-up area, spa tub, private toilet and separate shower. Primary walk-in closet allows for direct access to the laundry room. Entire home is completed in neutral inviting tones. A spacious 2-car garage completes this exceptional property along with a built-in Security System for added peace of mind. Ideally located close to everything, this home is just minutes from the Tuskawilla Country Club, SR 417, parks, walking trails, fine dining, shopping, and top-rated Seminole County schools. Oviedo is known for its charming hometown feel, beautiful tree-lined neighborhoods, community events, and exceptional quality of life. Residents enjoy nearby outdoor recreation, local farmers markets, Oviedo on the Park, and easy access to the University of Central Florida and major employers. Conveniently located just a short drive from downtown Orlando, world-famous attractions, and Florida’s beautiful beaches, this home truly offers the best of Central Florida living!
- Houzeo last checked: 3 hours ago
- Listing updated: October 8, 2026 at 1:43 pm
- Listing Provided by: Evelyn Hartnett (407) 832-8000 | SOUTHERN REALTY ENTERPRISES (407) 869-0033
- Source: Stellar MLS-FL | MLS#: O6409615

Property Details
Status
Active
Type
Single Family Residence
No. of Stories
-
County
City
Neighborhood
--
Year Built
1996
HOA Fees
$25/mo
Finished Area
2,153 sqft
Lot Size
7,700 sqft lot
Basement Area
- sqft
MLS Name
Stellar MLS
MLS Number
O6409615
MLS Status
Active
Days on Market
132
Cumulative Days on Market
129

Continue Your Journey in App
Find your dream home, receive real-time updates, and many more!
Download App
Continue Your Journey in App
Find your dream home, receive real-time updates, and many more!
Location
HOA Management
Seneca Bend HOA/John Deegan
HOA Fees
$300/ Annually
Disclaimer: Amenities are based on third-party information and may vary; buyers must independently verify all amenities, as information is deemed reliable but not guaranteed.
Facts & Features
Rooms
Bedrooms & bathrooms
Bedrooms: 3
Bathrooms: 3
Living Room
Level: First
Area: 192.00 Square Feet
Dimensions: 12x16
Dining Room
Level: First
Area: 140.00 Square Feet
Dimensions: 10x14
Family Room
Level: First
Area: 198.00 Square Feet
Dimensions: 11x18
Kitchen
Level: First
Area: 187.00 Square Feet
Dimensions: 11x17
Primary Bedroom
Level: Second
Area: 224.00 Square Feet
Dimensions: 14x16
Primary Bathroom
Level: Second
Bedroom 2
Level: Second
Area: 132.00 Square Feet
Dimensions: 11x12
Bedroom 3
Level: Second
Area: 121.00 Square Feet
Dimensions: 11x11
Loft
Level: Second
Area: 120.00 Square Feet
Dimensions: 10x12
Balcony/Porch/Lanai
Level: First
Bathroom 2
Level: First
Area: 30.00 Square Feet
Dimensions: 5x6
Bathroom 3
Level: Second
Area: 45.00 Square Feet
Dimensions: 5x9
Interior
Sewer
Public Sewer
Exterior Features
Lighting, Rain Gutters
Interior Features
Ceiling Fans(s), Crown Molding, Eat In Kitchen, High Ceilings, Solid Wood Cabinets, Tray Ceiling(s), Vaulted Ceiling(s), Walk In Closet(s), Window Treatments
Flooring
Carpet, Ceramic Tile
Window Features
Blinds
Heating
Electric
Cooling
Central Air
Appliances
Dishwasher, Disposal, Dryer, Microwave, Range, Washer
Construction
Year Built
Year Built: 1996
Home type
Single Family Residence
Roof
Shingle
Architectural Style
Contemporary
Construction Materials
Brick, Stucco, Vinyl Siding
Foundation Details
Slab
Utilities & Energy
Pool Features
Gunite, In Ground, Pool Sweep, Salt Water, Screen Enclosure, Tile
Security Features
Security System, Smoke Detector(s)
Laundry Features
Inside, Laundry Room, Upper Level
Water Source
Public
Utilities
Electricity Connected, Sewer Connected, Water Connected
Other Features
Community Features
Sidewalks, Street Lights
Patio And Porch Features
Covered, Patio, Screened
Lot Features
Cul De Sac, City Limits, Landscaped, Sidewalk, Paved
Subdivision Name
Seneca Bend
Price History
| Date | Event | Price |
|---|---|---|
10/01/2026 Source: | Price Decreased | $519,900 -1.89% $241/sqft |
09/10/2026 Source: | Price Increased | $529,900 +3.92% $246/sqft |
08/21/2026 Source: | Price Decreased | $509,900 -5.56% $237/sqft |
08/04/2026 Source: | Contingent (Active Under Contract) | $539,900 $251/sqft |
08/04/2026 Source: | Listed for Sale | $539,900 -1.82% $251/sqft |

Show more
Nearby Homes
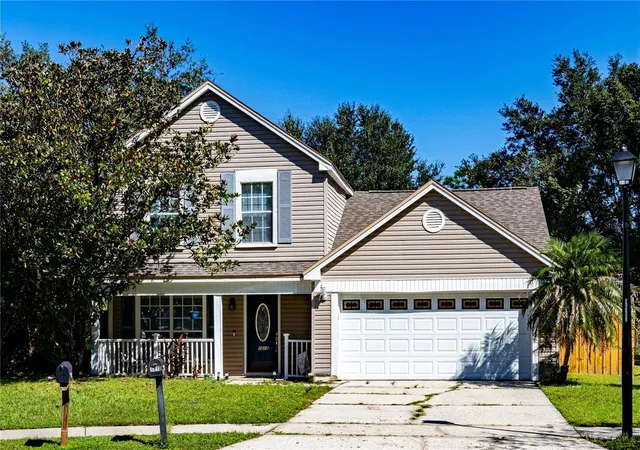
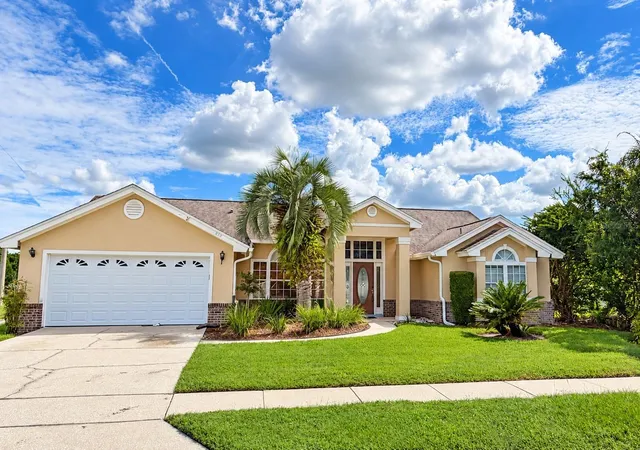
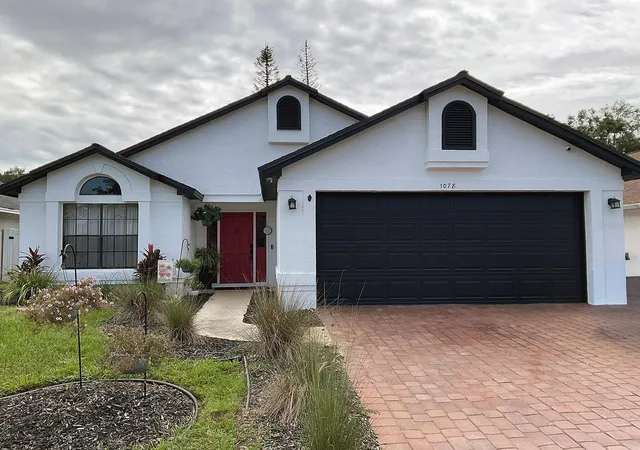
Find Homes by Property Features in Oviedo, FL
Nearby New Homes For Sale

Based on information from Stellar MLS® through Oct 08, 2026, 11:00AM as submitted to and distributed by MLS GRID. All data is obtained from various sources and may not have been verified by the broker or MLS GRID. Supplied Open House Information is subject to change without notice. All information should be independently reviewed and verified for accuracy. Properties may or may not be listed by the office/agent presenting the information. IDX information is provided exclusively for consumers’ personal non-commercial use. It may not be used for any purpose other than to identify prospective properties consumers may be interested in purchasing. The data is deemed reliable but is not guaranteed by MLS GRID. The use of the MLS GRID Data may be subject to an end-user license agreement prescribed by the Member Participant’s applicable MLS, if any, and as amended from time to time. © 2026 Stellar MLS. All Rights Reserved.
 Advertising Broker: Fred McGill | Simple Showing, Inc