- Overview
- Description
- Property Details
- Location
- HOA Management
- Facts & Features
- Getting Around
- Nearby Homes
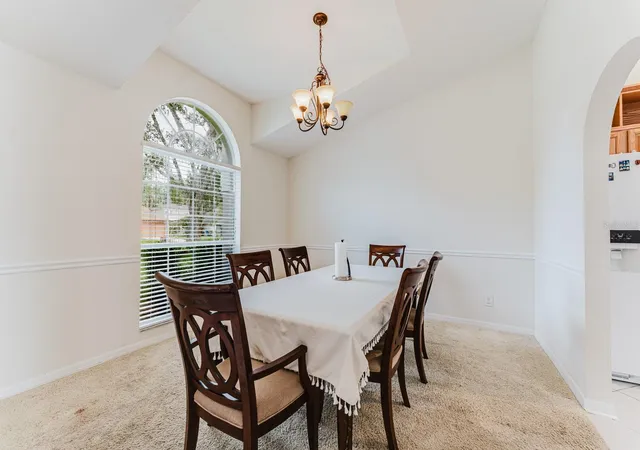

Street View
$610,000
Monthly Est:$3,036
 3 Beds
 3 Baths
2 full baths + 1 half bath
 2,378sqft
349 Bentley St, Oviedo, FL 32765
$610,000
$3,036/moEst:
Get Pre-Approved
Single Family Residence
Built in 1993
$24.58/mo HOA
9,490 sqft lot
$257/sq.ft
Description
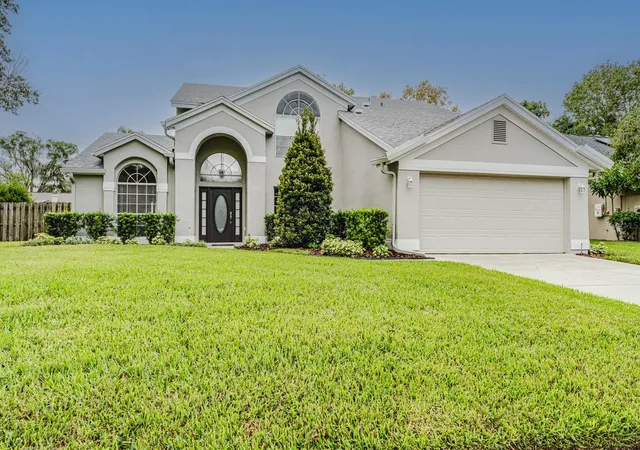
Welcome to 349 Bentley Street, tucked beneath the beautiful oak canopy of Bentley Woods in the heart of Oviedo. From the moment you pull up, the freshly painted exterior, green St. Augustine lawn and clean landscaping give this home an inviting feel.
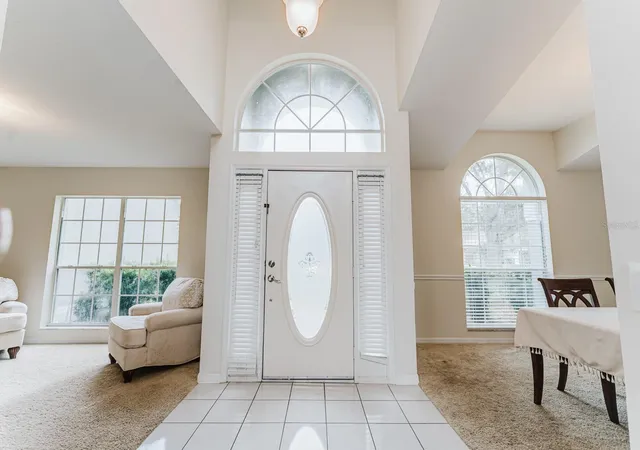
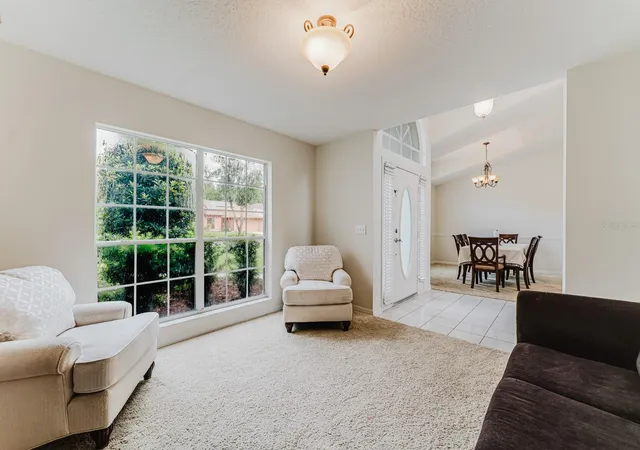
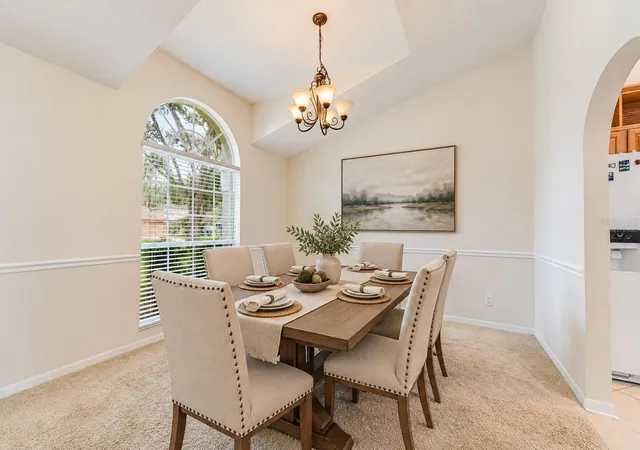
Step inside and you'll immediately notice the vaulted ceilings and natural light. There’s plenty of room to spread out, with separate living and dining areas and a comfortable family room centered around a wood-burning fireplace. Open the sliding glass doors and this is where the home really starts to feel like Florida.
Out back, the screened pool is ready for weekends at home, afternoon swims and evenings with friends. There’s a covered lanai when you want some shade, plenty of pool deck for chairs and a grill, and a fenced backyard with additional green space for Little ones, pets or simply enjoying your own yard.
One of the best features of the floor plan is the primary suite downstairs. It's spacious, private and includes a large walk-in closet along with an en-suite bath featuring a separate tub and shower. Upstairs, two additional bedrooms and a full bath surround a loft that can become whatever your life needs—home office, playroom, gaming space, homework area or a second place to relax.
The home has been well cared for, with several important improvements already completed, including a new roof and PEX repipe in 2023, updated landscaping, a newer garage door opener and a pool pump replaced in 2025. The exterior was also just freshly painted.
And then there's the location. You're in an established Oviedo neighborhood with sidewalks, mature trees and easy access to the places that make living here so convenient—shopping, dining, parks, SR-417, UCF and more.
Some homes are about a list of upgrades. This one is about having room to live—inside, upstairs and out by the pool. Come see 349 Bentley Street and imagine making it your own.
- Houzeo last checked: 2 hours ago
- Listing updated: October 8, 2026 at 11:57 am
- Listing Provided by: Jason Ricks (407) 252-0697 | COLDWELL BANKER REALTY (407) 696-8000
- Source: Stellar MLS-FL | MLS#: O6444123

Property Details
Status
Active
Type
Single Family Residence
No. of Stories
2
County
City
Neighborhood
--
Year Built
1993
HOA Fees
$24.58/mo
Finished Area
2,378 sqft
Lot Size
9,490 sqft lot
Basement Area
- sqft
MLS Name
Stellar MLS
MLS Number
O6444123
MLS Status
Active
Days on Market
14

Continue Your Journey in App
Find your dream home, receive real-time updates, and many more!
Download App
Continue Your Journey in App
Find your dream home, receive real-time updates, and many more!
Location
HOA Management
Don Asher/ Nuria Esquilin
HOA Fees
$295/ Annually
Disclaimer: Amenities are based on third-party information and may vary; buyers must independently verify all amenities, as information is deemed reliable but not guaranteed.
Facts & Features
Rooms
Bedrooms & bathrooms
Bedrooms: 3
Bathrooms: 3
Primary Bedroom
Level: First
Area: 197.50 Square Feet
Dimensions: 12.5x15.8
Bedroom 2
Level: Second
Area: 134.07 Square Feet
Dimensions: 10.9x12.3
Bedroom 3
Level: Second
Area: 151.13 Square Feet
Dimensions: 12.7x11.9
Dining Room
Level: First
Area: 140.42 Square Feet
Dimensions: 11.9x11.8
Family Room
Level: First
Area: 272.67 Square Feet
Dimensions: 18.3x14.9
Dinette
Level: First
Area: 88.92 Square Feet
Dimensions: 7.8x11.4
Kitchen
Level: First
Area: 116.55 Square Feet
Dimensions: 10.5x11.1
Living Room
Level: First
Area: 139.24 Square Feet
Dimensions: 11.8x11.8
Loft
Level: Second
Area: 208.64 Square Feet
Dimensions: 16.3x12.8
Interior
Cooling
Central Air
Window Features
Blinds, Window Treatments
Heating
Central, Electric
Flooring
Carpet, Ceramic Tile, Luxury Vinyl
Interior Features
Cathedral Ceiling(s), Ceiling Fans(s), Kitchen/family Room Combo, Primary Bedroom Main Floor, Solid Wood Cabinets, Split Bedroom, Thermostat, Walk In Closet(s), Window Treatments
Exterior Features
Private Yard, Sidewalk
Sewer
Septic Tank
Appliances
Dishwasher, Disposal, Electric Water Heater, Exhaust Fan, Microwave, Range, Refrigerator
Construction
Year Built
Year Built: 1993
Home type
Single Family Residence
Roof
Shingle
Construction Materials
Block, Concrete, Stucco
Architectural Style
Traditional
Foundation Details
Slab
Utilities & Energy
Laundry Features
Inside, Laundry Room
Pool Features
Auto Cleaner, Child Safety Fence, Gunite, In Ground, Screen Enclosure
Parking Features
Driveway, Garage Door Opener
Utilities
Bb/hs Internet Available, Electricity Connected, Underground Utilities, Water Connected
Water Source
Public
Fireplace Features
Family Room, Wood Burning
Other Features
Patio And Porch Features
Covered, Deck, Patio, Screened
Vegetation
Oak Trees
Lot Features
Sidewalk, Paved
Subdivision Name
Bentley Woods
Price History
| Date | Event | Price |
|---|---|---|
10/08/2026 Source: | Listed for Sale | $610,000 +7.02% $257/sqft |
06/30/2023 Source: | Price Decreased | $570,000 -0.87% $240/sqft |
06/30/2023 Source: | Sold | $575,000 $242/sqft |

Nearby Homes
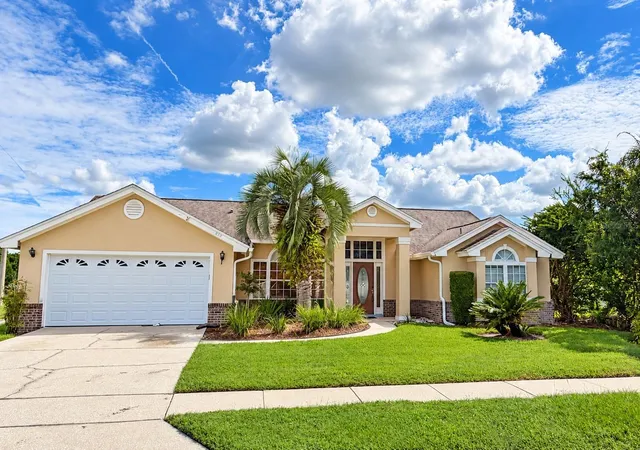
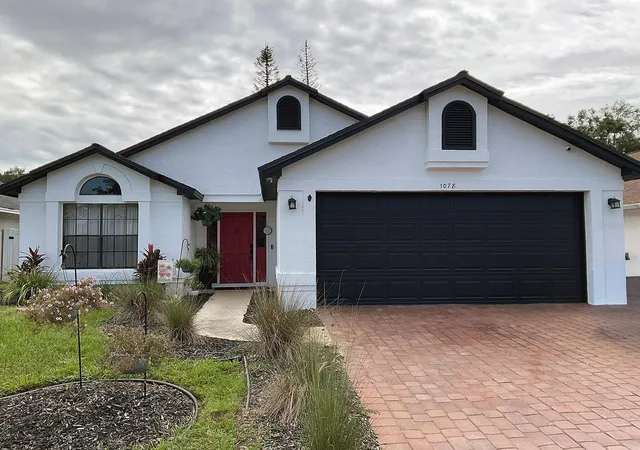
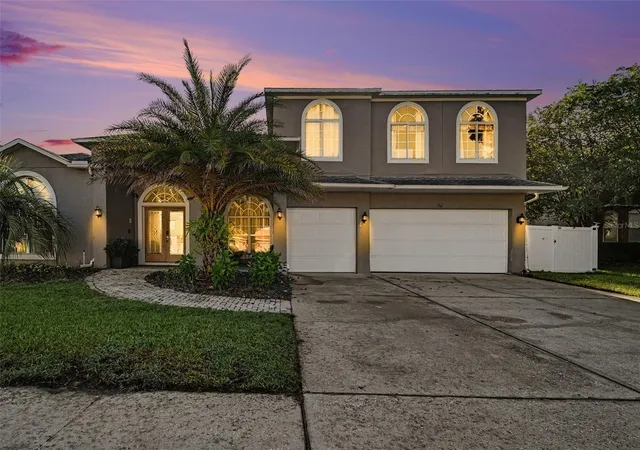
Find Homes by Property Features in Oviedo, FL
Nearby New Homes For Sale

Based on information from Stellar MLS® through Oct 08, 2026, 11:00AM as submitted to and distributed by MLS GRID. All data is obtained from various sources and may not have been verified by the broker or MLS GRID. Supplied Open House Information is subject to change without notice. All information should be independently reviewed and verified for accuracy. Properties may or may not be listed by the office/agent presenting the information. IDX information is provided exclusively for consumers’ personal non-commercial use. It may not be used for any purpose other than to identify prospective properties consumers may be interested in purchasing. The data is deemed reliable but is not guaranteed by MLS GRID. The use of the MLS GRID Data may be subject to an end-user license agreement prescribed by the Member Participant’s applicable MLS, if any, and as amended from time to time. © 2026 Stellar MLS. All Rights Reserved.
 Advertising Broker: Fred McGill | Simple Showing, Inc