- Overview
- Description
- Property Details
- Location
- HOA Management
- Facts & Features
- Getting Around
- Nearby Homes




$749,700
Monthly Est:$3,732
 4 Beds
 3 Baths
3 full baths
 2,117sqft
15526 Mango Isle St, Winter Garden, FL 34787
$749,700
$3,732/moEst:
Get Pre-Approved
Single Family Residence
Built in 2021
$257/mo HOA
6,641 sqft lot
$354/sq.ft
Description
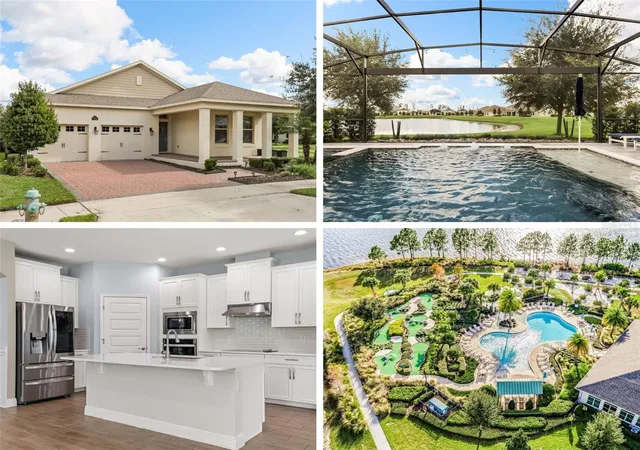
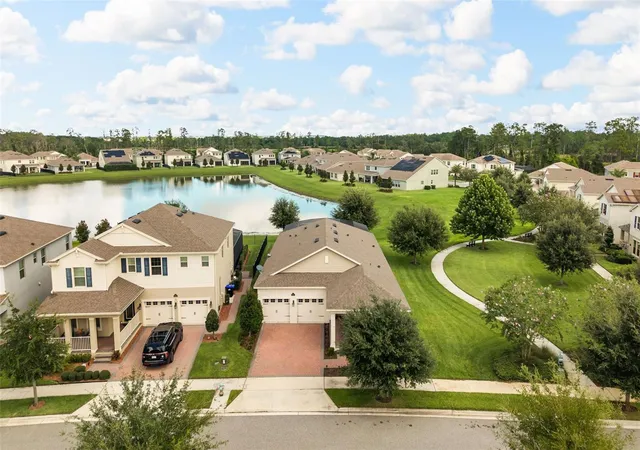
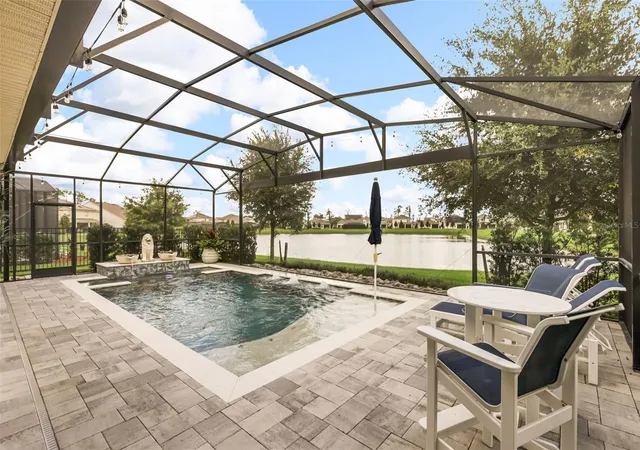
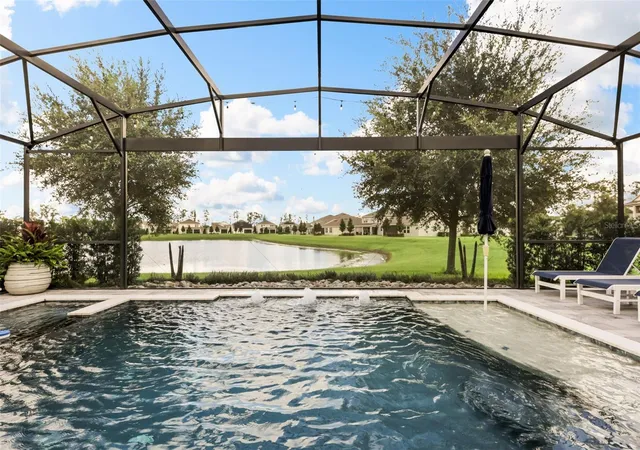
Under contract-accepting backup offers. PRIVATE HEATED POOL & SPA with panoramic screen enclosure on premium pond front lot.
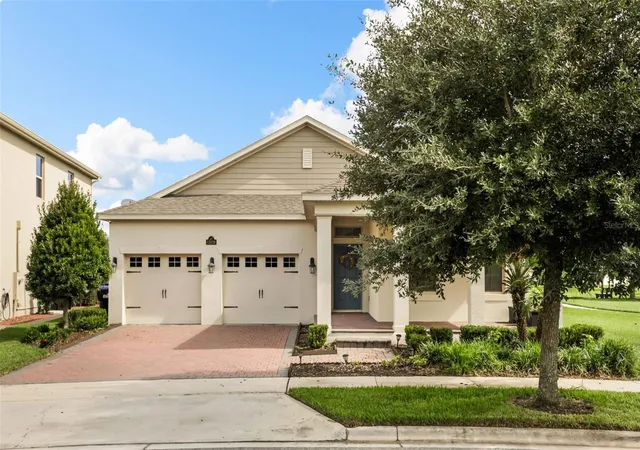
Welcome home to 15526 Mango Isle Street, a stunning single-story home nestled in the highly sought-after, resort-style community of Waterleigh in Horizon West. Step inside this spacious 4-bedroom, 3-bathroom open-concept home designed for effortless living and entertaining. The Gourmet Kitchen features a grand island with breakfast bar seating, solid surface countertops, solid wood cabinetry, a walk-in pantry, and stainless steel appliances, including a built-in cooktop and oven. The bright kitchen seamlessly opens to a wide-open family room and dining area framed by large sliding glass doors that draw your eye straight to the water views. Primary Suite feels like a tranquil sanctuary featuring elegant tray ceilings, a large walk-in closet, and an en-suite bath with a double-sink vanity and walk-in shower. Layout offers a generous split-bedroom floorplan offering optimal privacy for family and guests, plus an inside utility room.
Enjoy this backyard oasis and step out through the sliding glass doors into your private sanctuary. The custom HEATED pool and integrated spa sit under a picture-frame panoramic screen enclosure, giving you unobstructed, serene views of the peaceful pond. Brick pavers cover the expansive covered lanai and pool deck, offering plenty of space for outdoor dining, lounging, and soaking in Florida's famous sunsets.
The Waterleigh Community is renowned for its unmatched resort-style amenities and vibrant neighborhood atmosphere. Amenities: Access to two massive lakefront clubhouses, multiple resort-style pools, splash pads, two fully equipped fitness centers, tennis and pickleball courts, beach volleyball, walking trails, dog parks, playgrounds, and a mini-golf putting course. Location is phenomenal just minutes from Walt Disney World, top-rated Horizon West schools, Hamlin Town Center dining, shopping, golf courses, and quick access to State Road 429 for easy commutes across Central Florida. This home perfectly blends luxury, comfort, and the ultimate Florida indoor-outdoor lifestyle. Schedule your private showing today!
- Houzeo last checked: 6 minutes ago
- Listing updated: November 3, 2026 at 6:45 pm
- Listing Provided by: Brandon Ramirez (407) 489-0159 | REAL BROKER, LLC (855) 450-0442
- Source: Stellar MLS-FL as distributed by MLS GRID | MLS#: O6437872

Property Details
Status
Active Under Contract
Type
Single Family Residence
No. of Stories
1
County
City
Neighborhood
--
Year Built
2021
HOA Fees
$257/mo
Finished Area
2,117 sqft
Lot Size
6,641 sqft lot
Basement Area
- sqft
MLS Name
Stellar MLS
MLS Number
O6437872
MLS Status
Pending
Days on Market
63
Cumulative Days on Market
60

Continue Your Journey in App
Find your dream home, receive real-time updates, and many more!
Continue Your Journey in App
Find your dream home, receive real-time updates, and many more!
Location
HOA Management
Leland Management/Natalie Elbez
HOA Fees
$257/ Monthly
Amenities
 Amenities and services may be covered by one or multiple associations and service providers.
 Club House
 Pool
 Gym
 Park Playground
 Tennis
 Recreation Facilities
Recreational Facilities
Disclaimer: Amenities are based on third-party information and may vary; buyers must independently verify all amenities, as information is deemed reliable but not guaranteed.
Facts & Features
Rooms
Bedrooms & bathrooms
Bedrooms: 4
Bathrooms: 3
Primary Bedroom
Level: First
Kitchen
Level: First
Living Room
Level: First
Interior
Sewer
Public Sewer
Interior Features
Crown Molding, High Ceilings, Kitchen/family Room Combo, Living Room/dining Room Combo, Open Floorplan, Other, Primary Bedroom Main Floor, Stone Counters, Vaulted Ceiling(s), Walk In Closet(s)
Cooling
Central Air
Flooring
Carpet, Tile
Heating
Central
Exterior Features
Other, Sidewalk
Appliances
Built In Oven, Cooktop, Dishwasher, Disposal, Dryer, Exhaust Fan, Freezer, Microwave, Other, Range Hood, Refrigerator, Washer
Construction
Year Built
Year Built: 2021
Home type
Single Family Residence
Construction Materials
Stucco
Foundation Details
Slab
Roof
Shingle
Utilities & Energy
Utilities
Bb/hs Internet Available, Cable Connected, Electricity Connected, Other, Phone Available, Sewer Connected, Water Connected
Laundry Features
Inside, Laundry Room
Association Amenities
Clubhouse, Fitness Center, Park, Playground, Pool, Recreation Facilities, Tennis Court(s)
Water Source
Public
Pool Features
Heated, In Ground
Other Features
Community Features
Clubhouse, Fitness Center, Golf Carts Ok, Park, Playground, Pool, Sidewalks, Tennis Court(s)
Subdivision Name
Waterleigh Ph 3b 3d
Lot Features
Corner Lot
Price History
| Date | Event | Price |
|---|---|---|
11/03/2026 Source: | Contingent (Active Under Contract) | $749,700 $354/sqft |
10/20/2026 Source: | Price Decreased | $749,700 -0.01% $354/sqft |
10/18/2026 Source: | Price Decreased | $749,800 -0.01% $354/sqft |
09/28/2026 Source: | Price Decreased | $749,900 -1.97% $354/sqft |
09/22/2026 Source: | Price Decreased | $765,000 -1.54% $361/sqft |

Show more
Nearby Homes
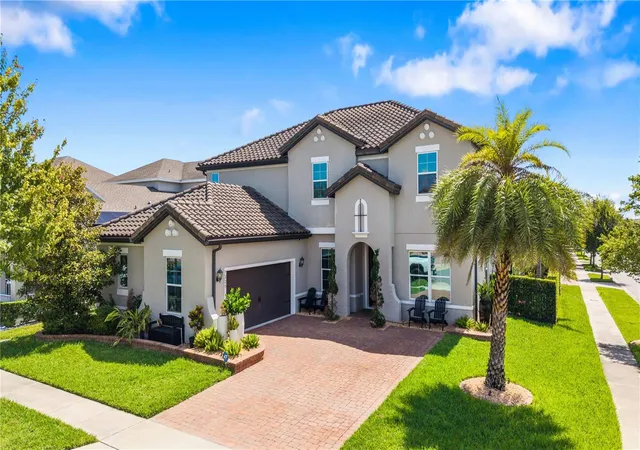
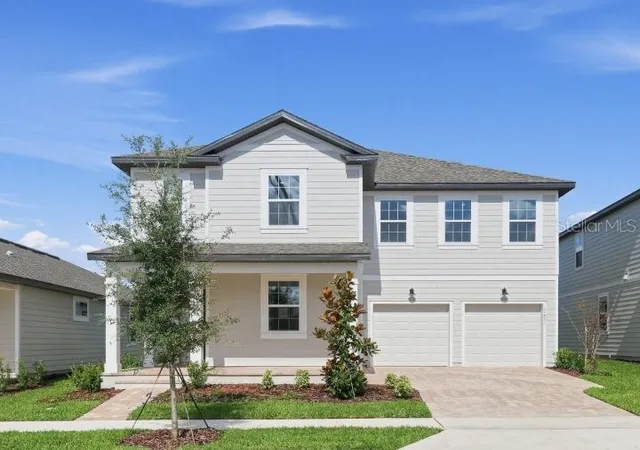
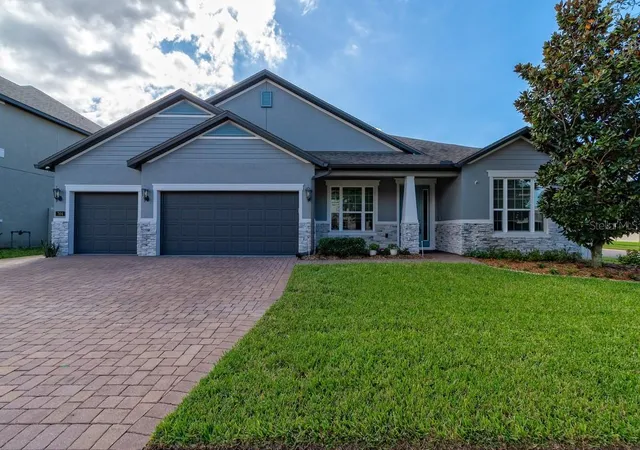
Find Homes by Property Features in Winter Garden, FL
Nearby New Homes For Sale

Based on information from Stellar MLS® through Nov 07, 2026, 01:00AM as submitted to and distributed by MLS GRID. All data is obtained from various sources and may not have been verified by the broker or MLS GRID. Supplied Open House Information is subject to change without notice. All information should be independently reviewed and verified for accuracy. Properties may or may not be listed by the office/agent presenting the information. IDX information is provided exclusively for consumers’ personal non-commercial use. It may not be used for any purpose other than to identify prospective properties consumers may be interested in purchasing. The data is deemed reliable but is not guaranteed by MLS GRID. The use of the MLS GRID Data may be subject to an end-user license agreement prescribed by the Member Participant’s applicable MLS, if any, and as amended from time to time. © 2026 Stellar MLS. All Rights Reserved.
 Advertising Broker: Fred McGill | Simple Showing, Inc
