- Overview
- Description
- Property Details
- Location
- Facts & Features
- Getting Around
- Nearby Homes


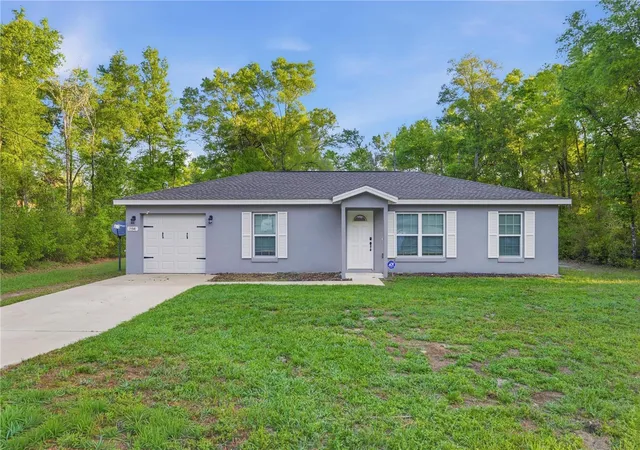
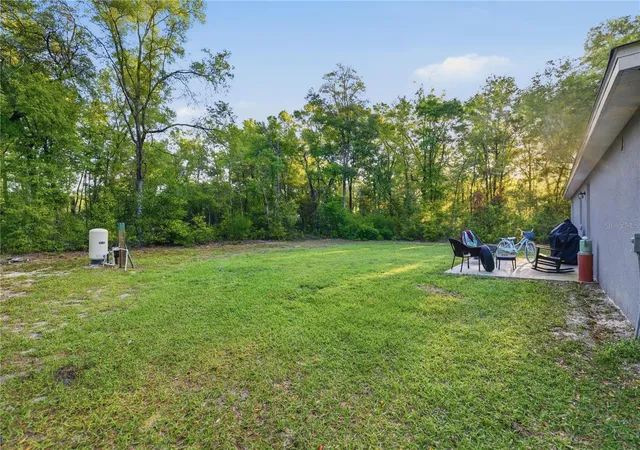
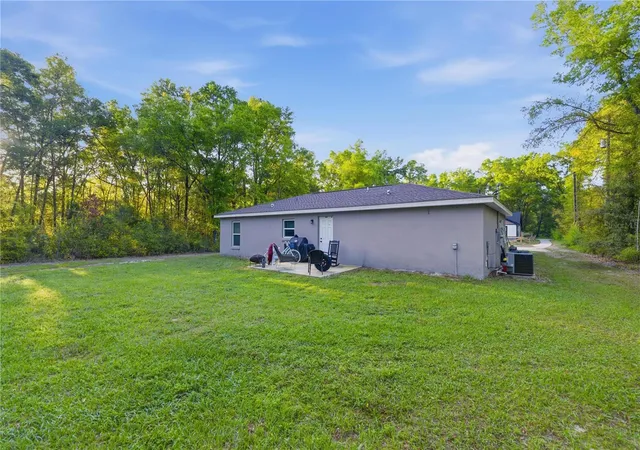


$249,500
Monthly Est:$1,242
 3 Beds
 2 Baths
2 full baths
 1,164sqft
15541 NE 13th Lane, Williston, FL 32696
$249,500
$1,242/moEst:
Get Pre-Approved
Single Family Residence
Built in 2023
$-- HOA
10,019 sqft lot
$214/sq.ft
Description
MOVE-IN READY CBS HOME IN WILLISTON HIGHLANDS – MODERN FINISHES, OPEN LAYOUT & PEACEFUL SETTING! Welcome home to this beautifully designed 3 bedroom, 2 bath Concrete Block/Stucco home in the desirable Williston Highlands Golf & Country Club community. Offering 1,164 sq ft of living space and 1,424 sq ft under roof, this home combines comfort, functionality, and modern finishes in a peaceful rural setting.
Step inside to an inviting open floor plan featuring durable luxury vinyl plank flooring throughout—perfect for easy maintenance and everyday living. The kitchen is a standout with granite countertops, wood cabinetry, and a convenient eat-at bar that flows seamlessly into the living and dining areas, making it ideal for both daily life and entertaining.
Enjoy your morning coffee on the covered front entry or step out back to the concrete patio—perfect for grilling and relaxing while overlooking the spacious backyard. There’s plenty of room for a garden, outdoor activities, or even a fully fenced yard for pets.
Situated on a quiet paved street within the former golf course subdivision, this property offers a serene setting while still being just a short drive to Gainesville and Ocala for work, shopping, dining, and medical facilities.
Whether you're starting a family, downsizing, or looking for a solid investment, this well-maintained home checks all the boxes. Schedule your showing today and come experience the charm of Levy County living!
- Houzeo last checked: 14 minutes ago
- Listing updated: May 4, 2026 at 3:26 pm
- Listing Provided by: Marc Pompeo (352) 538-5551 | HARRIETT DOWNS REAL ESTATE LLC (877) 600-0291
- Source: Stellar MLS-FL | MLS#: OM722853

Property Details
Status
Active
Type
Single Family Residence
No. of Stories
-
County
City
Neighborhood
--
Year Built
2023
HOA Fees
-
Finished Area
1,164 sqft
Lot Size
10,019 sqft lot
Basement Area
- sqft
MLS Name
Stellar MLS
MLS Number
OM722853
MLS Status
Active
Days on Market
170
Cumulative Days on Market
208

Continue Your Journey in App
Find your dream home, receive real-time updates, and many more!
Download App
Continue Your Journey in App
Find your dream home, receive real-time updates, and many more!
Location
Facts & Features
Rooms
Bedrooms & bathrooms
Bedrooms: 3
Bathrooms: 2
Living Room
Level: First
Area: 206.72 Square Feet
Dimensions: 15.2x13.6
Kitchen
Level: First
Area: 124.26 Square Feet
Dimensions: 11.4x10.9
Dinette
Level: First
Area: 77.00 Square Feet
Dimensions: 7x11
Primary Bedroom
Level: First
Area: 142.00 Square Feet
Dimensions: 14.2x10
Primary Bathroom
Level: First
Area: 64.00 Square Feet
Dimensions: 8x8
Bathroom 2
Level: First
Area: 45.58 Square Feet
Dimensions: 8.6x5.3
Bedroom 2
Level: First
Area: 113.88 Square Feet
Dimensions: 9.11x12.5
Bedroom 3
Level: First
Area: 113.88 Square Feet
Dimensions: 9.11x12.5
Interior
Cooling
Central Air
Interior Features
Ceiling Fans(s), Stone Counters, Thermostat, Walk In Closet(s), Window Treatments
Exterior Features
Lighting, Private Mailbox
Sewer
Septic Tank
Flooring
Luxury Vinyl
Heating
Central, Electric
Appliances
Dishwasher, Dryer, Electric Water Heater, Microwave, Range, Refrigerator, Washer
Construction
Year Built
Year Built: 2023
Home type
Single Family Residence
Construction Materials
Block, Stucco
Foundation Details
Slab
Roof
Shingle
Utilities & Energy
Utilities
Electricity Connected
Laundry Features
Electric Dryer Hookup, Inside, Laundry Room, Washer Hookup
Parking Features
Driveway, Off Street
Water Source
Well
Other Features
Subdivision Name
Williston Highlands Golf & C Club Estates
Price History
| Date | Event | Price |
|---|---|---|
04/20/2026 Source: | Listed for Sale | $259,000 +3.81% $223/sqft |
04/20/2026 Source: | Price Decreased | $249,500 -7.25% $214/sqft |
03/19/2026 Source: | Listed for Sale | $269,000 $231/sqft |
03/18/2026 Source: | Listing Removed | $269,000 $231/sqft |
12/01/2025 Source: | Price Decreased | $269,000 -2.18% $231/sqft |

Show more
Nearby Homes
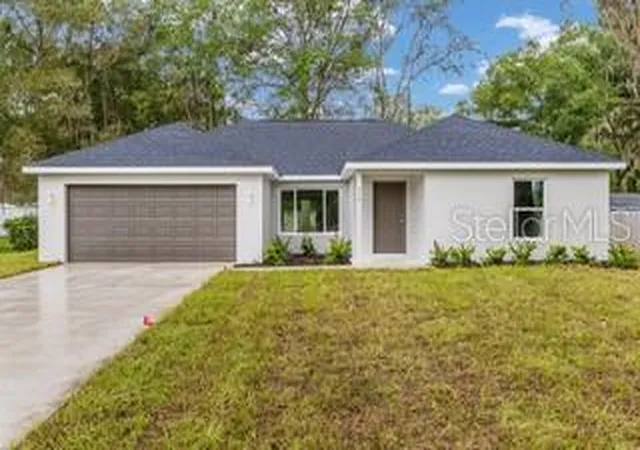
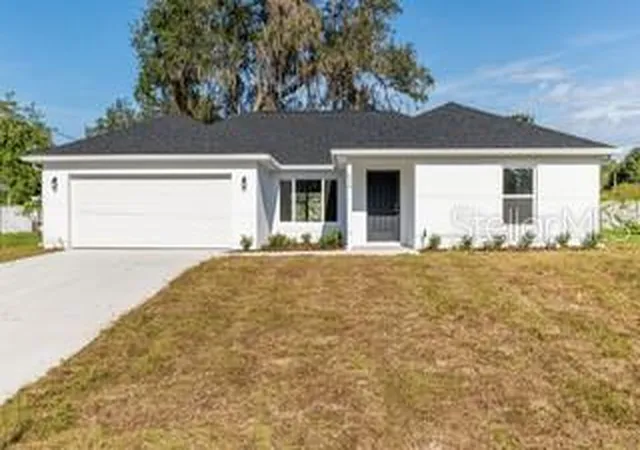
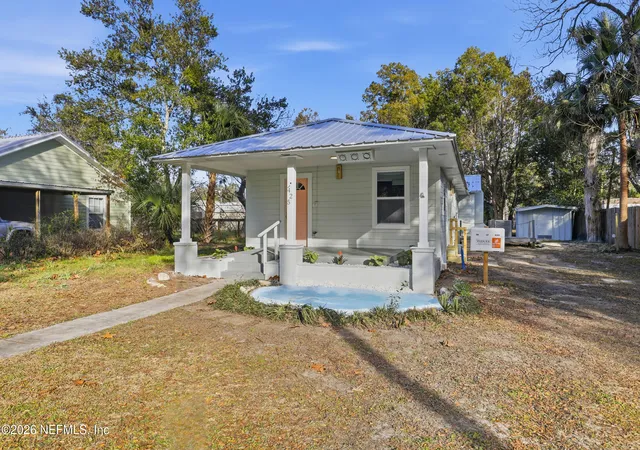


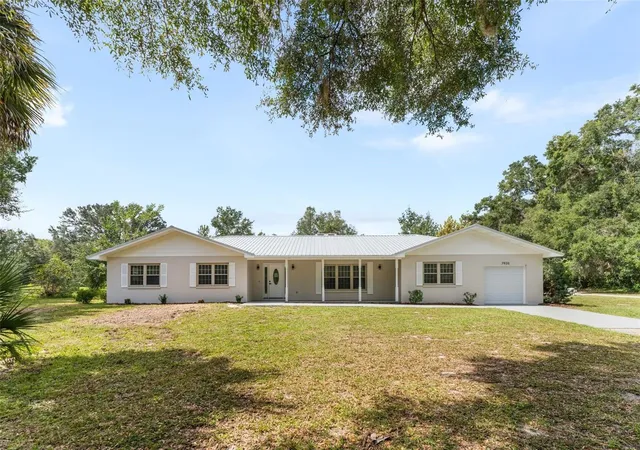
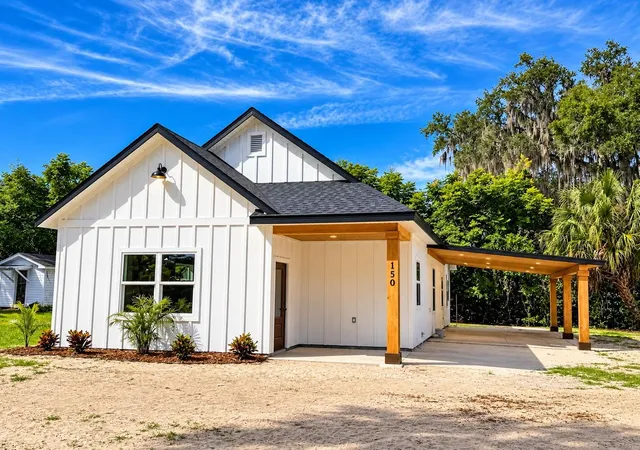
Find Homes by Property Features in Williston, FL
Nearby New Homes For Sale

Based on information from Stellar MLS® through Oct 08, 2026, 08:45AM as submitted to and distributed by MLS GRID. All data is obtained from various sources and may not have been verified by the broker or MLS GRID. Supplied Open House Information is subject to change without notice. All information should be independently reviewed and verified for accuracy. Properties may or may not be listed by the office/agent presenting the information. IDX information is provided exclusively for consumers’ personal non-commercial use. It may not be used for any purpose other than to identify prospective properties consumers may be interested in purchasing. The data is deemed reliable but is not guaranteed by MLS GRID. The use of the MLS GRID Data may be subject to an end-user license agreement prescribed by the Member Participant’s applicable MLS, if any, and as amended from time to time. © 2026 Stellar MLS. All Rights Reserved.
 Advertising Broker: Fred McGill | Simple Showing, Inc