- Overview
- Description
- Property Details
- Location
- Facts & Features
- Getting Around
- Nearby Homes




$889,000
Monthly Est:$4,425
 3 Beds
 3 Baths
2 full baths + 1 half bath
 2,453sqft
1555 Cope Pl, The Villages, FL 32162
$889,000
$4,425/moEst:
Get Pre-Approved
Single Family Residence
Built in 2004
$-- HOA
13,189 sqft lot
$362/sq.ft
Description
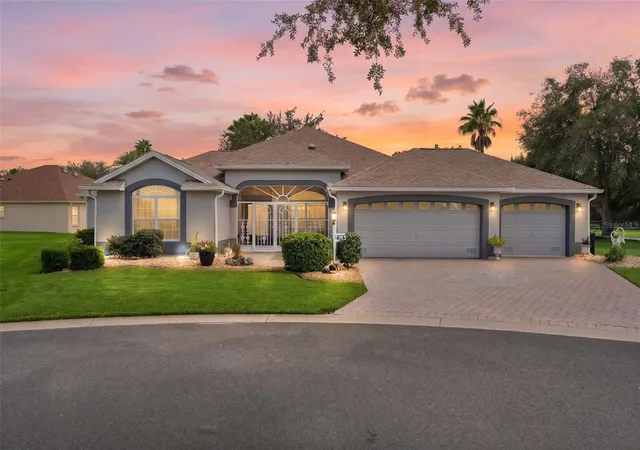
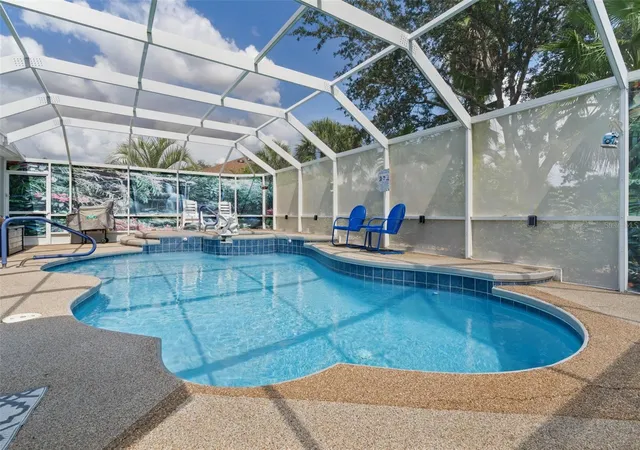
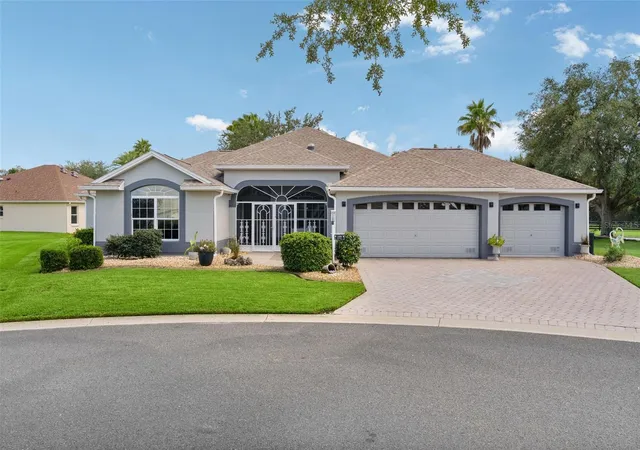
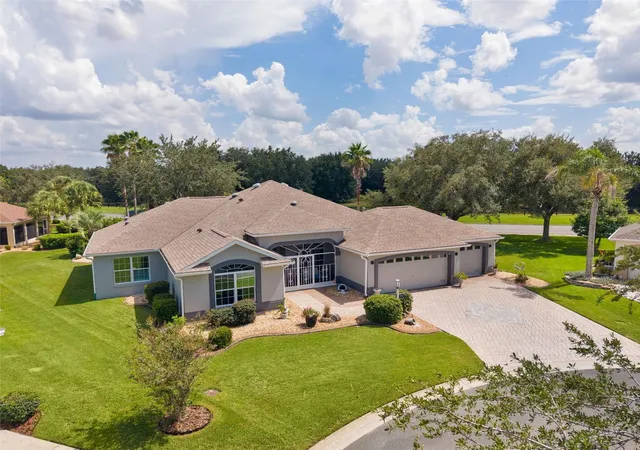
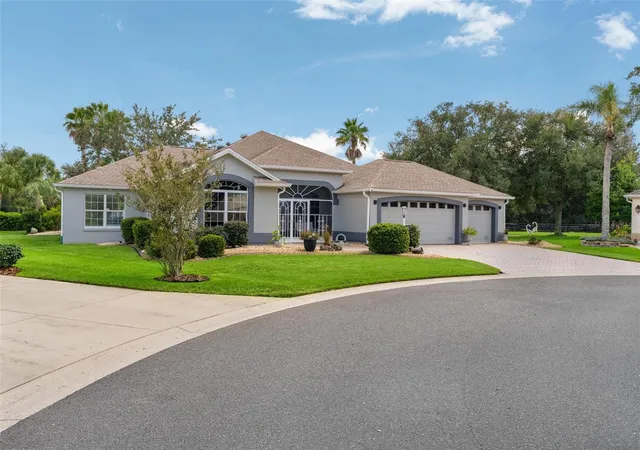
MOTIVATED SELLER! Looking for a home that truly checks all the boxes? This fantastic 3-bedroom, 2.5-bath stretched Gardenia POOL HOME with Expanded 3 Car garage offers more than 2,400 square feet of living space and is ideally situated on a quiet cul-de-sac in the Village of Sunset Pointe. This popular split floor plan features ceramic tile, plantation shutters, crown molding, vaulted ceilings, exceptional indoor and outdoor living spaces and 7 solar tubes placed in key locations providing natural lighting throughout the day. The well-appointed kitchen showcases granite countertops, stainless steel appliances, rolling island, newly painted cabinetry, abundant storage, convenient pull-out drawers, gas cooking, a reverse osmosis water system, and an attached eat-in nook for casual dining. The dining and living areas blend seamlessly and are an ENTERTAINER'S DELIGHT w/game room and built in buffet/bar with granite. The spacious primary suite features its own mini-split HVAC system for added temperature control, two walk-in closets, and an en-suite bathroom with granite countertops and dual vanities. The guest wing offers two generously sized bedrooms, each with ample closet space. One bedroom includes a Murphy bed with a built-in desk, while the shared guest bathroom has been updated with granite countertops and a walk-in shower. A standout feature of this home is the additional bonus living space, complete with an attached half bath and direct access to the pool and lanai. Step outside to enjoy your own private outdoor oasis, featuring a fully equipped summer kitchen with gas grill, refrigerator, and sink, along with an enclosed lanai with sliding doors. The private saltwater pool is surrounded by an attached birdcage with privacy screening and Chattahoochee rock flooring, creating the perfect setting for relaxing or entertaining while enjoying the Florida lifestyle. Additional features include a newer roof (2020), tankless water heater, water softener system, low bond balance, low-maintenance landscaping, and an indoor laundry room. Ideally located adjacent to the Liberty Park Reserve, and within walking distance to The Lake Miona Recreation Center, this home offers an exceptional location within The Villages, surrounded by golf courses and conveniently situated between Cane Garden and Mallory Country Clubs. Sumter Landing is just moments away, offering dining, shopping, and nightly entertainment. With its desirable location, spacious floor plan, private pool, extensive upgrades, and exceptional outdoor living spaces, this unique home is a must-see. Schedule your exclusive showing today!
- Houzeo last checked: 9 minutes ago
- Listing updated: November 3, 2026 at 9:29 pm
- Listing Provided by: Alan Lauder (352) 256-2568 , Amy Lauder | REALTY EXECUTIVES IN THE VILLAGES (352) 753-7500
- Source: Stellar MLS-FL as distributed by MLS GRID | MLS#: G5117189

Property Details
Status
Active
Type
Single Family Residence
No. of Stories
-
County
City
Neighborhood
--
Year Built
2004
HOA Fees
-
Finished Area
2,453 sqft
Lot Size
13,189 sqft lot
Basement Area
- sqft
MLS Name
Stellar MLS
MLS Number
G5117189
MLS Status
Active
Days on Market
56
Cumulative Days on Market
53
Open House

Continue Your Journey in App
Find your dream home, receive real-time updates, and many more!
Continue Your Journey in App
Find your dream home, receive real-time updates, and many more!
Location
Facts & Features
Rooms
Bedrooms & bathrooms
Bedrooms: 3
Bathrooms: 3
Primary Bedroom
Level: First
Kitchen
Level: First
Living Room
Level: First
Dining Room
Level: First
Interior
Interior Features
Ceiling Fans(s), Crown Molding, High Ceilings, Open Floorplan, Split Bedroom, Vaulted Ceiling(s), Walk In Closet(s)
Sewer
Public Sewer
Flooring
Carpet, Ceramic Tile
Heating
Central
Cooling
Central Air
Appliances
Dishwasher, Disposal, Dryer, Microwave, Refrigerator, Washer
Construction
Year Built
Year Built: 2004
Home type
Single Family Residence
Foundation Details
Slab
Roof
Shingle
Construction Materials
Block
Utilities & Energy
Laundry Features
Inside
Association Amenities
Clubhouse, Gated, Golf Course
Water Source
Public
Utilities
Bb/hs Internet Available, Cable Available, Electricity Available, Natural Gas Available, Natural Gas Connected, Phone Available, Public
Pool Features
Solar Heat
Other Features
Community Features
Clubhouse, Community Mailbox, Gated Community Guard, Gated Community No Guard, Golf Carts Ok, Golf
Subdivision Name
Villages/sumter
Price History
| Date | Event | Price |
|---|---|---|
10/27/2026 Source: | Price Decreased | $889,000 -1.11% $362/sqft |
09/11/2026 Source: | Listed for Sale | $899,000 $366/sqft |
09/09/2026 Source: | Coming Soon | $899,000 +19.87% $366/sqft |
08/01/2022 Source: | Price Decreased | $750,000 -6.19% $306/sqft |
03/16/2022 Source: | Sold | $799,500 $326/sqft |

Nearby Homes










Find Homes by Property Features in The Villages, FL

Based on information from Stellar MLS® through Nov 05, 2026, 08:30AM as submitted to and distributed by MLS GRID. All data is obtained from various sources and may not have been verified by the broker or MLS GRID. Supplied Open House Information is subject to change without notice. All information should be independently reviewed and verified for accuracy. Properties may or may not be listed by the office/agent presenting the information. IDX information is provided exclusively for consumers’ personal non-commercial use. It may not be used for any purpose other than to identify prospective properties consumers may be interested in purchasing. The data is deemed reliable but is not guaranteed by MLS GRID. The use of the MLS GRID Data may be subject to an end-user license agreement prescribed by the Member Participant’s applicable MLS, if any, and as amended from time to time. © 2026 Stellar MLS. All Rights Reserved.
 Advertising Broker: Fred McGill | Simple Showing, Inc
