- Overview
- Description
- Property Details
- Location
- Facts & Features
- Getting Around
- Nearby Homes


Street View
$599,900
Monthly Est:$2,986
 3 Beds
 3 Baths
2 full baths + 1 half bath
 1,644sqft
1555 Keswick Dr, Johns Island, SC 29455
$599,900
$2,986/moEst:
Get Pre-Approved
Single Family Residence
Built in 2017
$-- HOA
0.37 acre lot
$365/sq.ft
Description
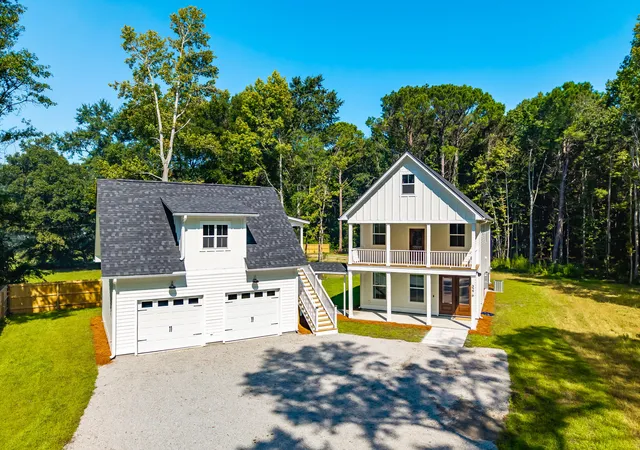
Welcome to 1555 Keswick Drive, a beautiful move-in-ready home located in the desirable Fenwick Hills neighborhood on Johns Island! Situated on a spacious .37-acre lot, this 3-bedroom, 2.5-bath home features an open-concept floor plan, beautiful hardwood floors, a main-level primary suite, and a large backyard perfect for relaxing or entertaining. With no HOA and a convenient location near shopping, dining, boat landings, and Downtown Charleston, this property offers a wonderful combination of comfort, space, and Lowcountry living!A welcoming covered front porch overlooks the spacious front yard and leads into the home's foyer. Step inside to discover beautifully maintained hardwood floors, smooth ceilings, and an open-concept layout filled with natural light. The spacious living roomfeatures large windows and flows seamlessly into the kitchen and dining area, creating a comfortable space for everyday living and entertaining. The downstairs interior was also freshly painted in 2025, adding to the home's clean, move-in-ready appeal.
The kitchen features granite countertops, stainless steel appliances, 42-inch shaker-style cabinetry with soft-close doors, and a large center island with additional prep space and seating. A new dishwasher was installed in 2024, and the open layout keeps the kitchen connected to the main living area, making it ideal for gathering with family and friends.
The main-level primary suite offers a spacious walk-in closet and a spa-like en suite bathroom featuring dual vanities, a garden soaking tub, and a custom-tiled walk-in shower. Upstairs, two additional generously sized bedrooms and a full bathroom provide plenty of room for family or guests. The second level was updated in 2024 with new luxury vinyl plank flooring, a carpet runner, and fresh interior paint. A convenient half bathroom on the main level completes the interior layout.
Outside, the spacious backyard offers plenty of room for outdoor activities, entertaining, or simply relaxing. The extended back patio overlooks the yard and provides a great spot for grilling or outdoor dining, while a firepit area offers another place to gather with friends and family. A fence installed in 2023 provides additional privacy, and the landscaping is supported by an irrigation system, including drip irrigation for the flower beds and window boxes, tested and confirmed operational in October 2026. An extended driveway and attached two-car garage provide plenty of room for parking and additional storage.
Located in the desirable Fenwick Hills neighborhood, this property offers the added benefit of no HOA and a convenient location near shopping, restaurants, golf courses, and boat landings. James Island and Downtown Charleston are just a short drive away, with Stono Ferry, Kiawah Island, and area beaches also within easy reach. Don't miss your chance to experience this beautiful Johns Island home!
- Houzeo last checked: 14 minutes ago
- Listing updated: October 8, 2026 at 8:50 pm
- Listing Provided by: Christos Palles (843) 568-9794 | The Boulevard Company
- Source: CHS Regional MLS | MLS#: 26027890

Property Details
Status
Active
Type
Single Family Residence
No. of Stories
2
County
City
Neighborhood
--
Year Built
2017
HOA Fees
-
Finished Area
1,644 sqft
Lot Size
0.37 acre lot
Basement Area
- sqft
MLS Name
CHS Regional MLS
MLS Number
26027890
MLS Status
Active
Days on Market
1

Continue Your Journey in App
Find your dream home, receive real-time updates, and many more!
Download App
Continue Your Journey in App
Find your dream home, receive real-time updates, and many more!
Location
Facts & Features
Rooms
Bedrooms & bathrooms
Bedrooms: 3
Bathrooms: 3
Interior
Sewer
Public Sewer
Interior Features
High Ceilings, Garden Tub/shower, Kitchen Island, Ceiling Smooth, Walk In Closet(s), Ceiling Fan(s)
Heating
Heat Pump
Flooring
Ceramic Tile, Carpet, Wood
Cooling
Central Air
Construction
Year Built
Year Built: 2017
Home type
Single Family Residence
Foundation Details
Slab
Architectural Style
Traditional
Roof
Architectural
Construction Materials
Cement Siding
Utilities & Energy
Water Source
Public
Utilities
Berkeley Elect Co Op, John Is Water Co
Laundry Features
Washer Hookup, Electric Dryer Hookup
Parking Features
Attached, 2 Car Garage
Other Features
Lot Features
Level, 0 .5 Acre
Subdivision Name
Fenwick Hills
Community Features
Trash
Patio And Porch Features
Patio
Price History
| Date | Event | Price |
|---|---|---|
10/08/2026 Source: | Listed for Sale | $599,900 +114.33% $365/sqft |
10/12/2022 Source: | Sold | $279,900 $170/sqft |

Nearby Homes







Find Homes by Property Features in Johns Island, SC
Nearby New Homes For Sale

This representation is based in whole or in part on information supplied by the Charleston Trident Association of REALTORS® or its Multiple Listing Service through Oct 09, 2026, 04:30AM. Information is provided exclusively for personal, non-commercial use, and may not be used for any purpose other than to identify prospective properties consumers may be interested in purchasing.This website may not include listings or property addresses of sellers who have directed their listing brokers to withhold their listing or their property address from display on the Internet. All information deemed reliable but not guaranteed. Charleston Trident Multiple Listing Service, Inc. makes no representation or warranty regarding the accuracy of the data. ©2026 Charleston Trident MLS CTMLS. All rights reserved.
 Advertising Broker: Nicholas Huscroft | Chosen Realty