- Overview
- Description
- Property Details
- Location
- Facts & Features
- Getting Around
- Nearby Homes
 New Construction

Street View
$2,959,000
Monthly Est:$14,728
 4 Beds
 4 Baths
3 full baths + 1 half bath
 3,460sqft
2727 Old Oak Walk, Johns Island, SC 29455
$2,959,000
$14,728/moEst:
Get Pre-Approved
Single Family Residence
Built in 2026
$-- HOA
0.25 acre lot
$855/sq.ft
Description
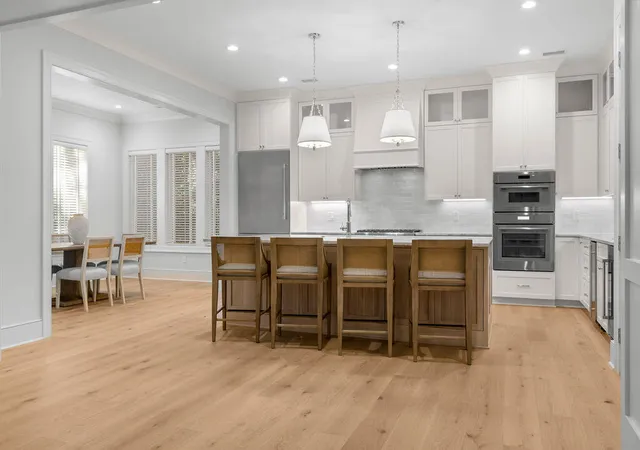
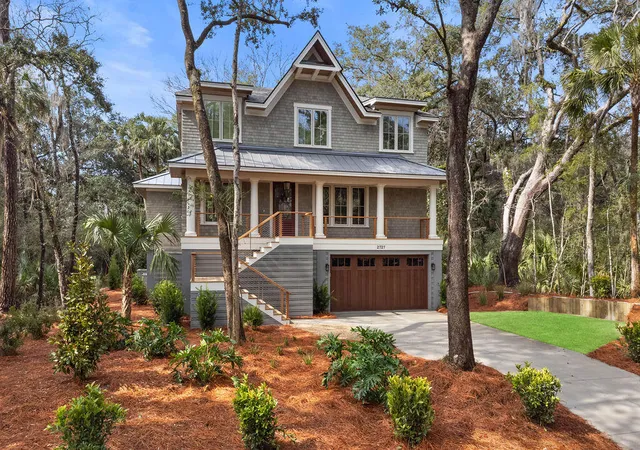
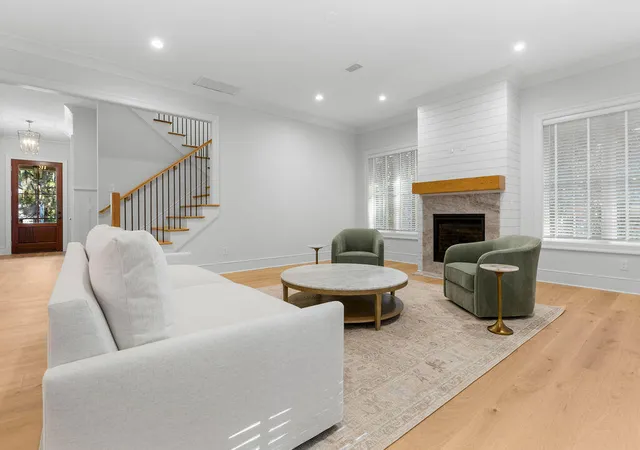
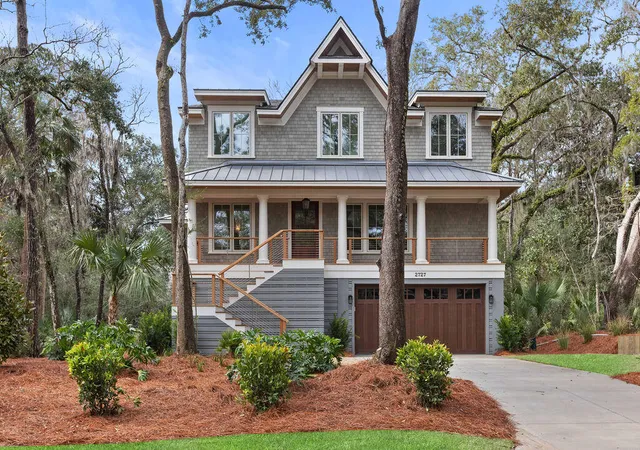
Fully furnished, NEWLY constructed coastal home combines Lowcountry luxury, comfort and functionality. Property offers 4 bedrooms (main level secondary bedroom), 3.5 baths, an elevator to all floors, screened in porch and a 4-car deep garage. The heart of the home is the chef's kitchen which features a large Quartzite Island, Thermador refrigerator, Wolfe range/oven combo, separate steam oven, ice maker and beverage center. The kitchen overlooks the great room and dining areas which makes this home perfect for entertaining or relaxing after a day at the beach. Vacant land on both sides of the property are conserved which allow for extra privacy. Ample natural light and panoramic views shine through the large impact resistant windows. Photos will be added to display interior furnishings.The interior selections create continuity with the serene outdoor setting. In the distance, from the back porch and kitchen windows, all can enjoy the occasional glimpse of horses passing along The Bridle Trail.
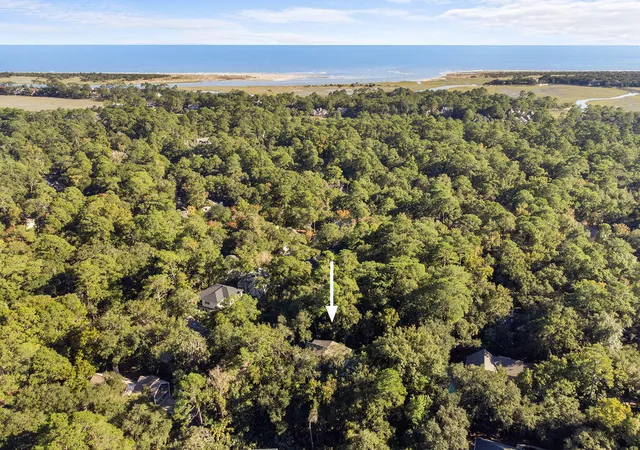
Property is just minutes from the beach, club amenities, Bohicket Marina, Seabrook Island Equestrian Center, and Freshfields Village. Shopping, dining, community events and health and wellness services are all conveniently located at Freshfields Village. Historic Charleston is just 45 minutes away.
Additional house details include foundation - concrete piers, NuCedar Shake siding, 40-year dimensional shingles (Weatherwood) and weathered Zinc metal roofs over covered porches. Amish-made custom cabinetry throughout and engineered hardwood floors in bedrooms and common areas.
Main level ceilings - 10 feet; 2nd floor ceilings are 9 feet. This home also features 199 sq. ft. conditioned/finished space in the drop zone area which provides a clean entryway to the elevator and stairs from the garage.
Note: Purchase requires Buyer to join the Seabrook Island Club prior to closing. Purchase requires Buyer to pay a one-time contribution of 1/2 of 1% of purchase price to the Seabrook Island POA at closing. Buyer to pay a $250 transfer fee to the Seabrook Island POA at closing.
Disclosure: Listing Agent's husband and co-listing agent's father built this home.
- Houzeo last checked: 12 hours ago
- Listing updated: October 23, 2026 at 9:19 pm
- Listing Provided by: Mary Beth Sakis , Nichole Sakis (614) 301-3196 | Akers Ellis Real Estate LLC
- Source: CHS Regional MLS | MLS#: 26029092

Property Details
Status
Active
Type
Single Family Residence
No. of Stories
2
County
City
Neighborhood
--
Year Built
2026
HOA Fees
-
Finished Area
3,460 sqft
Lot Size
0.25 acre lot
Basement Area
- sqft
MLS Name
CHS Regional MLS
MLS Number
26029092
MLS Status
Active
Days on Market
11

Continue Your Journey in App
Find your dream home, receive real-time updates, and many more!
Continue Your Journey in App
Find your dream home, receive real-time updates, and many more!
Location
Facts & Features
Rooms
Bedrooms & bathrooms
Bedrooms: 4
Bathrooms: 4
Interior
Cooling
Central Air
Exterior Features
Lawn Irrigation, Other
Heating
Electric, Heat Pump, Central
Window Features
Storm Window(s)
Sewer
Public Sewer
Interior Features
High Ceilings, Elevator, Kitchen Island, Ceiling Smooth, Walk In Closet(s), Wet Bar, Ceiling Fan(s), Eat In Kitchen, Family, Entrance Foyer, Great, Living/dining Combo, Pantry, Other, Utility
Flooring
Ceramic Tile, Wood, Marble, Other
Construction
Year Built
Year Built: 2026
Home type
Single Family Residence
Foundation Details
Other
Architectural Style
Traditional
Construction Materials
See Remarks
Roof
Architectural, Asphalt, Metal
Utilities & Energy
Parking Features
Attached, 4 Car Garage, Garage Door Opener
Fireplace Features
Family Room, One
Water Source
Public
Laundry Features
Washer Hookup, Electric Dryer Hookup, Laundry Room
Utilities
Berkeley Elect Co Op, Seabrook Island Utility Commission
Other Features
Patio And Porch Features
Porch Full Front, Screened, Front Porch
Subdivision Name
Seabrook Island
Lot Features
Wooded, 0 .5 Acre, Graded, Flood And Wetlands
Community Features
Boat Ramp, Clubhouse, Club Membership Available, Elevators, Equestrian Center, Fitness Center, Gated, Golf Course, Golf Membership Available, Security, Tennis Court(s), Trash, Walk/jog Trails
Price History
| Date | Event | Price |
|---|---|---|
10/23/2026 Source: | Listed for Sale | $2,959,000 +2.07% $855/sqft |
08/04/2026 Source: | Off Market | $2,899,000 +1425.79% $838/sqft |
07/18/2024 Source: | Sold | $190,000 $55/sqft |

Nearby Homes










Find Homes by Property Features in Johns Island, SC
Nearby New Homes For Sale

This representation is based in whole or in part on information supplied by the Charleston Trident Association of REALTORS® or its Multiple Listing Service through Nov 02, 2026, 02:15PM. Information is provided exclusively for personal, non-commercial use, and may not be used for any purpose other than to identify prospective properties consumers may be interested in purchasing.This website may not include listings or property addresses of sellers who have directed their listing brokers to withhold their listing or their property address from display on the Internet. All information deemed reliable but not guaranteed. Charleston Trident Multiple Listing Service, Inc. makes no representation or warranty regarding the accuracy of the data. ©2026 Charleston Trident MLS CTMLS. All rights reserved.
 Advertising Broker: Nicholas Huscroft | Chosen Realty
