- Overview
- Description
- Property Details
- Location
- HOA Management
- Facts & Features
- Getting Around
- Nearby Homes




$499,900
Monthly Est:$2,488
 3 Beds
 4 Baths
2 full baths + 2 half baths
 2,500sqft
1557 Staunton Dr, Moon/crescent Twp, PA 15108
$499,900
$2,488/moEst:
Get Pre-Approved
Townhouse
Built in 2006
$400/mo HOA
0.17 acre lot
$200/sq.ft
Description
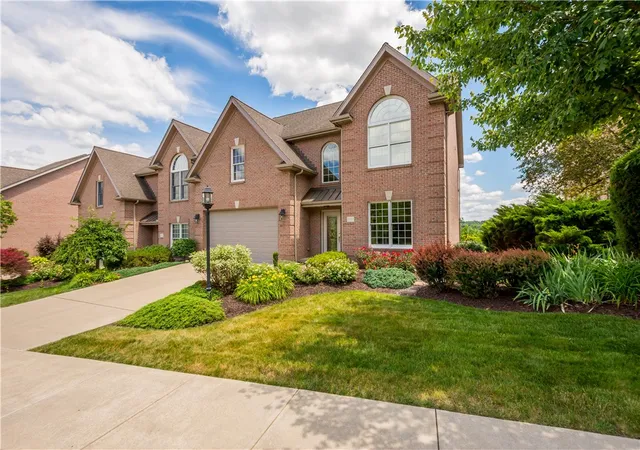
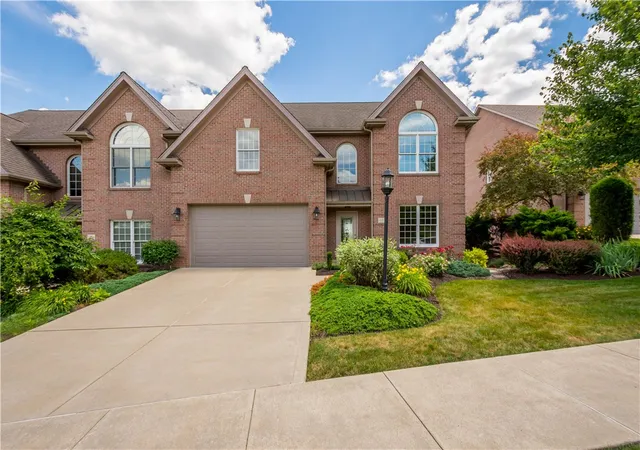
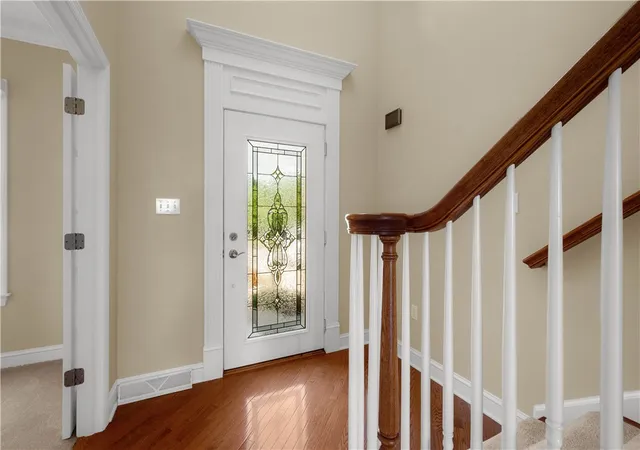
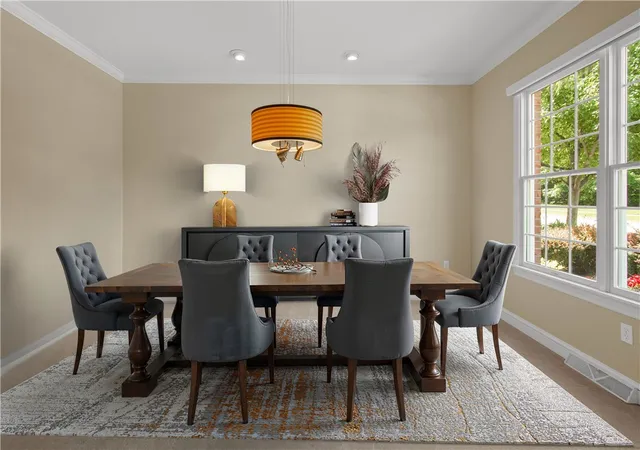
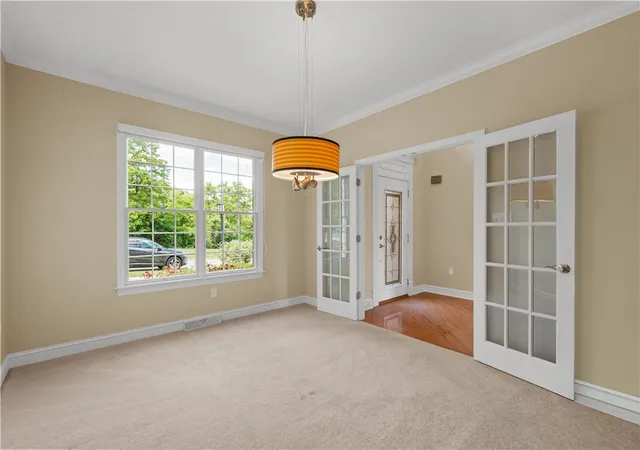
Enjoy low-maintenance luxury living in this beautifully maintained townhome tucked away on a quiet cul-de-sac, offering stunning views of the Ohio River. Surrounded by lush landscaping, this exceptional end unit showcases quality craftsmanship, a dramatic two-story entry, gleaming hardwood floors, neutral paint finishes, and an open, light-filled floor plan designed for both everyday living and entertaining. The well-appointed kitchen features granite countertops, a breakfast bar, stainless steel appliances, a travertine backsplash, and rich cherry cabinetry. French doors open to the elegant dining area accented by crown molding, while the inviting great room boasts a cozy gas fireplace and direct access to the Trex deck, where you can relax and take in the scenic river views. The spacious primary suite offers dual walk-in closets and a luxurious ensuite bath with double-bowl vanities, a jetted tub, and a ceramic tile shower. Two additional bedrooms, a full bath, and a convenient second-floor laundry complete the upper level. The finished walk-out lower level expands your living space with a large game room featuring a second gas fireplace, a powder room, and abundant storage. Residents enjoy a maintenance-free lifestyle with access to outstanding community amenities, including a walking trail, clubhouse, fitness center, and heated pool. The HOA covers exterior maintenance, including the roof, deck, landscaping, and snow removal. Ideally located just minutes from I-79, Sewickley Village, Downtown Pittsburgh, Pittsburgh International Airport, shopping, dining, and everyday conveniences.
- Houzeo last checked: 0 minutes ago
- Listing updated: September 29, 2026 at 3:55 pm
- Listing Provided by: Barbara Baker / Kim Kocher (412) 833-7700 DRE #RS150732A | BERKSHIRE HATHAWAY THE PREFERRED REALTY (412) 833-7700
- Source: West Penn MLS-PA | MLS#: 1760055

Property Details
Status
Active Under Contract
Type
Townhouse
No. of Stories
2
County
City
Neighborhood
--
Year Built
2006
HOA Fees
$400/mo
Finished Area
2,500 sqft
Lot Size
0.17 acre lot
Basement Area
- sqft
MLS Name
West Penn MLS
MLS Number
1760055
MLS Status
Contingent
Days on Market
114

Continue Your Journey in App
Find your dream home, receive real-time updates, and many more!
Download App
Continue Your Journey in App
Find your dream home, receive real-time updates, and many more!
Location
HOA Management
N/A
HOA Fees
$400/ Monthly
Disclaimer: Amenities are based on third-party information and may vary; buyers must independently verify all amenities, as information is deemed reliable but not guaranteed.
Facts & Features
Rooms
Bedrooms & bathrooms
Bedrooms: 3
Bathrooms: 4
GameRoom
Level: Lower
Laundry
Level: Upper
Area: 72.00 Square Feet
Dimensions: 12x06
Bedroom3
Level: Upper
Area: 165.00 Square Feet
Dimensions: 15x11
Bedroom2
Level: Upper
Area: 255.00 Square Feet
Dimensions: 17x15
PrimaryBedroom
Level: Upper
Area: 475.00 Square Feet
Dimensions: 25x19
EntryFoyer
Level: Main
FamilyRoom
Level: Lower
Area: 455.00 Square Feet
Dimensions: 35x13
Kitchen
Level: Main
Area: 495.00 Square Feet
Dimensions: 33x15
DiningRoom
Level: Main
Area: 180.00 Square Feet
Dimensions: 15x12
LivingRoom
Level: Main
Area: 225.00 Square Feet
Dimensions: 15x15
Interior
Interior Features
Pantry
Flooring
Ceramic Tile, Hardwood, Carpet
Cooling
Central Air
Heating
Forced Air, Gas
Appliances
Some Gas Appliances, Dryer, Dishwasher, Disposal, Microwave, Refrigerator, Stove, Washer
Sewer
Public Sewer
Window Features
Multi Pane, Screens
Construction
Year Built
Year Built: 2006
Home type
Townhouse
Roof
Asphalt
Construction Materials
Brick
Architectural Style
Colonial, Two Story
Property Condition
Resale
Utilities & Energy
Water Source
Public
Basement
Finished, Walk Out Access
Parking Features
Attached, Garage, Garage Door Opener
Pool Features
None
Other Features
Subdivision Name
Staunton Heights
Price History
| Date | Event | Price |
|---|---|---|
09/29/2026 Source: | Contingent (Active Under Contract) | $499,900 $200/sqft |
09/05/2026 Source: | Price Decreased | $499,900 -2.93% $200/sqft |
08/06/2026 Source: | Price Decreased | $515,000 -4.63% $206/sqft |
06/18/2026 Source: | Listed for Sale | $540,000 +2.86% $216/sqft |
06/18/2026 Source: | Price Increased | $525,000 +14.13% $210/sqft |

Show more
Nearby Homes




Find Homes by Property Features in Moon/Crescent Twp, PA
Nearby New Homes For Sale

Based on information from the West Penn Mutli-List, INC through Oct 11, 2026, 01:45PM. Information is provided exclusively for consumers’ personal, non-commercial use and may not be used for any purpose other than to identify prospective properties consumers may be interested in purchasing. Information is deemed reliable but not guaranteed. © 2026 West Penn Multi-List, Inc. All Rights Reserved.
 Advertising Broker: Daniel Demers | Sell Your Home Services