- Overview
- Description
- Property Details
- Location
- HOA Management
- Facts & Features
- Getting Around
- Nearby Homes




$347,500
Monthly Est:$1,730
 3 Beds
 2 Baths
2 full baths
 1,595sqft
156 Alcovy Ct, Griffin, GA 30223
$347,500
$1,730/moEst:
Get Pre-Approved
Single Family Residence
Built in 2024
$-- HOA
6,969.6 sqft lot
$218/sq.ft
Description
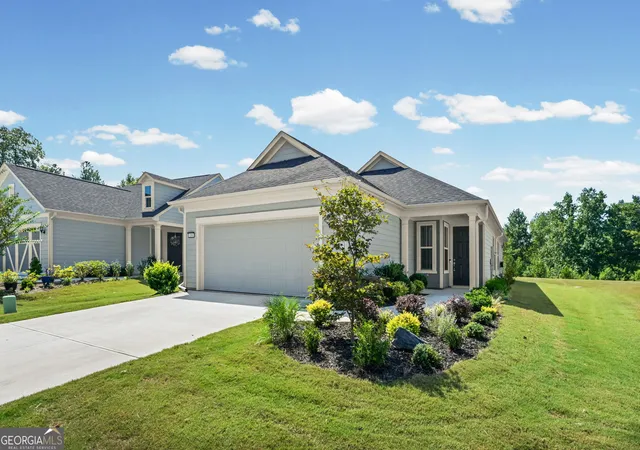
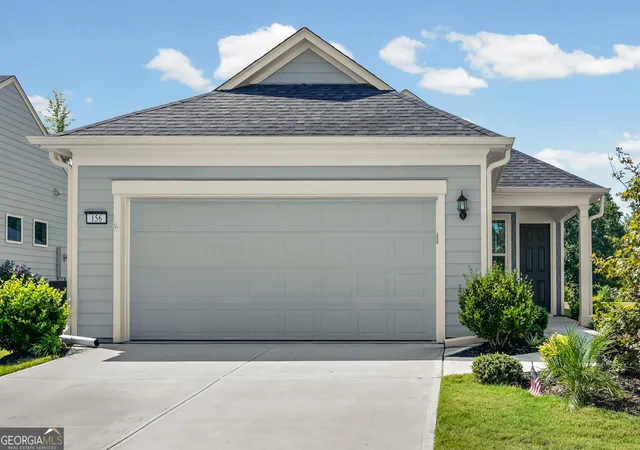
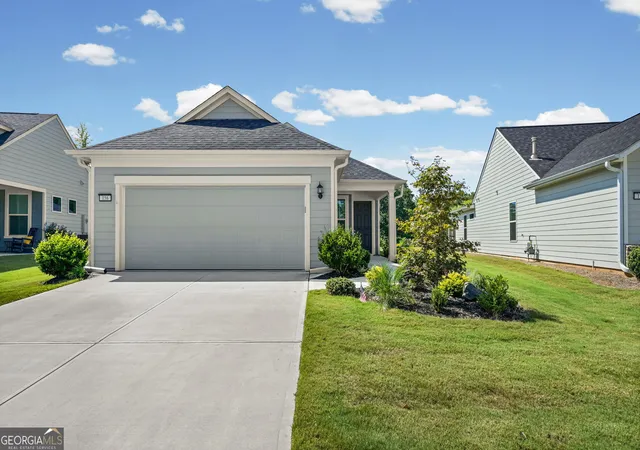
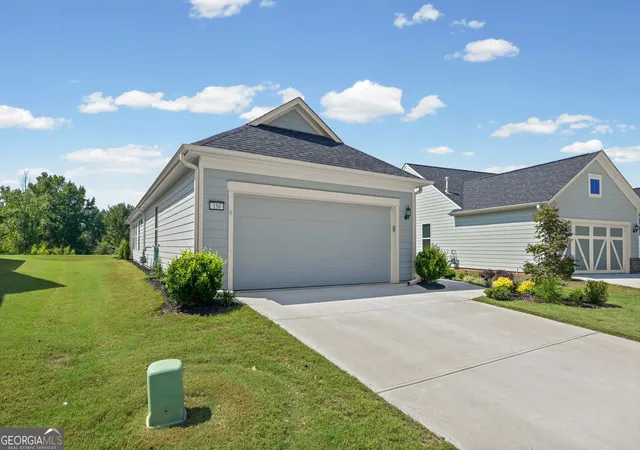
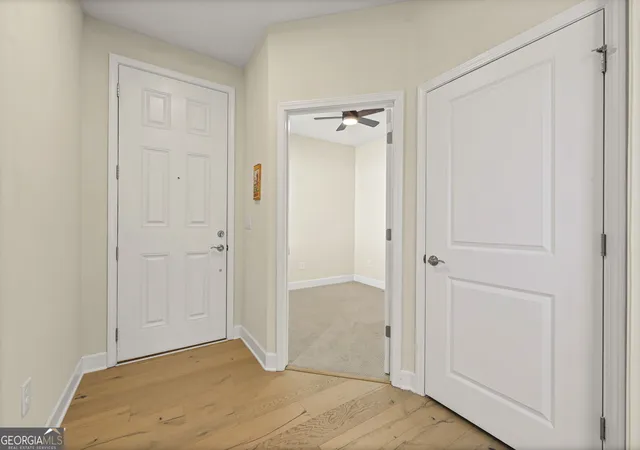
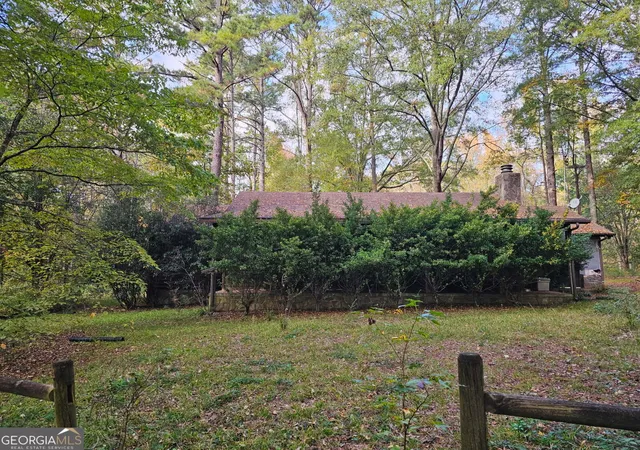
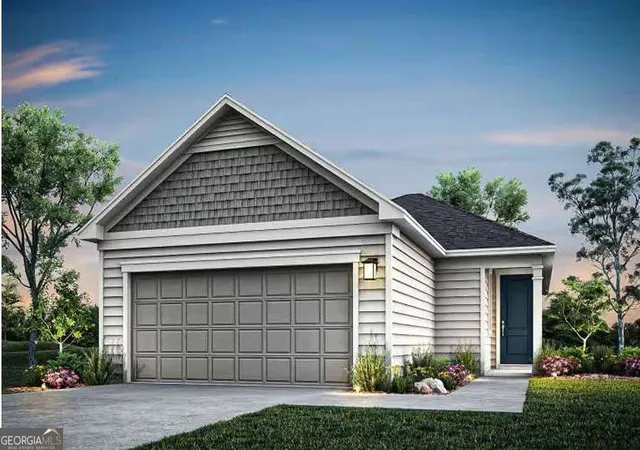
Welcome home to this beautifully maintained 3-bedroom, 2-bath home offering 1,595 square feet of architect designed living space and built in 2024. Situated on a beautiful lot with a peaceful, scenic wooded view, this home combines modern finishes, functional upgrades, and comfortable living. The gourmet kitchen is sure to impress, featuring elegant white quartz countertops, Whirlpool stainless-steel appliances, soft-close drawers, convenient pullout drawers, and a layout designed for both everyday living and entertaining. Beautiful 7 1/2-inch engineered hardwood flooring flows throughout the living room, sunroom, and kitchen, complemented by recessed lighting in the kitchen and ceiling fans throughout the main living areas. Enjoy the outdoors from the screened porch with solar screens and an extended patio-an ideal space for relaxing while taking in the private wooded surroundings. The spacious primary suite features carpeting and a beautifully appointed en-suite bath with tile flooring, tiled walk-in shower, quartz countertops, double vanities, double sinks, and a generous walk-in closet. The guest bedroom has carpet with added lighting in closet for added convenience. The 2nd bath features tile floor, tiled shower, quartz countertops, and an oversized mirrored medicine cabinet. The upgraded 2-car garage is a standout feature, offering tool-hanging racks, overhead storage racks, wire shelving, upgraded lighting, an electric vehicle charger, utility sink, and flow-through ventilation-perfect for the homeowner who wants an organized and functional workspace. The laundry room includes an LG washer and dryer, which will remain with the home. Additional features include ceiling fans throughout the main rooms and numerous thoughtful upgrades throughout the home. Special incentives with an acceptable offer: 3-month security system membership, 3- month Ring doorbell membership, extended appliance warranty, termite bond, and a one-year warranty. This move-in-ready home offers the combination of newer construction, beautiful finishes, a serene, wooded setting, and an impressive list of upgrades. Don't miss the opportunity to make this exceptional home yours!
- Houzeo last checked: 13 minutes ago
- Listing updated: October 19, 2026 at 5:08 am
- Listing Provided by: | RE/MAX SOUTHERN (770) 227-5555
- Source: Georgia MLS-GA | MLS#: 10850073

Property Details
Status
Active
Type
Single Family Residence
No. of Stories
-
County
City
Neighborhood
--
Year Built
2024
HOA Fees
-
Finished Area
1,595 sqft
Lot Size
6,969.6 sqft lot
Basement Area
- sqft
MLS Name
Georgia MLS
MLS Number
10850073
MLS Status
Active
Days on Market
46
Cumulative Days on Market
28

Continue Your Journey in App
Find your dream home, receive real-time updates, and many more!
Continue Your Journey in App
Find your dream home, receive real-time updates, and many more!
Location
HOA Management
N/A
HOA Fees
$3,180/
Amenities
 Amenities and services may be covered by one or multiple associations and service providers.
 Maintenance
 Pool
 Tennis
 Trash Pickup
 Management Fee
Facilities Fee
Disclaimer: Amenities are based on third-party information and may vary; buyers must independently verify all amenities, as information is deemed reliable but not guaranteed.
Facts & Features
Rooms
Bedrooms & bathrooms
Bedrooms: 3
Bathrooms: 2
Interior
Sewer
Public Sewer
Interior Features
Double Vanity, Master On Main Level, Separate Shower, Split Bedroom Plan, Tile Bath, Walk In Closet(s)
Cooling
Ceiling Fan(s), Central Air, Electric
Flooring
Carpet, Hardwood, Tile
Window Features
Double Pane Windows
Heating
Central, Natural Gas
Appliances
Cooktop, Dishwasher, Disposal, Dryer, Gas Water Heater, Microwave, Oven, Refrigerator, Stainless Steel Appliance(s), Washer
Construction
Year Built
Year Built: 2024
Home type
Single Family Residence
Construction Materials
Concrete
Architectural Style
Ranch
Property Condition
Resale
Foundation Details
Slab
Roof
Composition
Utilities & Energy
Parking Features
Garage, Storage, Attached, Kitchen Level, Garage Door Opener
Basement
None
Utilities
Cable Available, Electricity Available, High Speed Internet, Natural Gas Available, Phone Available, Sewer Available, Sewer Connected, Underground Utilities, Water Available
Security Features
Gated Community, Security System, Smoke Detector(s)
Laundry Features
In Hall
Water Source
Public
Other Features
Community Features
Boat/camper/van Prkg, Clubhouse, Fitness Center, Gated, Golf, Park, Playground, Pool, Retirement Community, Sidewalks, Street Lights, Tennis Court(s)
Patio And Porch Features
Patio, Porch, Screened
Subdivision Name
Sun City Peachtree
Lot Features
Level, Private
Price History
| Date | Event | Price |
|---|---|---|
10/16/2026 Source: | Price Decreased | $347,500 -1.28% $218/sqft |
09/21/2026 Source: | Listed for Sale | $352,000 $221/sqft |

Nearby Homes


Find Homes by Property Features in Griffin, GA
Nearby New Homes For Sale


Information Deemed Reliable But Not Guaranteed. © 2026 Georgia Multiple Listing Service. All Rights Reserved.
 Advertising Broker: Fred McGill | Simple Showing, Inc
