- Overview
- Description
- Property Details
- Location
- HOA Management
- Facts & Features
- Getting Around
- Nearby Homes
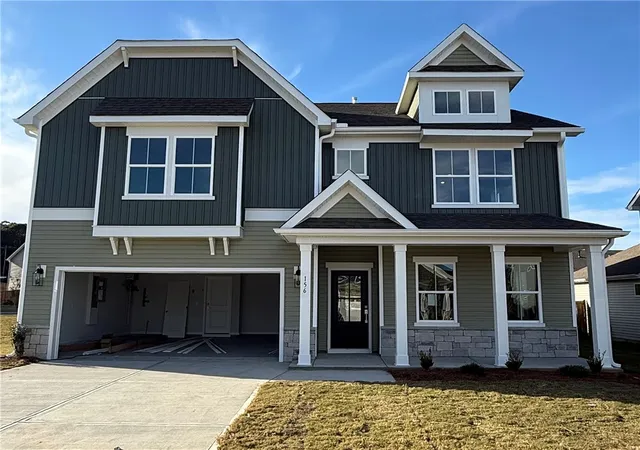
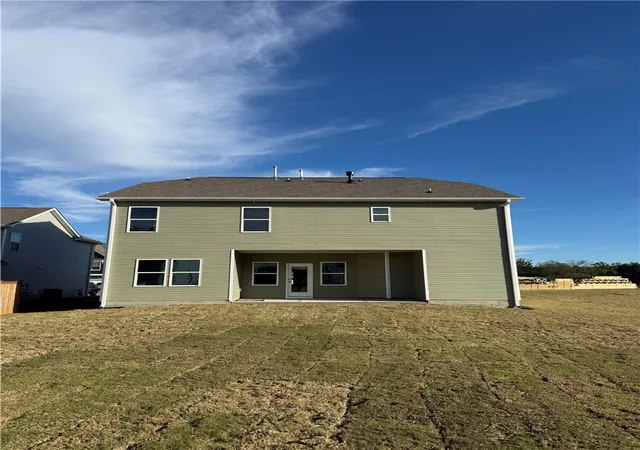

Street View
$434,426
Monthly Est:$2,162
 5 Beds
 3 Baths
3 full baths
 3,305sqft
156 Anderson Oaks Ln #73, Easley, SC 29642
$434,426
$2,162/moEst:
Get Pre-Approved
Single Family Residence
Built in 2026
$41.25/mo HOA
0.2 acre lot
$131/sq.ft
Description
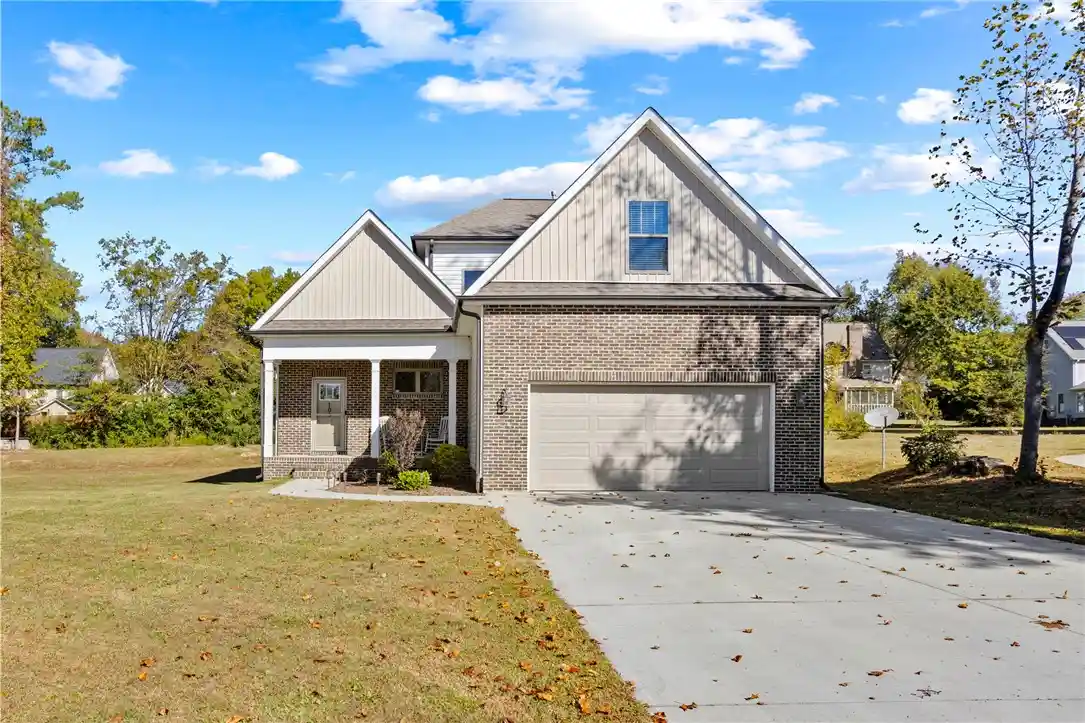
This stunning 5-bedroom 3 Bathroom - Fletcher Plan is everything you've been searching for and more! Offering approximately 3,305square feet with a smart layout that combines luxury, function, and space for the entire family, this home is designed to fit your lifestyle perfectly. It features a Primary Bedroom Upstairs along with 3 additional Bedrooms providing comfort and flexibility for family or guest. Upstairs you will also find your Loft area that is a fantastic area that can be used as a media room, playroom, game zone, or extra lounge space—perfect for hanging out or unwinding. This home also features a Tankless Gas Water Heater so you don't run out of hot water! Downstairs, you’ll find a Guest Suite with Full Bath – ideal for visitors or multi-generational living, ensuring they have their own space and privacy. Need a quiet spot for work or hobbies? The Study is perfect for remote work, reading, or creative projects. Whip up meals like a pro in the gourmet kitchen—complete with sleek quartz countertops, a stainless hood vent, upgraded cabinetry, Whirlpool Smart Appliances (including a gas cooktop & combo wall micro/oven), and a gorgeous tile backsplash. The laminate flooring throughout the main level and tile in all bathrooms and laundry room add a touch of luxury and durability where it counts. Located in the charming community of Anderson Oaks, you'll enjoy oversized, tree-lined homesites, cul-de-sac options, and even basement floor plans (some with golf course views!). Just 1 mile from top-rated Wren Schools, minutes from Easley’s best dining and shopping, 12 miles from vibrant Downtown Greenville, and 30 minutes to Clemson University, you’re right where you want to be. Community perks include a playground, serene firepit area, and the YMCA just a mile away—your new lifestyle is waiting!
- Houzeo last checked: 1 hour ago
- Listing updated: October 20, 2026 at 9:18 pm
- Listing Provided by: Carson Bohannon (803) 354-2304 DRE #139603, Ryan Malcomb (407) 624-1323 DRE #133346 | DFH Realty Georgia, LLC (864) 406-5000
- Source: Western Upstate MLS-SC | MLS#: 20308538

Property Details
Status
Active
Type
Single Family Residence
No. of Stories
2
County
City
Neighborhood
--
Year Built
2026
HOA Fees
$41.25/mo
Finished Area
3,305 sqft
Lot Size
0.2 acre lot
Basement Area
- sqft
MLS Name
Western Upstate MLS
MLS Number
20308538
MLS Status
Active
Days on Market
7

Continue Your Journey in App
Find your dream home, receive real-time updates, and many more!
Continue Your Journey in App
Find your dream home, receive real-time updates, and many more!
Location
HOA Management
N/A
HOA Fees
$495/ Annually
Amenities
 Amenities and services may be covered by one or multiple associations and service providers.
 StreetLights
Disclaimer: Amenities are based on third-party information and may vary; buyers must independently verify all amenities, as information is deemed reliable but not guaranteed.
Facts & Features
Rooms
Bedrooms & bathrooms
Bedrooms: 5
Bathrooms: 3
Laundry
Level: Upper
Area: 56.00 Square Feet
Dimensions: 7x8
Loft
Level: Upper
Area: 216.00 Square Feet
Dimensions: 12x18
Kitchen
Level: Main
Area: 187.00 Square Feet
Dimensions: 11x17
GreatRoom
Level: Main
Area: 285.00 Square Feet
Dimensions: 15x19
Garage
Level: Main
Area: 400.00 Square Feet
Dimensions: 20x20
DiningRoom
Level: Main
Area: 143.00 Square Feet
Dimensions: 11x13
Bedroom5
Level: Main
Area: 132.00 Square Feet
Dimensions: 11x12
Bedroom4
Level: Upper
Area: 180.00 Square Feet
Dimensions: 15x12
Bedroom3
Level: Upper
Area: 168.00 Square Feet
Dimensions: 12x14
Bedroom2
Level: Upper
Area: 144.00 Square Feet
Dimensions: 12x12
PrimaryBedroom
Level: Upper
Area: 196.00 Square Feet
Dimensions: 14x14
PrimaryBedroom
Level: Upper
Area: 304.00 Square Feet
Dimensions: 16x19
Interior
Appliances
Built In Oven, Dishwasher, Gas Cooktop, Disposal, Gas Range, Gas Water Heater, Microwave, Tankless Water Heater
Heating
Central, Gas
Flooring
Carpet, Luxury Vinyl Plank, Tile
Exterior Features
Porch, Patio
Interior Features
Bathtub, Ceiling Fans, Dual Sinks, Fireplace, High Ceilings, Bath In Primary Bedroom, Pull Down Attic Stairs, Quartz Counters, Smooth Ceilings, Separate Shower, Upper Level Primary, Walk In Closets, Walk In Shower, Breakfast Area, Loft
Cooling
Central Air, Electric
Sewer
Public Sewer
Construction
Year Built
Year Built: 2026
Home type
Single Family Residence
Foundation Details
Slab
Roof
Architectural, Shingle
Property Condition
Under Construction
Architectural Style
Craftsman
Construction Materials
Stone, Vinyl Siding
Utilities & Energy
Water Source
Public
Security Features
Smoke Detectors
Parking Features
Attached, Garage, Driveway, Garage Door Opener
Basement
None
Laundry Features
Washer Hookup, Electric Dryer Hookup
Other Features
Subdivision Name
Anderson Oaks
Patio And Porch Features
Front Porch, Patio
Lot Features
Outside City Limits, Subdivision
Community Features
Playground
Price History
| Date | Event | Price |
|---|---|---|
10/20/2026 Source: | Listed for Sale | $434,426 $131/sqft |

Nearby Homes
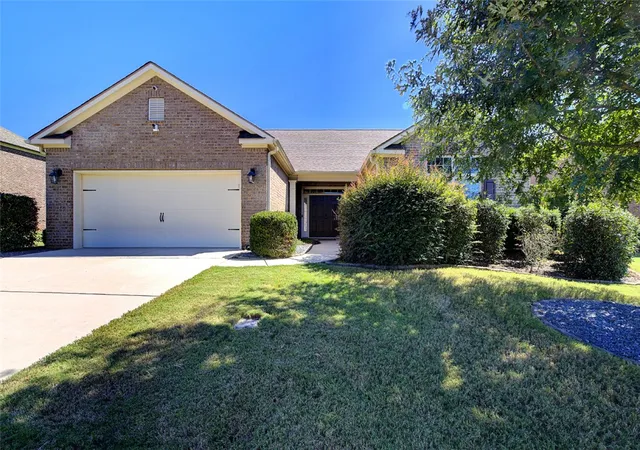


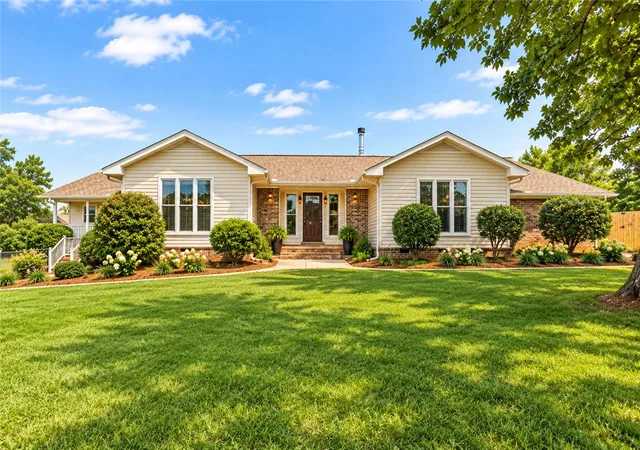
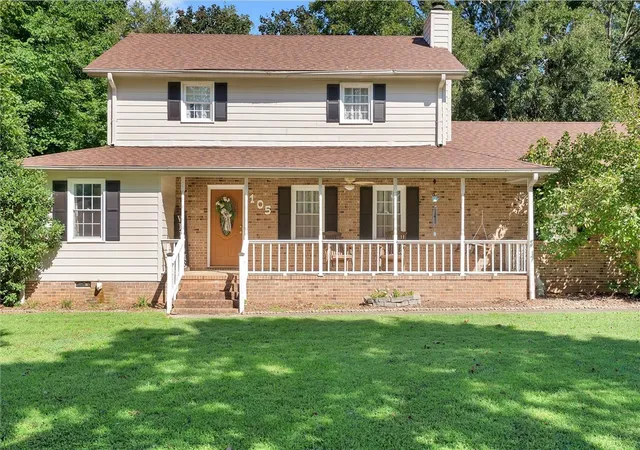

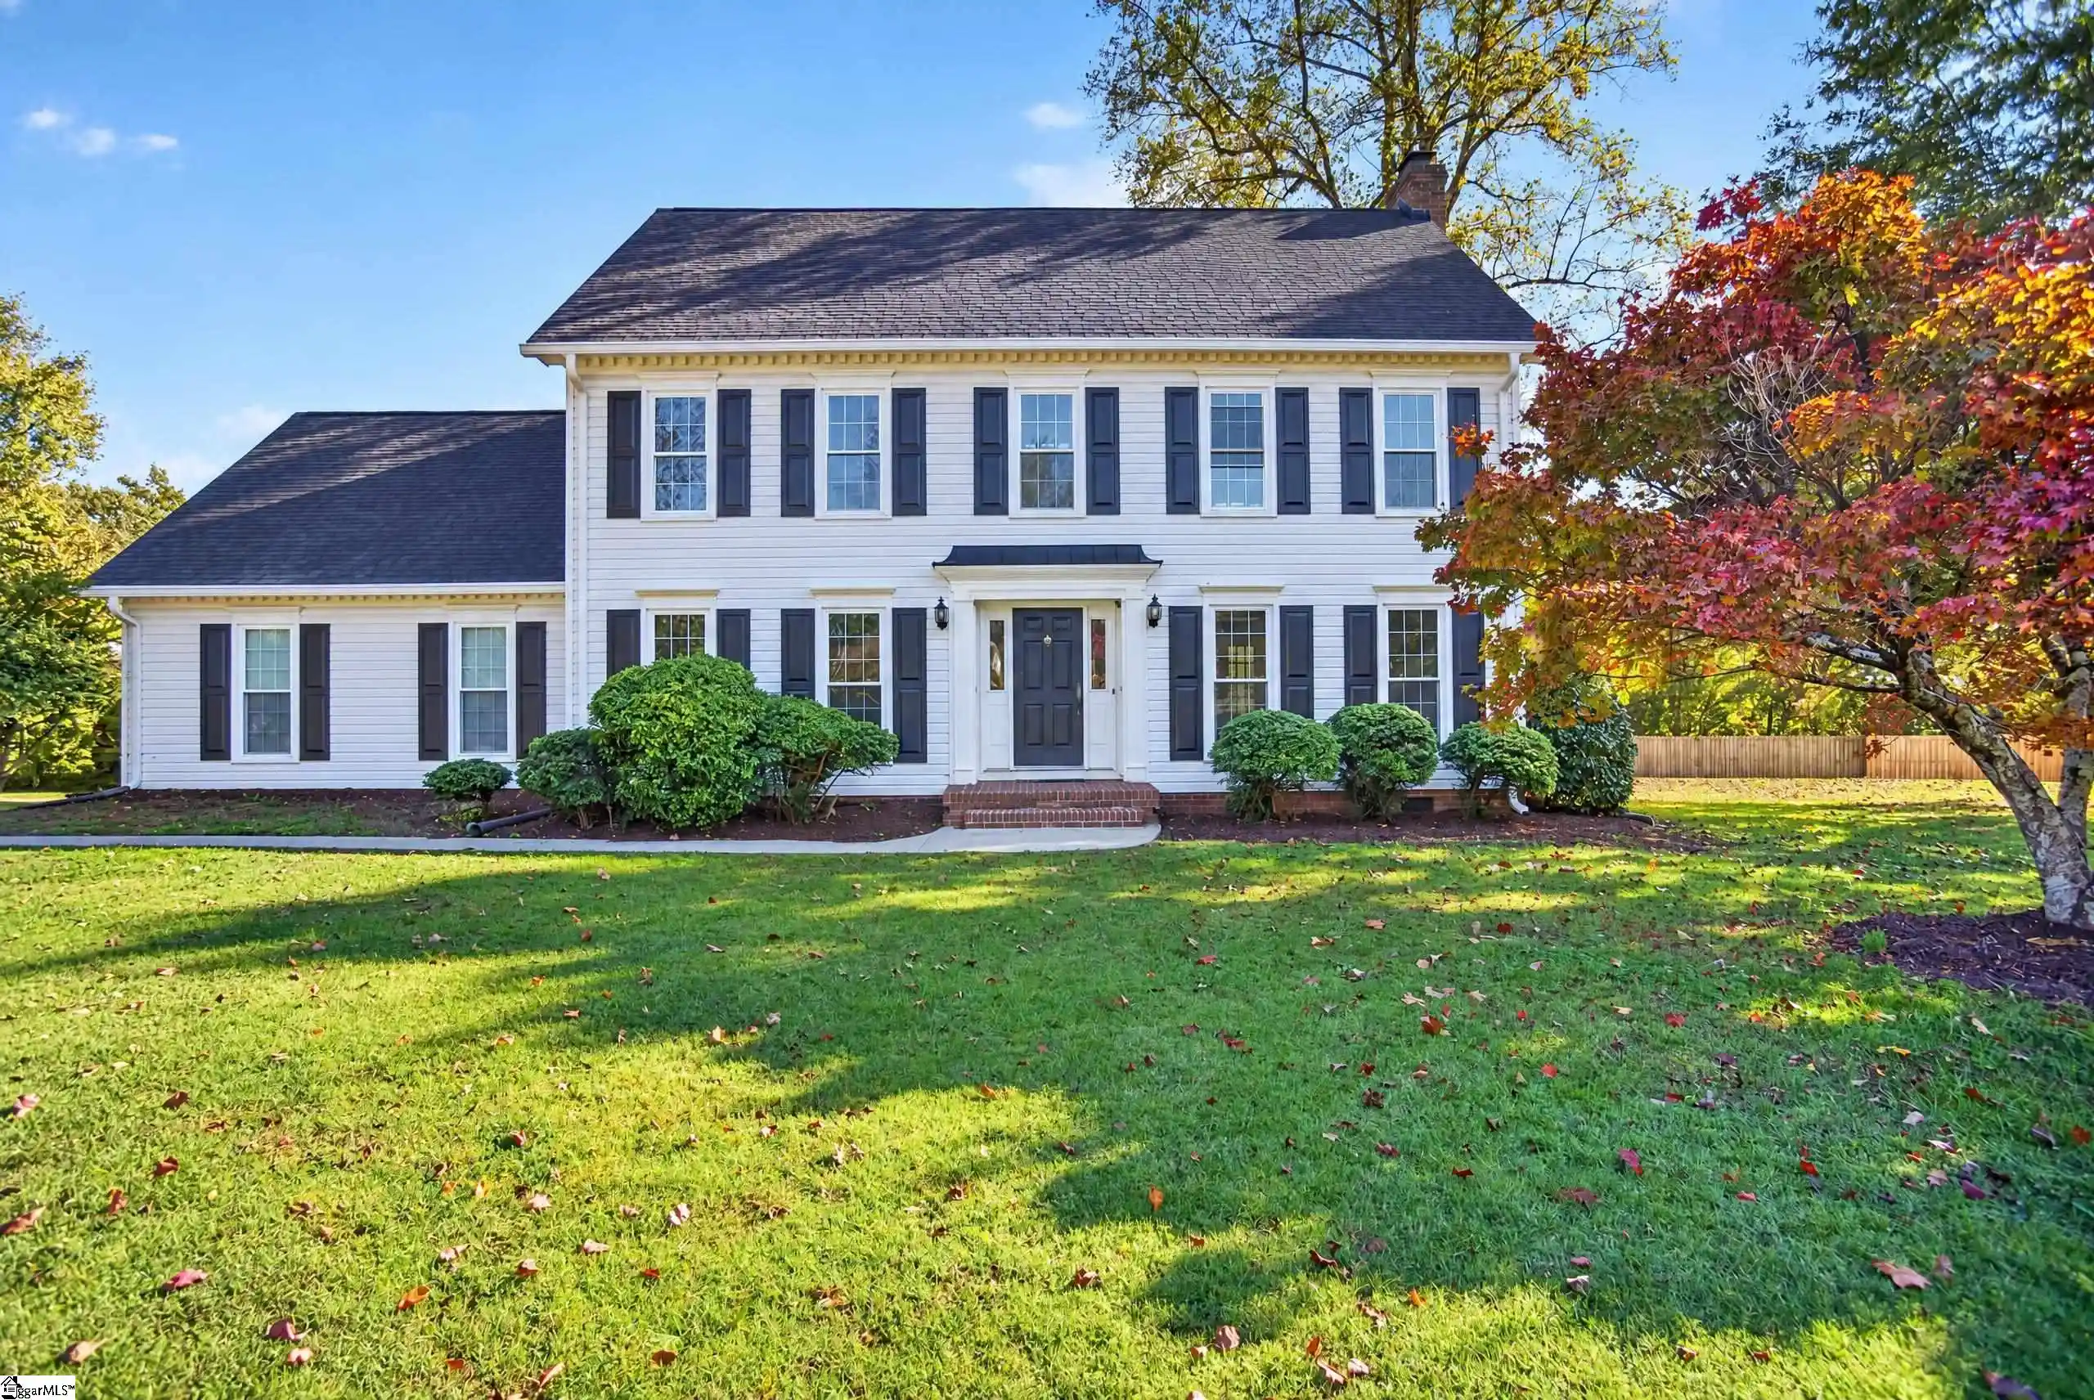

Find Homes by Property Features in Easley, SC
Nearby New Homes For Sale

Based on information from the Western Upstate MLS through Oct 28, 2026, 02:15PM. This information is deemed reliable, but not guaranteed. Neither the Western Upstate Association of REALTORS® Inc. or the Western Upstate MLS of South Carolina Inc., nor the listing broker, nor their agents are responsible for the accuracy of the information. The buyer is responsible for verifying all information. This information is provided by the Western Upstate Association of REALTORS® Inc. and the Western Upstate MLS of South Carolina Inc. for use by its members and is not intended for the use for any other purpose. The data relating to real estate for sale on this website comes in part from the Broker Reciprocity Program of the Western Upstate Association of REALTORS® Inc. and the Western Upstate MLS of South Carolina Inc. © 2026 Western Upstate MLS of South Carolina Inc. All Rights Reserved.
 Advertising Broker: Nicholas Huscroft | Chosen Realty
