- Overview
- Description
- Property Details
- Location
- HOA Management
- Facts & Features
- Getting Around
- Nearby Homes



$395,000
Monthly Est:$1,966
 2 Beds
 2 Baths
2 full baths
 1,417sqft
156 Grand Oak Cir, Venice, FL 34292
$395,000
$1,966/moEst:
Get Pre-Approved
Single Family Residence
Built in 1998
$246/mo HOA
9,000 sqft lot
$279/sq.ft
Description
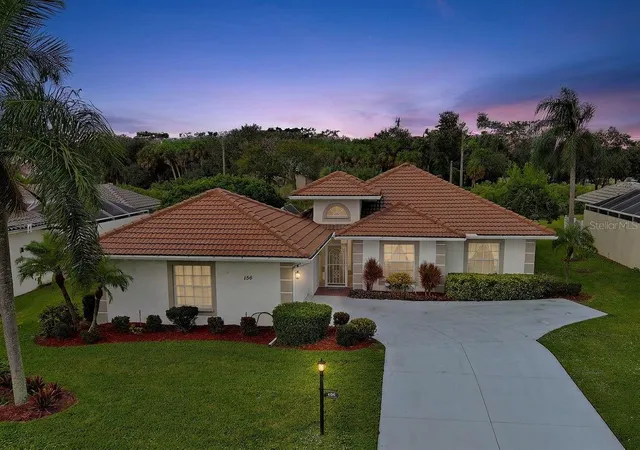
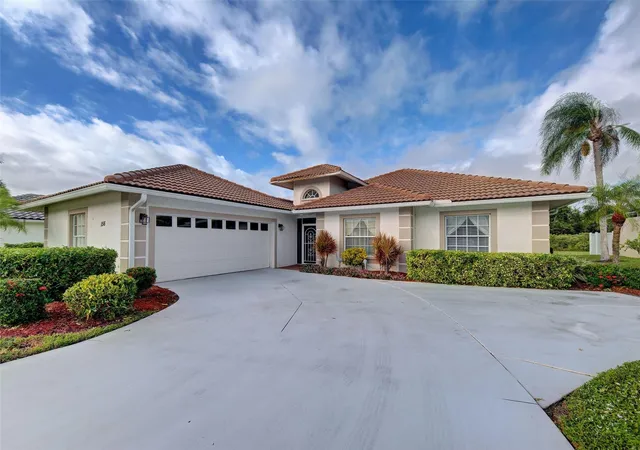
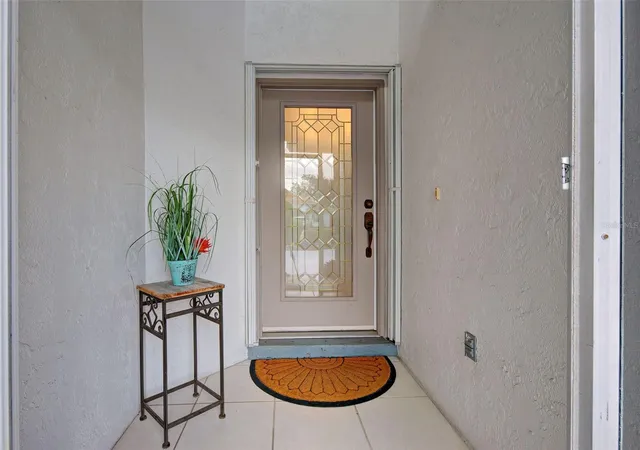
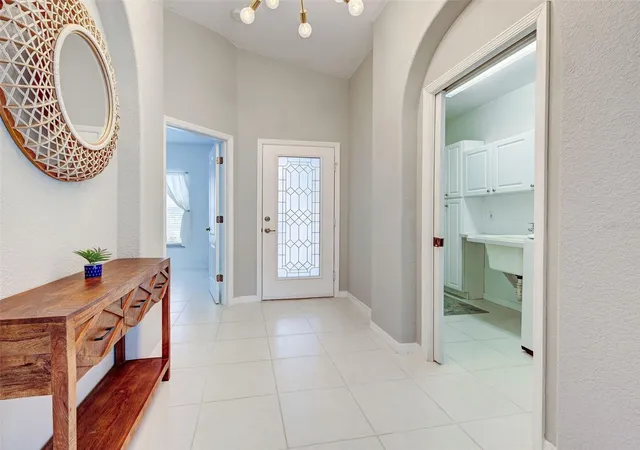
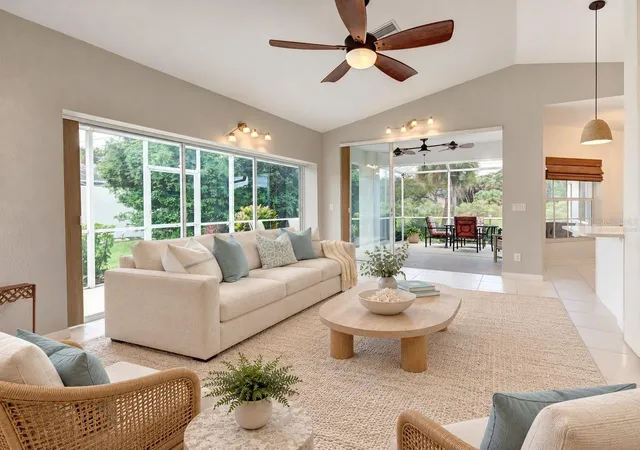
Virtually Staged. Welcome home to Hidden Lakes Club, a gated Venice community just minutes from the Gulf beaches and I-75. Lush, mature landscaping welcomes you as you pull into the oversized driveway. Inside, this updated home offers 2 bedrooms, 2 baths, a den and an oversized 2 car garage, with a bright, open floor plan, high ceilings and tile throughout the main living areas. Sliding glass doors span the back of the great room and open to the true showpiece of this home: an oversized screened lanai that wraps around the side of the house. Picture slow mornings with coffee, quiet afternoons with a good book and evenings hosting friends as the breeze moves through, all while you look out over a beautifully landscaped backyard with tall trees, lush greenery and no homes behind you. It is private, peaceful and simply stunning, the kind of view you never get tired of. The kitchen features quartz counters and a coastal blue glass tile backsplash, a fresh, welcoming space where cooking for two or for a crowd feels easy. The dining area is framed by windows and filled with natural light. Your primary suite is a true retreat with a walk-in closet plus a second closet, both with built-ins, and a private bath with a granite double sink vanity, walk-in shower and separate water closet. The second bedroom has its own adjoining bath, so guests feel right at home, and the den is ready to become your office, craft room or reading space. The large laundry room offers generous cabinet storage and a utility sink. The side-entry garage adds built-in cabinets and plenty of room for a workshop or extra storage. The big updates are done for you, with a 2023 tile roof, 2020 AC, 2022 water heater, whole house PEX repipe and storm shutters for the entire home. Spend your days at the community pool, on the sand at Venice beaches, biking the Legacy Trail or enjoying dinner in historic downtown Venice and Wellen Park. This is the Florida life you have been dreaming of, and it is ready for you now.
- Houzeo last checked: 0 minutes ago
- Listing updated: November 1, 2026 at 4:32 am
- Listing Provided by: Anne Peshka (941) 979-7779 | EXIT KING REALTY (941) 497-6060
- Source: Stellar MLS-FL as distributed by MLS GRID | MLS#: N6146251

Property Details
Status
Active
Type
Single Family Residence
No. of Stories
1
County
City
Neighborhood
--
Year Built
1998
HOA Fees
$246/mo
Finished Area
1,417 sqft
Lot Size
9,000 sqft lot
Basement Area
- sqft
MLS Name
Stellar MLS
MLS Number
N6146251
MLS Status
Active
Days on Market
1

Continue Your Journey in App
Find your dream home, receive real-time updates, and many more!
Continue Your Journey in App
Find your dream home, receive real-time updates, and many more!
Location
HOA Management
Capstone Association Management
HOA Fees
$246.33/ Monthly
Amenities
 Amenities and services may be covered by one or multiple associations and service providers.
 Pool
 Gym
 Club House
 Tennis
 Security Gate
 Escrow Reserves Fund
Fidelity Bond
Disclaimer: Amenities are based on third-party information and may vary; buyers must independently verify all amenities, as information is deemed reliable but not guaranteed.
Facts & Features
Rooms
Bedrooms & bathrooms
Bedrooms: 2
Bathrooms: 2
Interior
Sewer
Public Sewer
Window Features
Blinds, Shutters
Interior Features
Ceiling Fans(s), Central Vaccum, Eat In Kitchen, High Ceilings, Primary Bedroom Main Floor, Stone Counters
Flooring
Tile
Heating
Central
Appliances
Dishwasher, Disposal, Dryer, Microwave, Range, Refrigerator, Washer
Exterior Features
Hurricane Shutters, Rain Gutters, Sidewalk
Cooling
Central Air
Construction
Year Built
Year Built: 1998
Home type
Single Family Residence
Foundation Details
Slab
Construction Materials
Block
Architectural Style
Florida
Roof
Tile
Utilities & Energy
Utilities
Bb/hs Internet Available, Public
Water Source
Public
Association Amenities
Clubhouse, Fitness Center, Gated, Pool, Tennis Court(s)
Laundry Features
Laundry Room
Other Features
Patio And Porch Features
Enclosed
Subdivision Name
Hidden Lakes Club Ph 1
Community Features
Clubhouse, Community Mailbox, Deed Restrictions, Fitness Center, Gated Community No Guard, Irrigation Reclaimed Water, Pool, Sidewalks, Tennis Court(s)
Vegetation
Mature Landscaping, Trees/landscaped
Price History
| Date | Event | Price |
|---|---|---|
11/01/2026 Source: | Listed for Sale | $395,000 +13066.67% $279/sqft |
01/19/2023 Source: | Listing Removed | $3,000 -99.33% $2/sqft |
05/11/2022 Source: | Price Decreased | $445,000 -3.24% $314/sqft |
03/29/2022 Source: | Price Increased | $459,900 +83.96% $325/sqft |
10/26/2016 Source: | Price Decreased | $250,000 -0.79% $176/sqft |

Show more
Nearby Homes
Find Homes by Property Features in Venice, FL
Nearby New Homes For Sale

Based on information from Stellar MLS® through Nov 01, 2026, 06:45AM as submitted to and distributed by MLS GRID. All data is obtained from various sources and may not have been verified by the broker or MLS GRID. Supplied Open House Information is subject to change without notice. All information should be independently reviewed and verified for accuracy. Properties may or may not be listed by the office/agent presenting the information. IDX information is provided exclusively for consumers’ personal non-commercial use. It may not be used for any purpose other than to identify prospective properties consumers may be interested in purchasing. The data is deemed reliable but is not guaranteed by MLS GRID. The use of the MLS GRID Data may be subject to an end-user license agreement prescribed by the Member Participant’s applicable MLS, if any, and as amended from time to time. © 2026 Stellar MLS. All Rights Reserved.
 Advertising Broker: Fred McGill | Simple Showing, Inc
